

Request a showing
Pick a Saturday or another date in the next 4 weeks, then leave your contact details.


Listed by: Maple Leaf Real Estate Lillian West
General Property Information
- Property Status
- Active
- Price
- $359, 000
- Property Type
- Single Family
- County
- VT-Bennington
- Agency / Brokerage
- Lillian West
Maple Leaf Real Estate - List Date
- 11/17/2026 7:00 PM
- Acres
- 5
- Year Built
- 1985
- Bedrooms
- 3
- Total Baths
- 2
- Sq. Ft. (Total)
- 1,781
- Tax Year
- 2026
- Taxes
- $3,695

Description
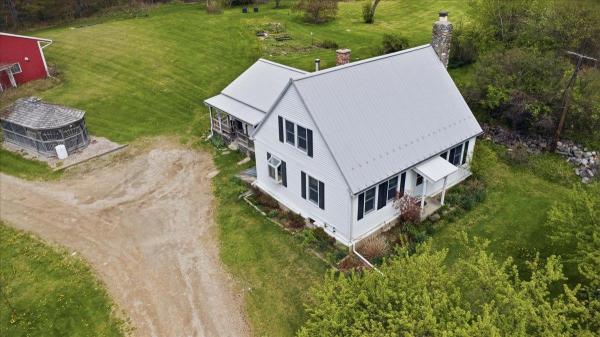
What began as a little cottage in the woods has more than doubled in size with a thoughtfully designed addition. It still feels like a cottage, from the cozy living room to the tucked-away loft you can climb up to with a good book or set up as a gaming hideaway. On the main level, a vaulted ceiling opens up the kitchen and dining area, and a wraparound deck gives you a front-row seat to the wooded setting. Three bedrooms and a full bath round out this floor. The walkout lower level adds a family room, laundry room, second bathroom, and plenty of storage and utility space. The home is primarily heated with wood, with an oil heating system also in place. Outside, much of the five-acre property has an acre that has been cleared, with select trees left to create a park-like canopy. The fenced yard around the house gives pets room to roam, and a recently installed above-ground pool is ready for summer afternoons. Spend the morning watching wildlife from the deck, then wind down by the wood fire in your own private corner of Pownal.
Map
Interior Features
- # Of Stories
- 1
- Sq. Ft. (Total)
- 1,781
- Sq. Ft. (Above Ground)
- 1,272
- Sq. Ft. (Below Ground)
- 509
- Rooms
- 7
- Bedrooms
- 3
- Baths
- 2
- Interior Desc
- Kitchen/Dining, Laundry Hook-ups, Natural Light, Skylight, Indoor Storage, Vaulted Ceiling
- Appliances Included
- Dishwasher, Dryer, Range Hood, Electric Range, Refrigerator, Washer
- Heating
- Oil, Wood Stove
- Basement Desc
- Concrete
Town Market Snapshot
Source: Data provided by PrimeMLS, graph generated by Pall Spera Company
Exterior Features
- Style of Residence
- Chalet
- Time Share
- No
- Resort
- No
- Exterior Details
- Deck, Dog Fence, Above Ground Pool
- Land Desc.
- Country Setting, Landscaped, Wooded, Mountain
- Roof Desc.
- Shingle
- Driveway Desc.
- Gravel
- Foundation Desc.
- Poured Concrete
- Sewer Desc.
- On-Site Septic Exists, Septic
- Garage / Parking
- No
- Garage Spaces
- 0
- Road Frontage
- 1,089
- Zoning
- RR1
- Elementary School
- Pownal Elementary School
- Middle School
- Mt. Anthony Union Middle Sch
- High School
- Mt. Anthony Sr. UHSD 14
Affordability Estimate
Quick payment estimate for this listing. Not a loan offer — rates and terms vary.
Est. monthly principal & interest —
Estimate excludes taxes, insurance, HOA, and PMI. Consult a lender for accurate figures.
You May Also Like
View more nearby

Ask about this property
Message Emily Borner about MLS #5118299.
