

Request a showing
Pick a Saturday or another date in the next 4 weeks, then leave your contact details.


Listed by: Berkley & Veller Greenwood Country Heidi Bernier
General Property Information
- Property Status
- Active
- Price
- $525, 000
- Property Type
- Single Family
- County
- VT-Windham
- Agency / Brokerage
- Heidi Bernier
Berkley & Veller Greenwood Country - List Date
- 11/18/2026 7:00 PM
- Acres
- 2.23
- Year Built
- 1850
- Bedrooms
- 4
- Total Baths
- 3
- Sq. Ft. (Total)
- 3,318
- Tax Year
- 2026
- Taxes
- $6,584

Description
An original home of South Newfane village, set above the Rock River at the meeting of the Dover Branch and Marlboro Branch, this lovely home (c. 1850) sits on 2.23 acres. Large windows fill the house with sunlight, and many rooms and the back porch overlook the river. A gracious, wide entry hall opens to spacious, well-proportioned double living rooms with original pocket doors, built-in bookcases, high ceilings, fireplaces, and millwork. The formal dining room leads to a large country kitchen, which connects conveniently to the attached two-car garage. A cozy bedroom, an office, and two bathrooms complete the first floor. Upstairs, a large hall leads to three bedrooms, a full bath, a generously sized multipurpose room and back stairs. The home’s architectural integrity remains intact, ready for its next stewards to restore to its original splendor. Just completed, the exterior was professionally painted. Nearby are the picturesque village of Newfane, with local favorites such as The Fat Crow, Newfane Inn, and Four Columns; world-class skiing and riding at Mount Snow, 20 minutes away; and the vibrant arts scene of downtown Brattleboro, 25 minutes away.
Map
Interior Features
- # Of Stories
- 2
- Sq. Ft. (Total)
- 3,318
- Sq. Ft. (Above Ground)
- 3,318
- Sq. Ft. (Below Ground)
- 0
- Sq. Ft. Unfinished
- 1,880
- Rooms
- 10
- Bedrooms
- 4
- Baths
- 3
- Interior Desc
- 2 Fireplaces, Natural Light, Skylight, 1st Floor Laundry
- Appliances Included
- Dishwasher, Dryer, Mini Fridge, Gas Range, Washer, Propane Water Heater
- Flooring
- Other, Wood
- Heating
- Oil, Baseboard, Radiator, Wood Stove
- Basement Desc
- Crawl Space, Dirt Floor, Full, Partial, Unfinished, Walkout, Interior Access, Exterior Access
Town Market Snapshot
Source: Data provided by PrimeMLS, graph generated by Pall Spera Company
Exterior Features
- Style of Residence
- Antique, Colonial, Federal, w/Addition
- House Color
- White
- Time Share
- No
- Exterior Details
- Garden Space, Covered Porch, Storage, Storm Window(s)
- Land Desc.
- Rolling, Sloping, Near Skiing
- Suitable Land Usage
- Residential
- Roof Desc.
- Metal, Asphalt Shingle
- Driveway Desc.
- Dirt
- Foundation Desc.
- Stone
- Sewer Desc.
- 1500+ Gallon
- Garage / Parking
- Yes
- Garage Spaces
- 2
- Road Frontage
- 200
- Zoning
- Resd-1
Affordability Estimate
Quick payment estimate for this listing. Not a loan offer — rates and terms vary.
Est. monthly principal & interest —
Estimate excludes taxes, insurance, HOA, and PMI. Consult a lender for accurate figures.
You May Also Like
View more nearby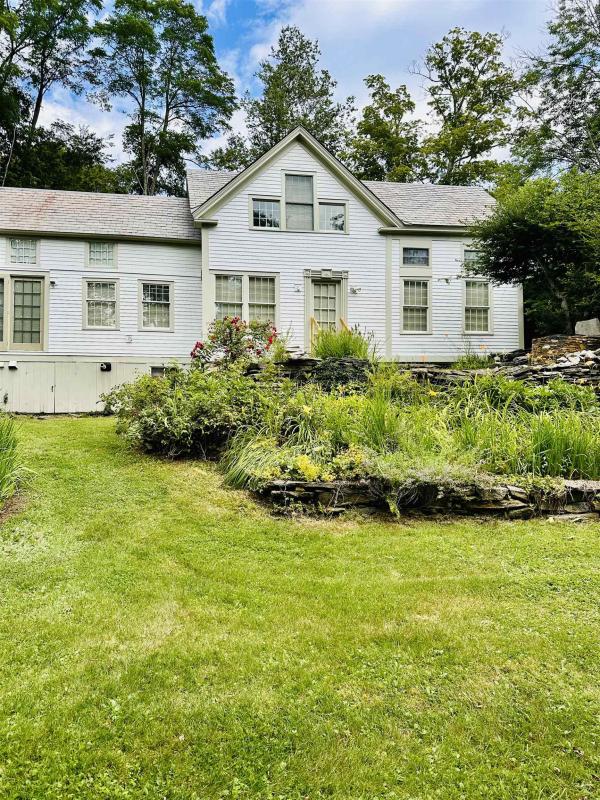

Ask about this property
Message Emily Borner about MLS #5118374.
