

Request a showing
Pick a Saturday or another date in the next 4 weeks, then leave your contact details.


Listed by: ACORN REAL ESTATE GROUP LLC Peggy Winchester
General Property Information
- Property Status
- Active
- Price
- $463, 000
- Property Type
- Single Family
- County
- VT-Windham
- Agency / Brokerage
- Peggy Winchester
ACORN REAL ESTATE GROUP LLC - List Date
- 11/10/2026 7:00 PM
- Acres
- 1.4
- Year Built
- 1960
- Bedrooms
- 3
- Total Baths
- 2
- Sq. Ft. (Total)
- 2,250

Description
This lovingly cared-for 3-bedroom home offers a warm and inviting atmosphere from the moment you walk through the door. Featuring an open-concept layout, the living spaces flow together beautifully, creating the perfect setting for everyday living, family gatherings, and entertaining friends. Step outside and enjoy the deck, a wonderful spot for morning coffee, relaxing evenings, or summer get-togethers. Downstairs, you'll find additional bonus space complete with a bar, making it the perfect place for hosting guests, watching the big game, or creating your own personal retreat. With its comfortable layout, welcoming feel, and thoughtfully enjoyed spaces, this home is ready for its next owners to make their own memories. It has had many new upgrades; a new roof, furnace, hot water tank, pressure tank and well pump. This home is also 20 minutes from local skiing at Mount Snow and approximately 30 minutes to Stratton Mountain. Don't miss the opportunity to make this charming property your new home!
Map
Interior Features
- # Of Stories
- 2
- Sq. Ft. (Total)
- 2,250
- Sq. Ft. (Above Ground)
- 1,800
- Sq. Ft. (Below Ground)
- 450
- Sq. Ft. Unfinished
- 942
- Rooms
- 11
- Bedrooms
- 3
- Baths
- 2
- Interior Desc
- Ceiling Fan, Dining Area, Kitchen/Dining, Natural Light, Natural Woodwork, Walk-in Pantry, 1st Floor Laundry
- Appliances Included
- Dishwasher, Range Hood, Microwave, Refrigerator, Gas Stove
- Flooring
- Carpet, Hardwood, Laminate
- Heating
- Propane, Pellet Stove, Baseboard, Hot Air
- Basement Desc
- Concrete, Concrete Floor, Partially Finished, Interior Stairs, Walkout, Exterior Access, Basement Stairs
Town Market Snapshot
Source: Data provided by PrimeMLS, graph generated by Pall Spera Company
Exterior Features
- Style of Residence
- Cape
- House Color
- Blue
- Time Share
- No
- Exterior Details
- Deck, Garden Space, Natural Shade
- Land Desc.
- Country Setting, Landscaped, Wooded
- Roof Desc.
- Architectural Shingle
- Driveway Desc.
- Dirt, Gravel
- Foundation Desc.
- Concrete, Concrete Slab
- Sewer Desc.
- Private
- Garage / Parking
- Yes
- Garage Spaces
- 1
- Road Frontage
- 0
- Zoning
- Residential
- Elementary School
- Newbrook Elementary School
- Middle School
- Leland Gray Union Middle/High
- High School
- Leland Gray
Affordability Estimate
Quick payment estimate for this listing. Not a loan offer — rates and terms vary.
Est. monthly principal & interest —
Estimate excludes taxes, insurance, HOA, and PMI. Consult a lender for accurate figures.
You May Also Like
View more nearby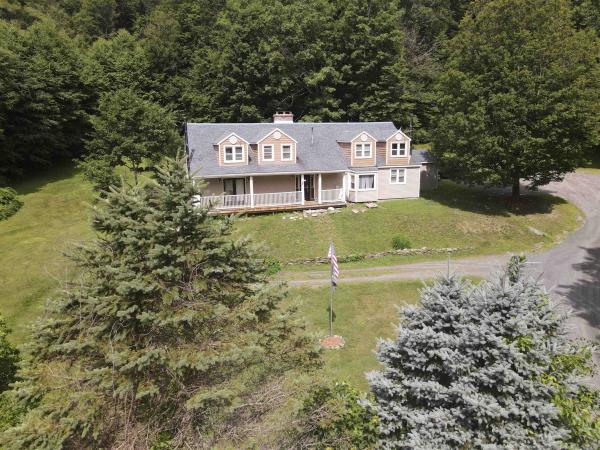

Ask about this property
Message Pall Spera about MLS #5117506.
