

Request a showing
Pick a Saturday or another date in the next 4 weeks, then leave your contact details.


Listed by: RE/MAX Summit Jordan Euber
General Property Information
- Property Status
- Active
- Price
- $150, 000
- Property Type
- Single Family
- County
- VT-Rutland
- Agency / Brokerage
- Jordan Euber
RE/MAX Summit - List Date
- 11/18/2026 7:00 PM
- Acres
- 4.4
- Year Built
- 1892
- Bedrooms
- 3
- Total Baths
- 1
- Sq. Ft. (Total)
- 1,258
- Tax Year
- 2026
- Taxes
- $3,372

Description
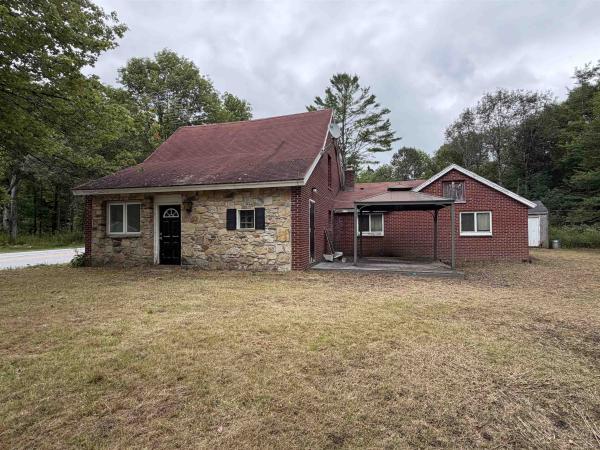
Built in 1892, this three-bedroom, one-bath farmhouse sits on over four acres with the Mill River running directly through the property. The sound of the moving water adds to the serenity of a Vermont escape. Inside the home retains its traditional layout, with smaller, separate rooms, and has seen several thoughtful updates, including a new roof, a new heating system, and upgraded electrical. Leased solar panels are in place, and the attached two-car garage offers space for parking and storage. Some floors might be a bit uneven, but that adds to the charm that comes with a home of this age. The property is a short drive from the Rutland/Clarendon regional airport, the City of Rutland, which offers groceries, dining, healthcare, and everyday errands. Add to that, Okemo, Killington, and Pico Mountains are all just a short drive away, which makes the location perfect for both full time living or just a place to stay or rent during the recreational months. Welcome home!
Map
Interior Features
- # Of Stories
- 1.5
- Sq. Ft. (Total)
- 1,258
- Sq. Ft. (Above Ground)
- 1,258
- Sq. Ft. (Below Ground)
- 0
- Sq. Ft. Unfinished
- 550
- Rooms
- 5
- Bedrooms
- 3
- Baths
- 1
- Interior Desc
- Wood Fireplace, 1st Floor Laundry
- Appliances Included
- Dishwasher, Dryer, Microwave, Electric Range, Refrigerator, Washer
- Flooring
- Carpet, Concrete, Hardwood, Softwood, Vinyl
- Heating
- Propane, Hot Air, Hot Water
- Basement Desc
- Concrete Floor, Partial, Interior Stairs, Unfinished, Basement Stairs
Town Market Snapshot
Source: Data provided by PrimeMLS, graph generated by Pall Spera Company
Exterior Features
- Style of Residence
- Farmhouse
- Time Share
- No
- Resort
- No
- Land Desc.
- Mountain View
- Roof Desc.
- Shingle
- Driveway Desc.
- Dirt, Gravel
- Foundation Desc.
- Stone
- Sewer Desc.
- Septic
- Garage / Parking
- Yes
- Garage Spaces
- 2
- Road Frontage
- 0
- Zoning
- Residential
- Elementary School
- Shrewsbury Mountain School
- Middle School
- Mill River Union High School
- High School
- Mill River Union High School
Affordability Estimate
Quick payment estimate for this listing. Not a loan offer — rates and terms vary.
Est. monthly principal & interest —
Estimate excludes taxes, insurance, HOA, and PMI. Consult a lender for accurate figures.
You May Also Like
View more nearby


Ask about this property
Message Emily Borner about MLS #5118387.
