

Request a showing
Pick a Saturday or another date in the next 4 weeks, then leave your contact details.


Listed by: Morrisville Office Nancy Durand
General Property Information
- Property Status
- Active
- Price
- $325, 000
- Property Type
- Single Family
- County
- VT-Caledonia
- Agency / Brokerage
- Nancy Durand
Morrisville Office
nancy.durand@pallspera.com
(802) 888-1102 - List Date
- 11/19/2026 7:00 PM
- Last Updated
- 11/20/2026 1:12 PM
- Acres
- 0.7
- Year Built
- 1900
- Bedrooms
- 3
- Total Baths
- 2
- Sq. Ft. (Total)
- 1,193
- Tax Year
- 2026
- Taxes
- $4,481
Description
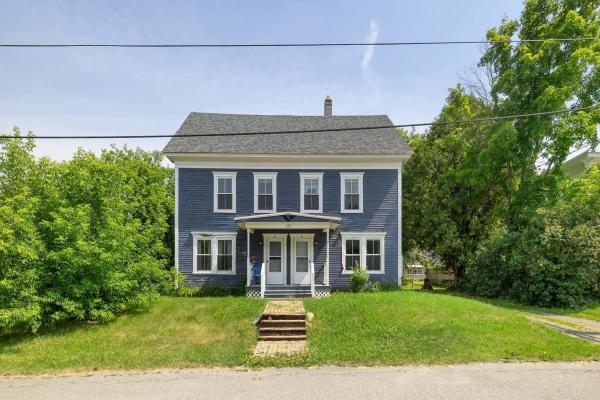
Charming Village Home Walk to Everything! Enjoy the best of village living in this inviting three-bedroom home, ideally situated on a private lot just moments from all amenities. With the convenience of being able to walk to everything, including the nearby Rail Trail, this property offers the perfect blend of comfort, convenience, and outdoor enjoyment. The spacious lot provides plenty of room to create your dream garden, entertain, or simply relax and enjoy your own private outdoor space. A handy storage shed and barn offer additional space for tools, equipment, hobbies, and more. Whether you're looking for a place to call home, room to garden, or the convenience of being close to everything, this property offers endless possibilities and a wonderful opportunity to enjoy village living at its best! Walk into the bright and sunny kitchen and on to the living and dining rooms, first floor laundry and half bath. Upstairs hosts 3 bedrooms and 3/4 bath. You'll find 2 covered porches to relax on and listen to the world go by while you relax. Don't miss this one!!
Map
Interior Features
- # Of Stories
- 2
- Sq. Ft. (Total)
- 1,193
- Sq. Ft. (Above Ground)
- 1,193
- Sq. Ft. (Below Ground)
- 0
- Sq. Ft. Unfinished
- 702
- Rooms
- 9
- Bedrooms
- 3
- Baths
- 2
- Interior Desc
- Blinds, Ceiling Fan, Dining Area, Walk-in Closet, 1st Floor Laundry
- Appliances Included
- Dishwasher, Microwave, Electric Range, Refrigerator, Washer
- Flooring
- Carpet, Vinyl Plank
- Heating
- Oil, Forced Air
- Basement Desc
- Concrete, Full, Interior Stairs, Sump Pump, Unfinished, Interior Access, Basement Stairs
Town Market Snapshot
Source: Data provided by PrimeMLS, graph generated by Pall Spera Company
Exterior Features
- Style of Residence
- Cape, Victorian
- Time Share
- No
- Exterior Details
- Garden Space, Outbuilding, Porch, Covered Porch, Shed
- Land Desc.
- Corner, Country Setting, In Town, Near Shopping, Neighborhood, Near School(s)
- Roof Desc.
- Asphalt Shingle
- Driveway Desc.
- Gravel
- Foundation Desc.
- Concrete
- Sewer Desc.
- Public
- Garage / Parking
- No
- Garage Spaces
- 0
- Road Frontage
- 186
- Zoning
- residential
Affordability Estimate
Quick payment estimate for this listing. Not a loan offer — rates and terms vary.
Est. monthly principal & interest —
Estimate excludes taxes, insurance, HOA, and PMI. Consult a lender for accurate figures.
You May Also Like
View more nearby


Ask about this property
Message Nancy Durand about MLS #5118505.
