

Request a showing
Pick a Saturday or another date in the next 4 weeks, then leave your contact details.
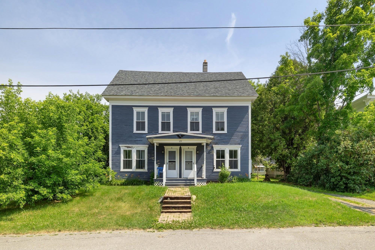
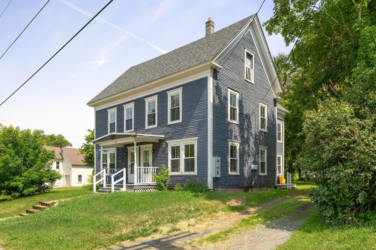
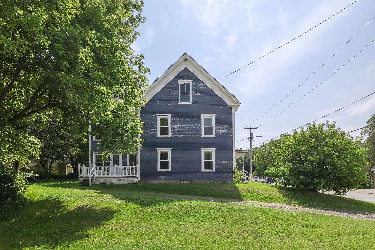
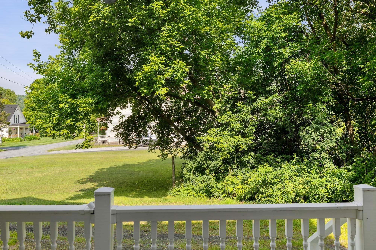
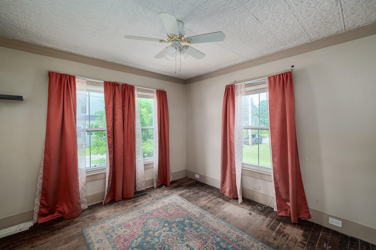
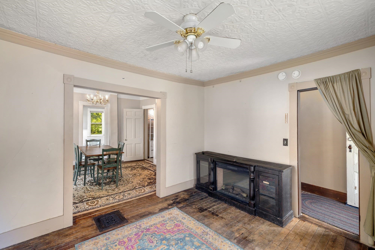
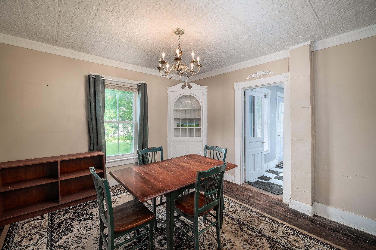
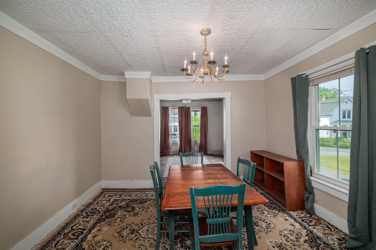
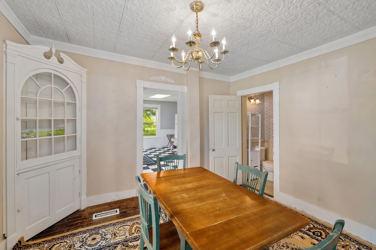
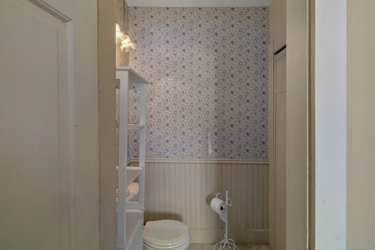
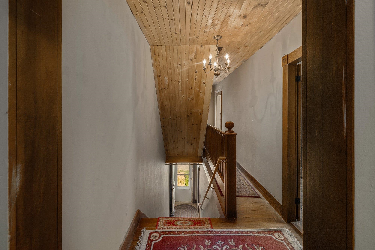
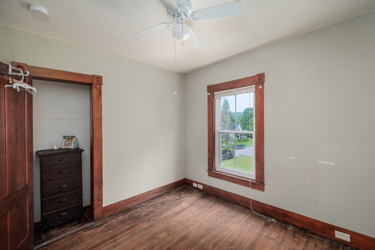
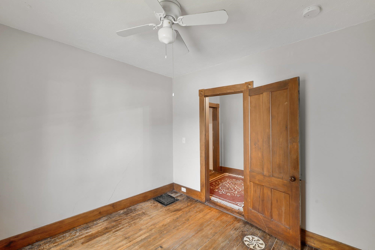
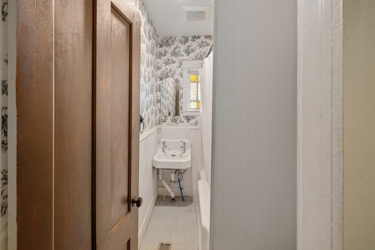
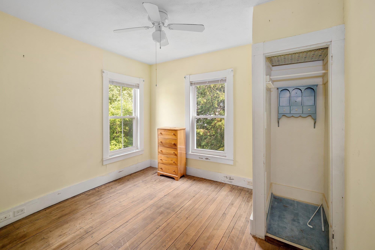
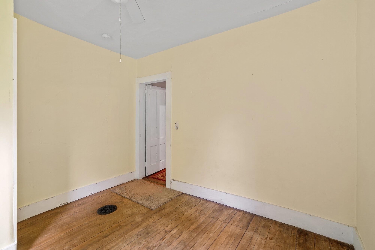
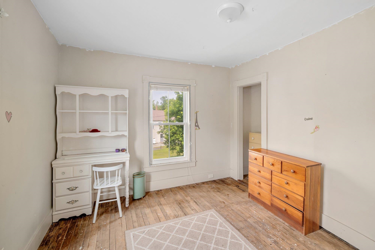
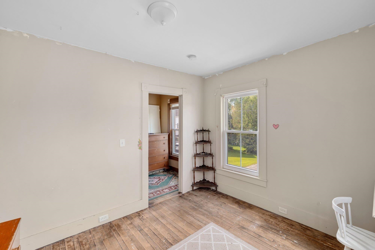
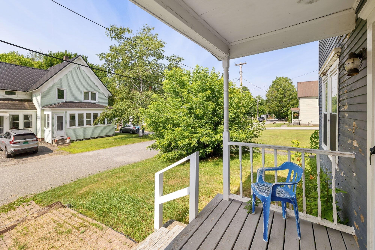
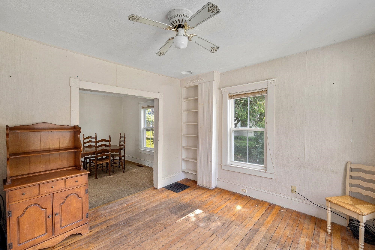
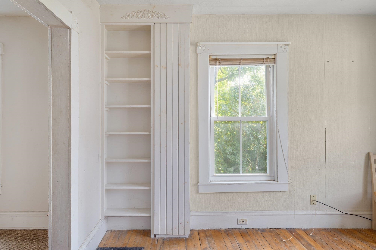
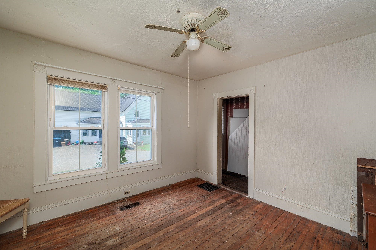
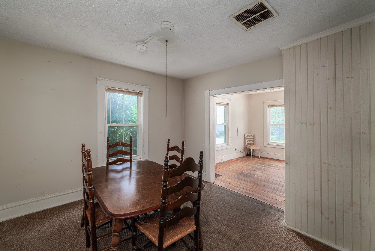
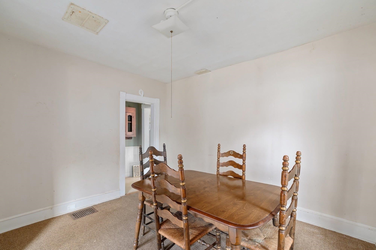
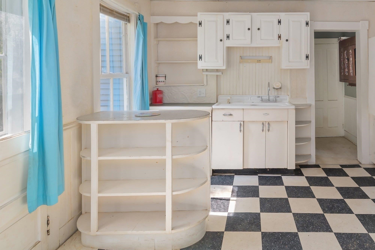
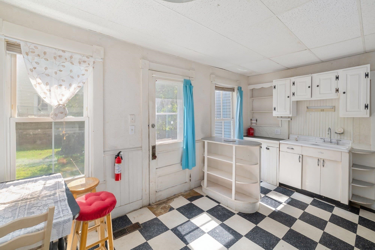
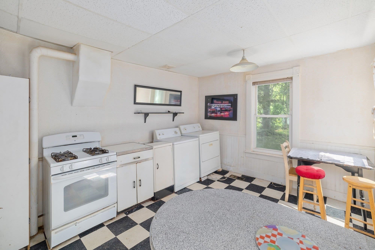
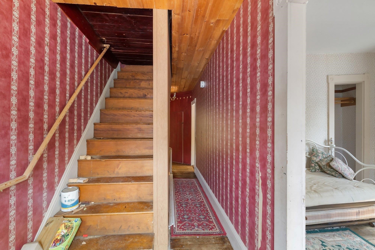
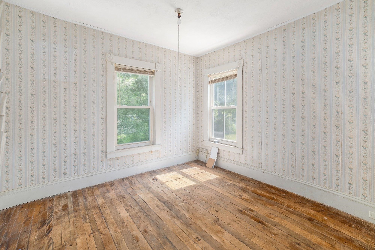
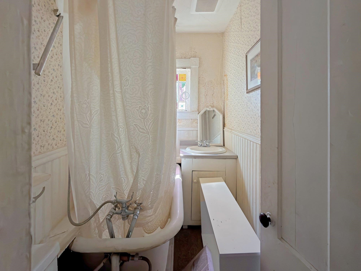
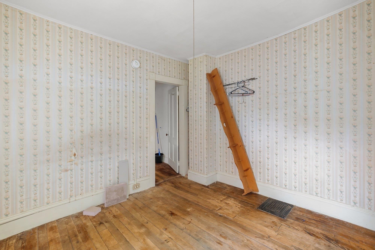
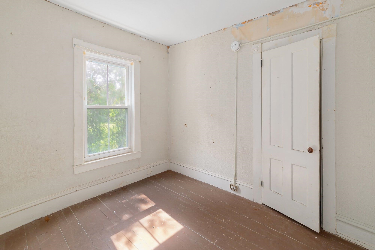
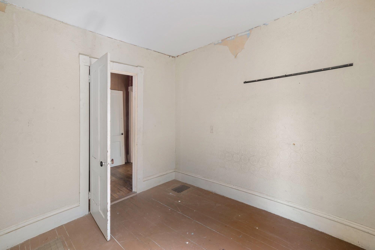
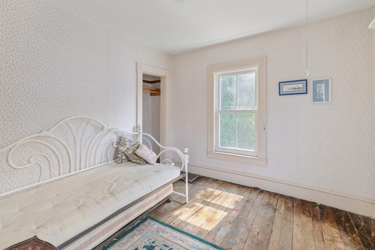
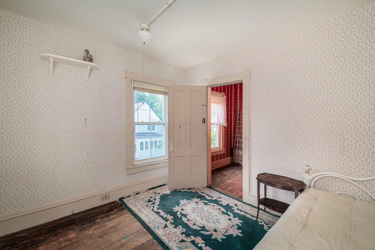
Listed by: KW Vermont Kate Flanders
General Property Information
- Property Status
- Active
- Price
- $319, 000
- Property Type
- Single Family
- County
- VT-Caledonia
- Agency / Brokerage
- Kate Flanders
KW Vermont - List Date
- 7/26/2026 8:00 PM
- Acres
- 0.35
- Year Built
- 1900
- Bedrooms
- 6
- Total Baths
- 2
- Sq. Ft. (Total)
- 3,600
- Tax Year
- 2026
- Taxes
- $4,614

Description
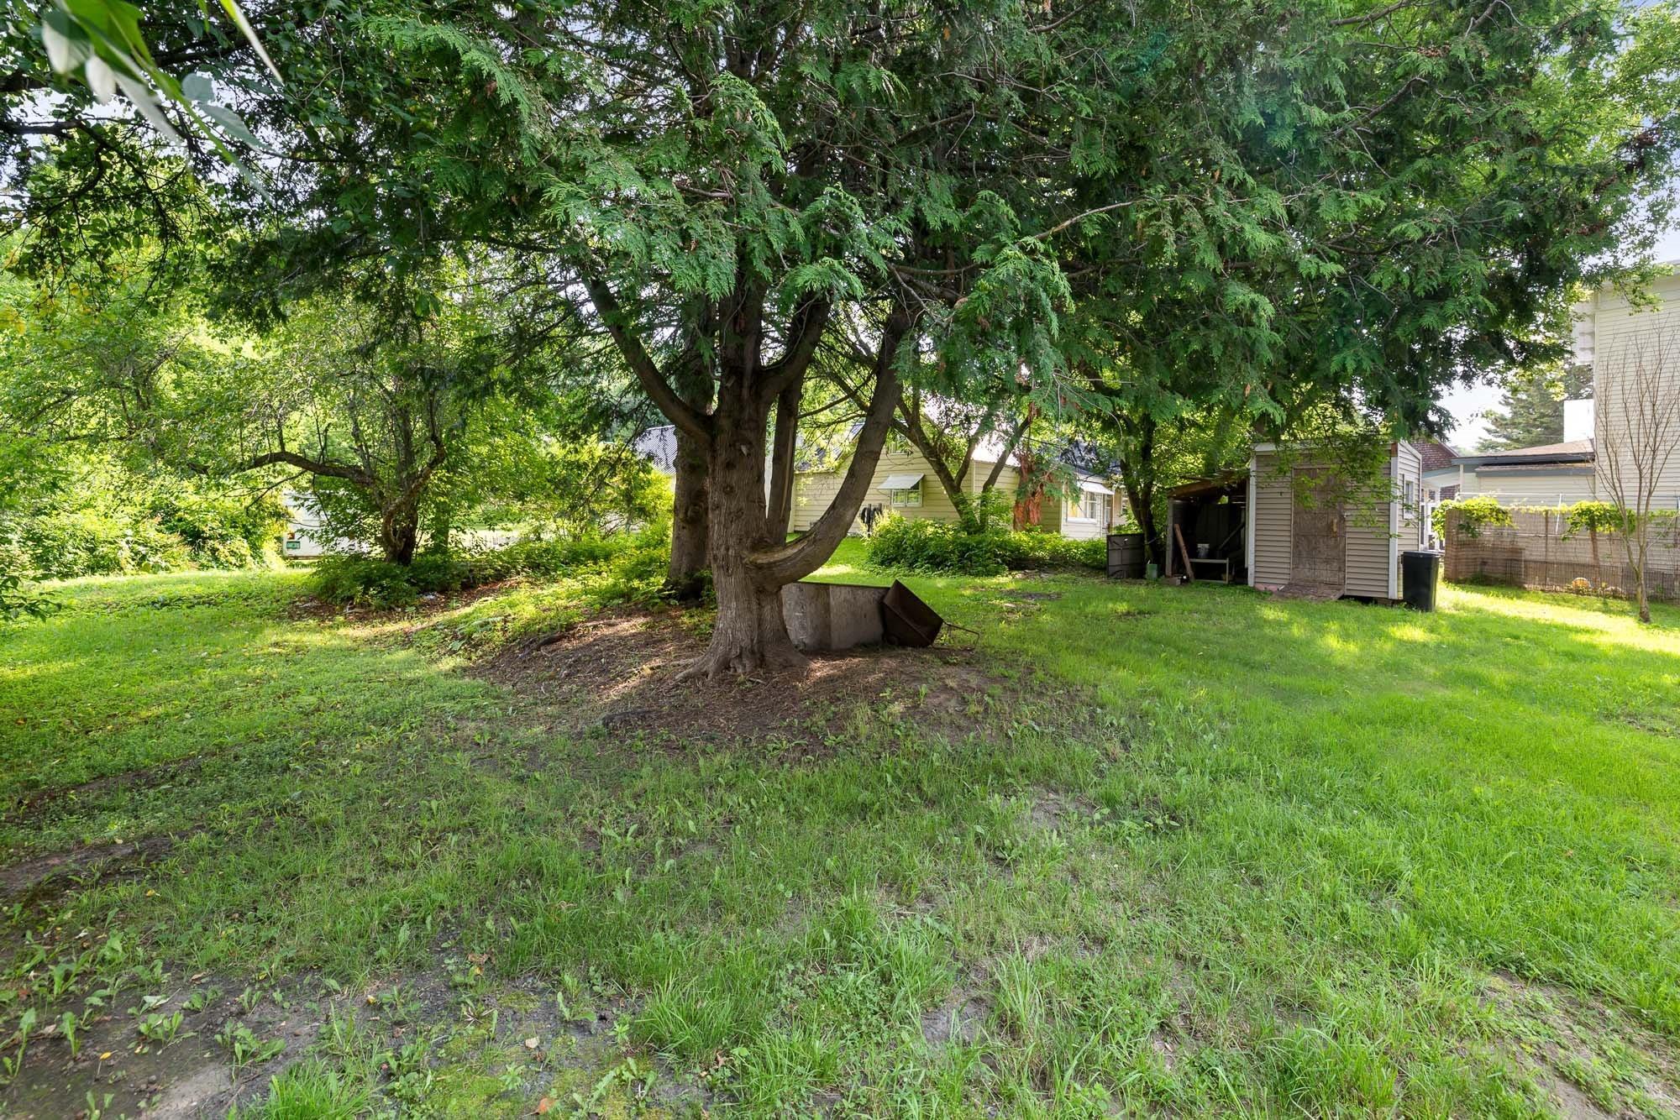
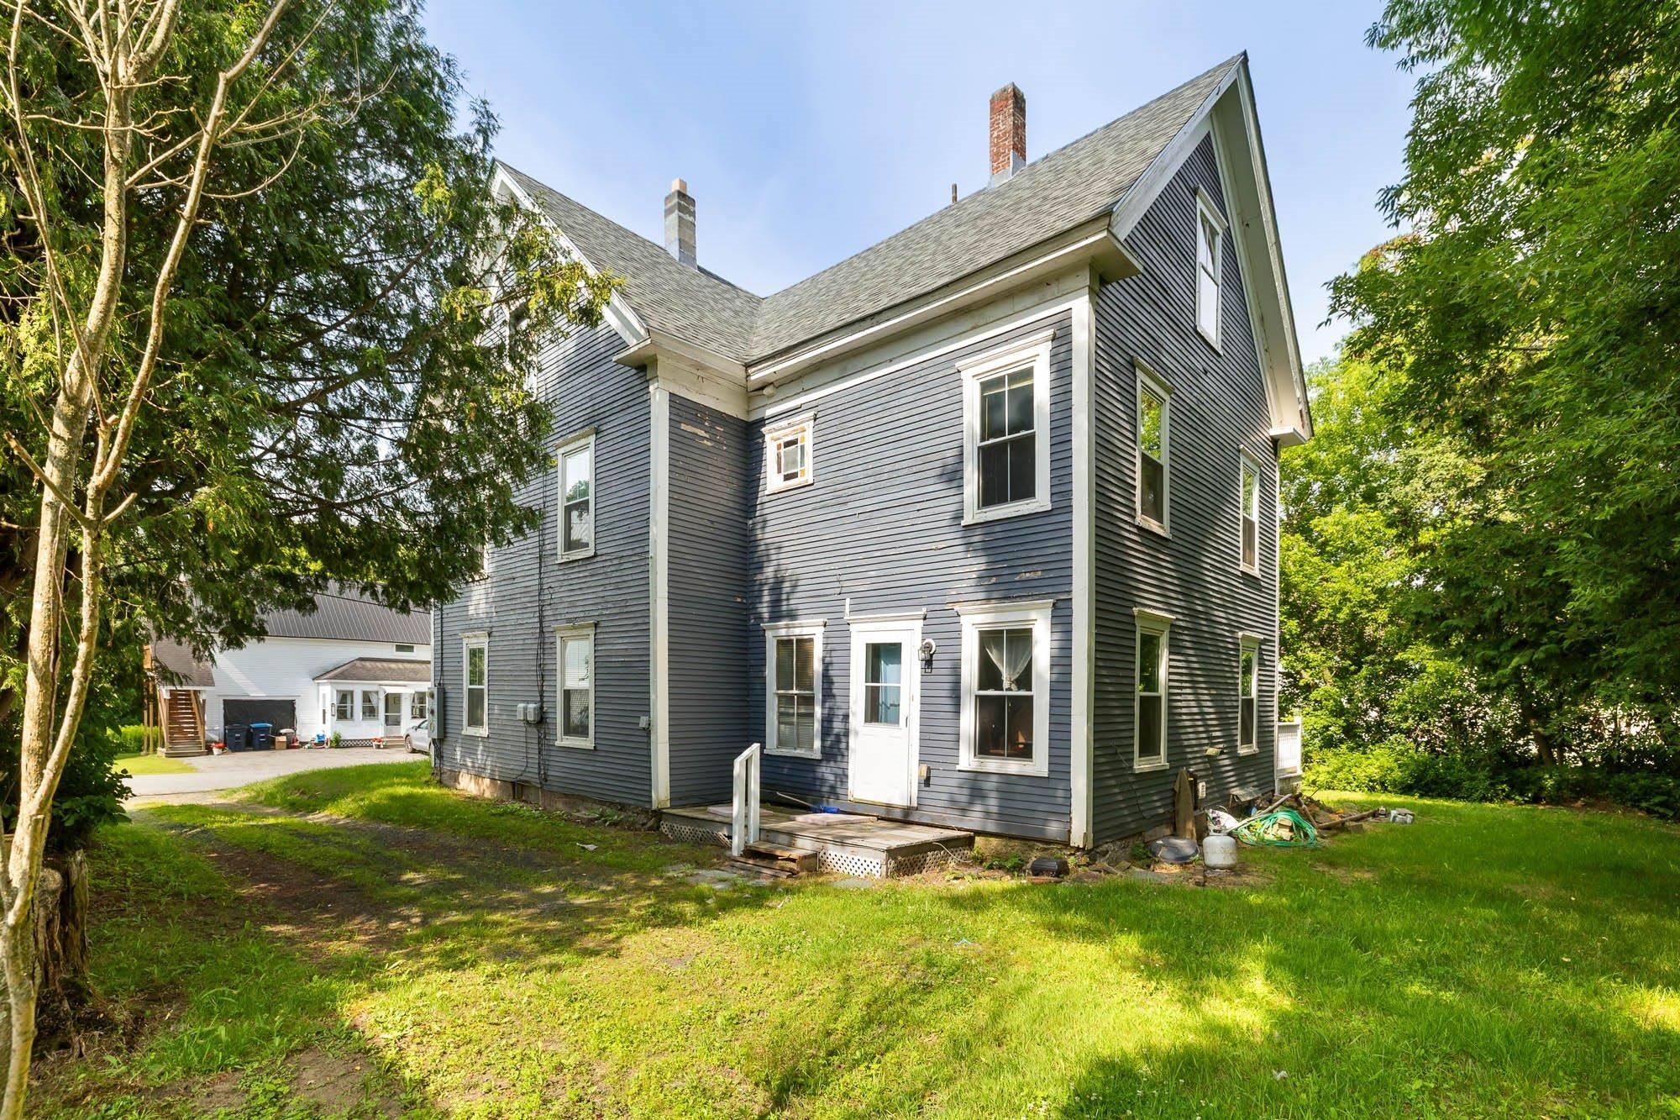
Welcome to a remarkable generational investment and lifestyle opportunity nestled in the heart of the Downtown Hardwick Village Historic District. This versatile property offers an incredible chance to build equity while establishing a steady financial foundation. By living in one unit and renting out the adjacent space, you can generate consistent passive income that offsets your living expenses, a classic strategy for savvy buyers looking to maximize their real estate portfolio. There could also be an opportunity to convert this beautiful home to a stately single family house! Location is everything, and this property puts the best of Vermont living right at your doorstep. You are a short stone's throw away from town, allowing for easy access to Hardwick’s vibrant local culture, dining, and community events. Enjoy the convenience of being close to area schools while also benefiting from the many amenities the village has to offer. Outdoor enthusiasts will fall in love with the fact that the famous Lamoille Valley Rail Trail runs right through the center of town, offering miles of year-round recreation for biking, walking, and snowmobiling. For major retail needs, the Central Vermont Marketplace in Berlin is located just 30 miles southwest, providing convenient access to a Walmart Supercenter, Kohl's, and additional shopping options. The property features a small storage shed/outbuilding on-site, perfect for housing your outdoor gear, tools, or gardening supplies. Please note that this home is being sold strictly as-is with no repairs to be made by the seller, making it an ideal canvas for cash buyers or those utilizing renovation financing to bring their personal vision to life.
Map
Interior Features
- # Of Stories
- 2
- Sq. Ft. (Total)
- 3,600
- Sq. Ft. (Above Ground)
- 2,400
- Sq. Ft. (Below Ground)
- 1,200
- Rooms
- 12
- Bedrooms
- 6
- Baths
- 2
- Interior Desc
- Blinds, Ceiling Fan, Natural Light, Natural Woodwork, 1st Floor Laundry
- Appliances Included
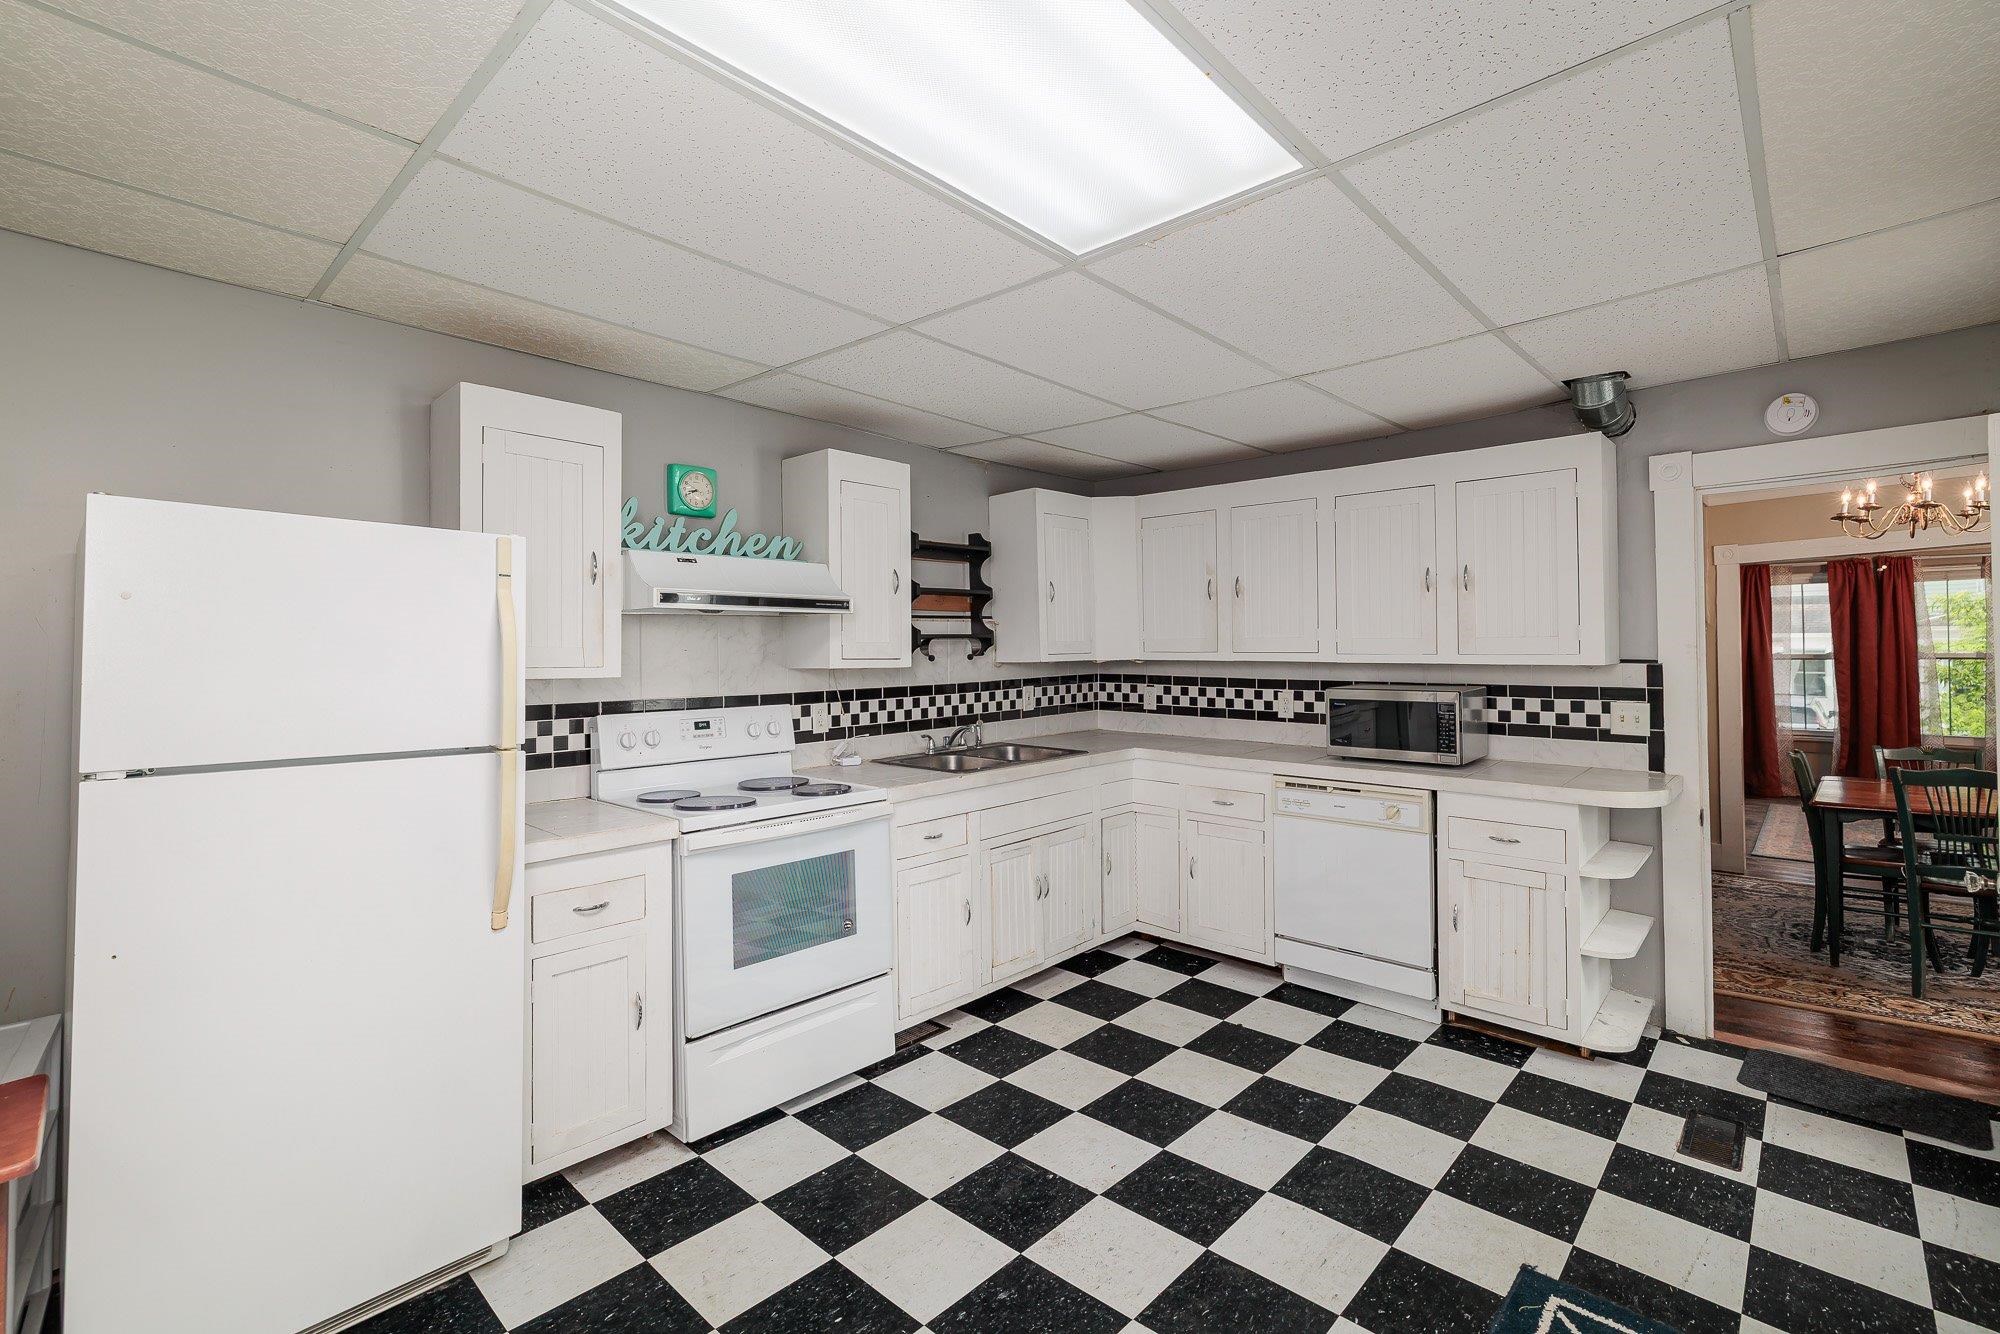
- Dishwasher, Dryer, Electric Range, Refrigerator, Washer, Domestic Water Heater
- Flooring
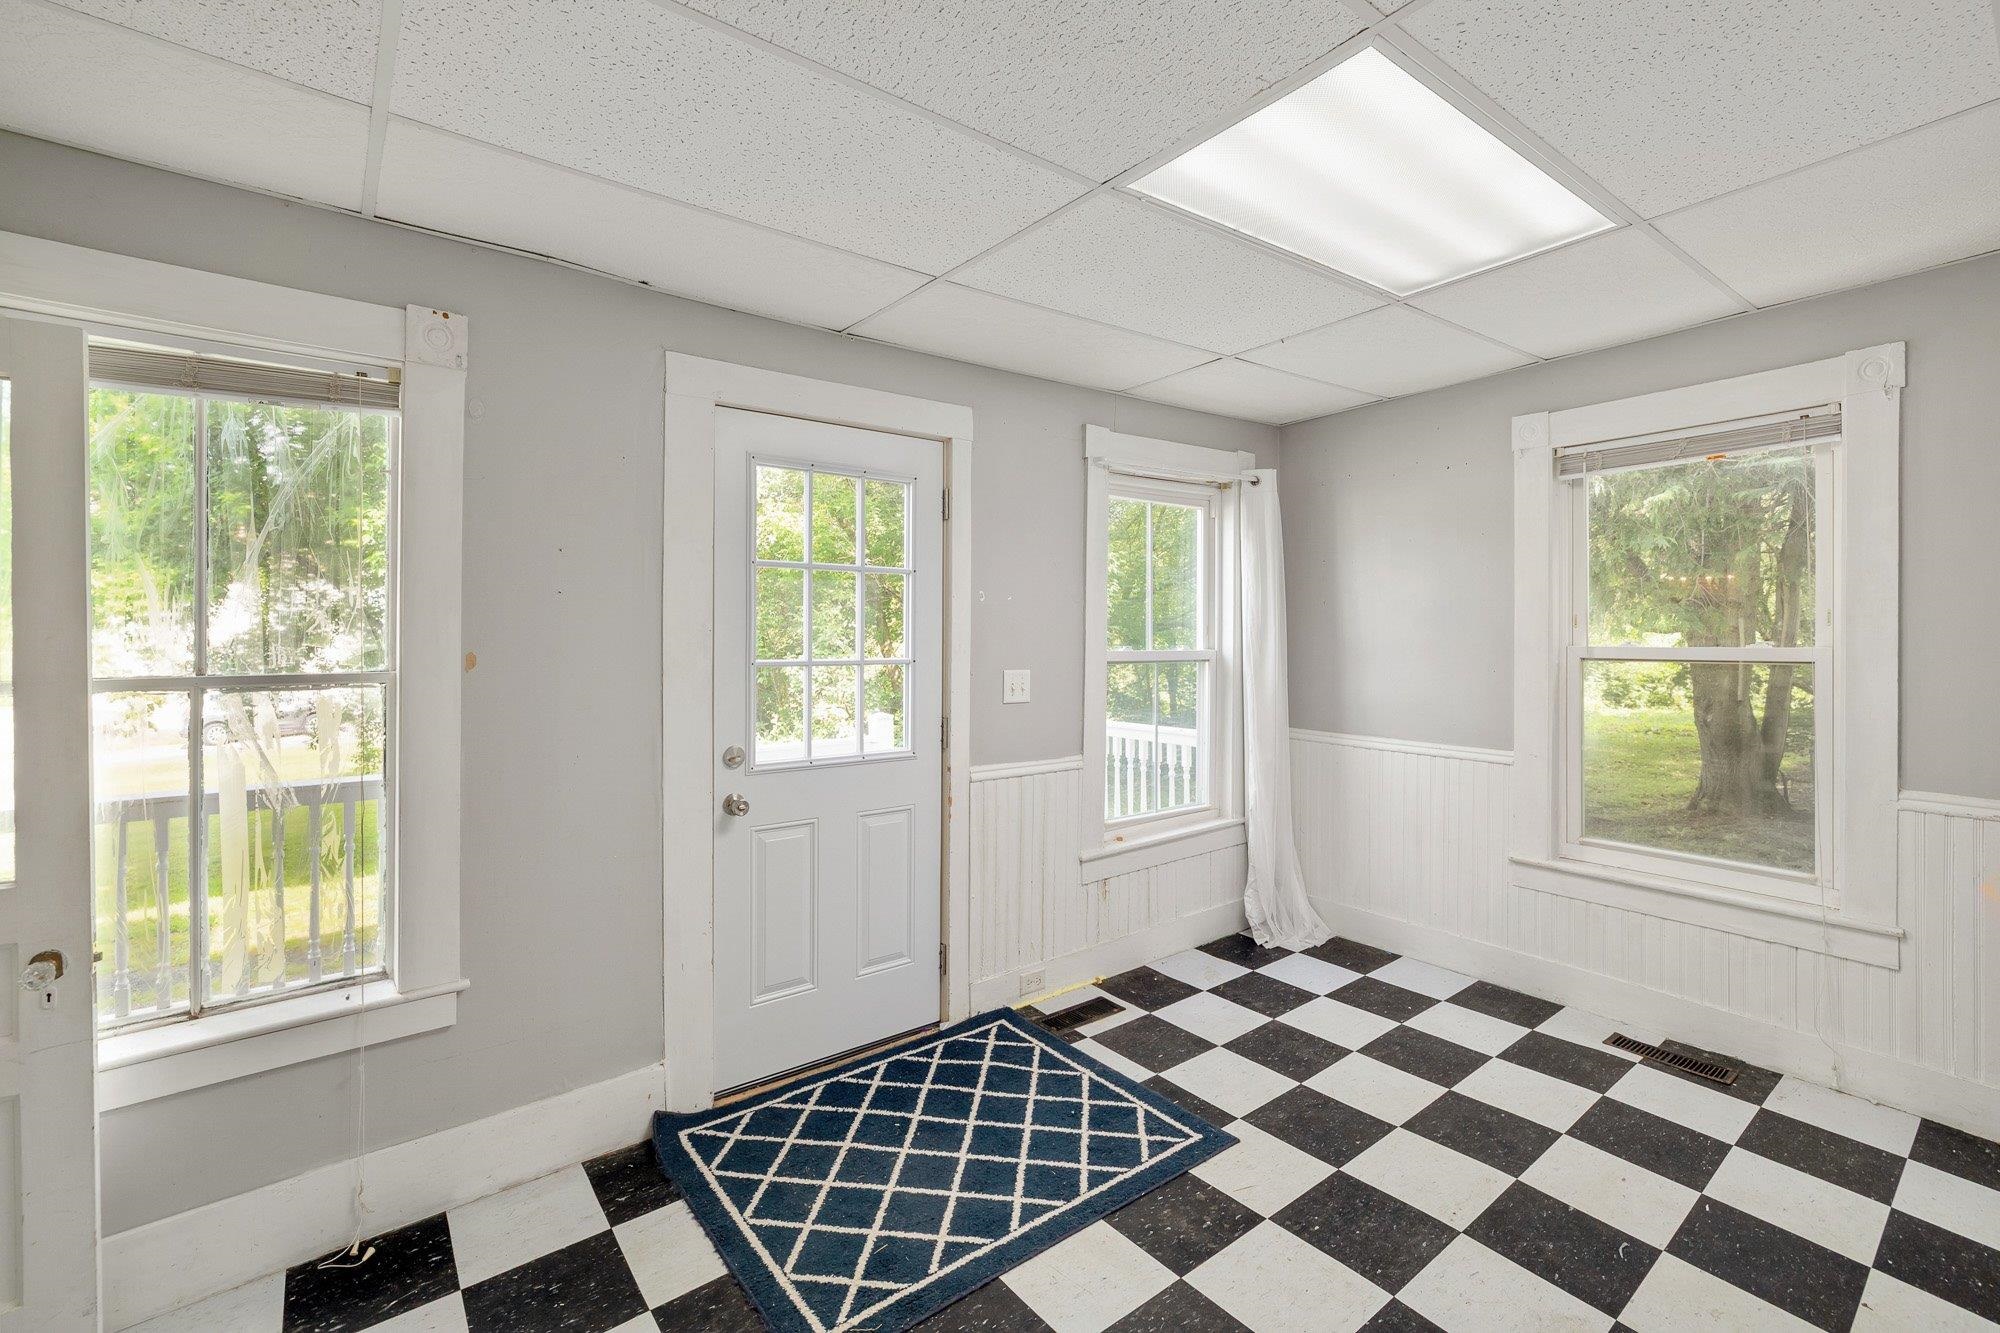
- Carpet, Laminate, Tile, Wood
- Heating
- Oil
- Basement Desc
- Unfinished
Town Market Snapshot
Source: Data provided by PrimeMLS, graph generated by Pall Spera Company
Exterior Features
- Style of Residence
- Greek Revival
- House Color
- Blue
- Time Share
- No
- Exterior Details
- Deck, Natural Shade, Covered Porch
- Land Desc.
- Level, Sidewalks
- Roof Desc.
- Shingle
- Driveway Desc.
- Dirt
- Foundation Desc.
- Granite, Stone
- Sewer Desc.
- Public
- Garage / Parking
- No
- Garage Spaces
- 0
- Road Frontage
- 150
- Zoning
- Residential
- Elementary School
- Hardwick Elementary School
- Middle School
- Hazen Union Middle School
- High School
- Hazen UHSD #26
Affordability Estimate
Quick payment estimate for this listing. Not a loan offer — rates and terms vary.
Est. monthly principal & interest —
Estimate excludes taxes, insurance, HOA, and PMI. Consult a lender for accurate figures.
You May Also Like
View more nearby


Ask about this property
Message George Bambara about MLS #5101896.
