

Request a showing
Pick a Saturday or another date in the next 4 weeks, then leave your contact details.


Listed by: Nancy Jenkins Real Estate The Nancy Jenkins Team
General Property Information
- Property Status
- Active
- Price
- $875, 000
- Property Type
- Single Family
- County
- VT-Chittenden
- Agency / Brokerage
- The Nancy Jenkins Team
Nancy Jenkins Real Estate - List Date
- 11/19/2026 7:00 PM
- Acres
- 10.72
- Year Built
- 2000
- Bedrooms
- 3
- Total Baths
- 4
- Sq. Ft. (Total)
- 3,658
- Tax Year
- 2026
- Taxes
- $11,654

Virtual Tour
Description
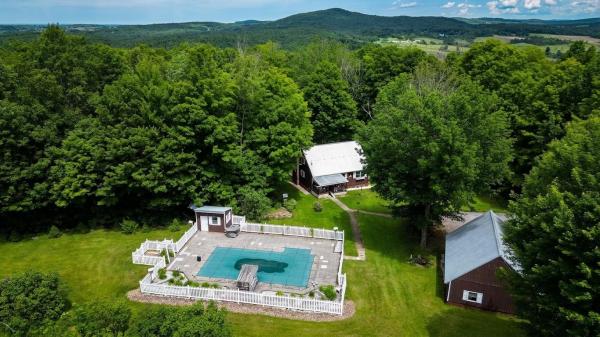
Tucked away on over 10 acres on beautiful Tuckaway Pond, this spacious, beautifully updated Milton estate pairs privacy and pastoral views with the convenience of being just minutes from town. The main floor features a custom-designed kitchen with quartz countertops and tile finishes, a living room, playroom, office, den, and half bath. Vaulted ceilings add to the sense of space. Upstairs, you’ll find three bedrooms, a bonus room, two full baths, and a laundry room. The finished basement adds a recreation room, a second office, and a three-quarter bath. Outside, a large deck overlooks the heated in-ground pool, expansive lawns, and surrounding countryside. A state-of-the-art play area gives you even more room to enjoy the outdoors, while an oversized garage offers ample storage. With easy access to Burlington and the Lake Champlain Islands, this peaceful setting offers plenty of room to spread out, entertain, and enjoy life in Vermont.
Map
Interior Features
- # Of Stories
- 2
- Sq. Ft. (Total)
- 3,658
- Sq. Ft. (Above Ground)
- 2,858
- Sq. Ft. (Below Ground)
- 800
- Sq. Ft. Unfinished
- 624
- Rooms
- 12
- Bedrooms
- 3
- Baths
- 4
- Interior Desc
- Cathedral Ceiling, Wood Fireplace, Primary BR w/ BA, Natural Light, Walk-in Closet, 2nd Floor Laundry
- Appliances Included
- Dishwasher, Double Oven, Refrigerator, Induction Cooktop
- Flooring
- Carpet, Hardwood
- Heating
- Hot Water, None
- Basement Desc
- Full
Town Market Snapshot
Source: Data provided by PrimeMLS, graph generated by Pall Spera Company
Exterior Features
- Style of Residence
- Colonial, Contemporary
- Time Share
- No
- Exterior Details
- Deck, Full Fence, Playground, In-Ground Pool
- Land Desc.
- Country Setting, Trail/Near Trail, Rural
- Roof Desc.
- Shingle
- Driveway Desc.
- Paved
- Foundation Desc.
- Concrete
- Sewer Desc.
- Shared, Septic
- Garage / Parking
- Yes
- Garage Spaces
- 2
- Road Frontage
- 300
- Zoning
- Residential
Affordability Estimate
Quick payment estimate for this listing. Not a loan offer — rates and terms vary.
Est. monthly principal & interest —
Estimate excludes taxes, insurance, HOA, and PMI. Consult a lender for accurate figures.
You May Also Like
View more nearby

Ask about this property
Message Joni Gaines about MLS #5118507.
