

Request a showing
Pick a Saturday or another date in the next 4 weeks, then leave your contact details.


Listed by: Century 21 Farm & Forest Whitney Poginy
General Property Information
- Property Status
- Active
- Price
- $895, 000
- Property Type
- Multi-Family
- County
- VT-Orleans
- Agency / Brokerage
- Whitney Poginy
Century 21 Farm & Forest - List Date
- 11/19/2026 7:00 PM
- Acres
- 16.36
- # of Units
- 7

Description
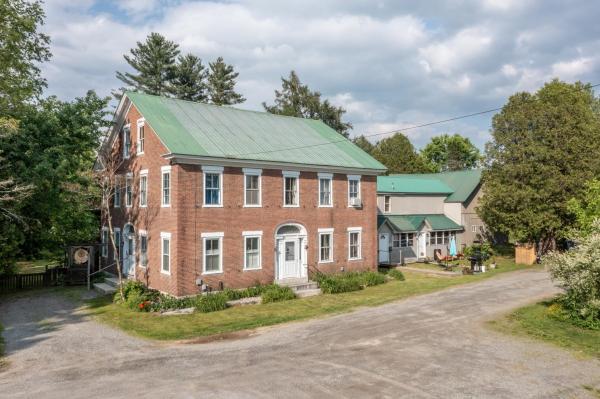
Seven leased apartments, long-term tenants, and 16.36 acres in Derby. This fully occupied property has an established rental history, tenants pay their own utilities, and every apartment has access to covered parking and storage. There are five apartments in the farmhouse and two in the former milk house, for a total of four 2-bedroom, 2-bath units and three 1-bedroom, 1-bath units. Outside, garden beds and gravel walkways frame the farmhouse, and the big red three-story barn has plenty of room for storage. There’s ample on-site parking and approximately 2, 000 feet of road frontage, all just minutes from I-91 and the Canadian border.
Map
Town Market Snapshot
Source: Data provided by PrimeMLS, graph generated by Pall Spera Company
Affordability Estimate
Quick payment estimate for this listing. Not a loan offer — rates and terms vary.
Est. monthly principal & interest —
Estimate excludes taxes, insurance, HOA, and PMI. Consult a lender for accurate figures.
Features
- # of Units
- 7
- Year Built
- 1783
- Parking
- Carport, Assigned, On-Site, Parking Spaces 1 - 10, Covered
- Road Frontage
- 2,000
- # of Gas Meters
- 2
- # of Electric Meters
- 7
- Sq Ft (Above Ground)
- 6,750
- Sq Ft (Below Ground)
- 0
- Total Sq Ft
- 6,750
- Land Description
- Agricultural, Country Setting, Field/Pasture, Landscaped, Major Road Frontage, Open, Sloping, Timber, Wooded, Abuts Conservation, Near Paths, Near Shopping, Near Skiing, Near Snowmobile Trails, Rural, Near Hospital, Near School(s)
- Elementary School
- Derby Elementary
- Middle School
- North Country Junior High
- High School
- North Country Union High Sch
- Documents Available
- Deed, Lease Agreements, Tax Map
- Taxes
- $11,048
Unit Information
Unit 1
- # Rooms
- 6
- # Bedrooms
- 2
- # Baths
- 2
- Sq. Ft.
- 1,200
- Floor
- 1
- Unit Style
- 1 level
Unit 2
- # Rooms
- 6
- # Bedrooms
- 2
- # Baths
- 2
- Sq. Ft.
- 1,275
- Floor
- 2
- Unit Style
- 2 levels
Unit 3
- # Rooms
- 3
- # Bedrooms
- 3
- # Baths
- 1
- Sq. Ft.
- 600
- Floor
- 2
- Unit Style
- 1 level
Unit 4
- # Rooms
- 6
- # Bedrooms
- 2
- # Baths
- 2
- Sq. Ft.
- 1,200
- Floor
- 1
- Unit Style
- 1 level
Unit 5
- # Rooms
- 6
- # Bedrooms
- 2
- # Baths
- 2
- Sq. Ft.
- 1,200
- Floor
- 2
- Unit Style
- 1 level
Unit 6
- # Rooms
- 3
- # Bedrooms
- 1
- # Baths
- 1
- Sq. Ft.
- 625
- Floor
- 1
- Unit Style
- 1 level
Unit 7
- # Rooms
- 3
- # Bedrooms
- 1
- # Baths
- 1
- Sq. Ft.
- 625
- Floor
- 1
- Unit Style
- 1 level
You May Also Like
View more nearby
Ask about this property
Message Joni Gaines about MLS #5118537.
