

Request a showing
Pick a Saturday or another date in the next 4 weeks, then leave your contact details.


Listed by: William Raveis Real Estate Vermont Properties Brendan McNamara
General Property Information
- Property Status
- Active
- Price
- $445, 000
- Property Type
- Single Family
- County
- VT-Windsor
- Agency / Brokerage
- Brendan McNamara
William Raveis Real Estate Vermont Properties - List Date
- 11/19/2026 7:00 PM
- Acres
- 1
- Year Built
- 1949
- Bedrooms
- 3
- Total Baths
- 2
- Sq. Ft. (Total)
- 3,018

Description
Discover the possibilities with this 3-bedroom, 1.5-bath home tucked into a small neighborhood in Proctorsville, conveniently located near Okemo Mountain and the amenities of the Okemo Valley. The home offers a flexible floor plan with plenty of room to make it your own. Enter through the front door, where you'll find a potential living room to the left and a potential dining room to the right. Toward the back of the home is a full kitchen with access to a mudroom and covered back porch. Down the hallway, you'll find a bedroom along with a spacious family room featuring a 3/4 bath and access to the garage and backyard. Upstairs are two bedrooms and a half bath. The finished basement provides additional living space with a wood stove, along with ample storage and a utility room. Outside, enjoy a paved driveway, 2-car garage, backyard shed, and mature trees providing natural shade. A great opportunity to create a home that fits your style in a convenient location close to town amenities, shopping, schools, restaurants, skiing, hiking, golf, lakes, and all that the Okemo Valley has to offer. Visit the Okemo real estate community today. Taxes are based on town assessment.
Map
Interior Features
- # Of Stories
- 1
- Sq. Ft. (Total)
- 3,018
- Sq. Ft. (Above Ground)
- 2,186
- Sq. Ft. (Below Ground)
- 832
- Sq. Ft. Unfinished
- 602
- Rooms
- 6
- Bedrooms
- 3
- Baths
- 2
- Interior Desc
- Ceiling Fan, Dining Area, Draperies, Gas Fireplace, 1 Fireplace, Laundry Hook-ups, Natural Light, Indoor Storage, Vaulted Ceiling
- Appliances Included
- Electric Cooktop, Dishwasher, Microwave, Double Oven, Wall Oven, Refrigerator, Propane Water Heater, Water Heater off Boiler, Induction Cooktop, Exhaust Fan, Vented Exhaust Fan, Water Heater
- Flooring
- Carpet, Tile, Wood
- Heating
- Oil, Baseboard, Forced Air, Gas Fireplace
- Basement Desc
- Climate Controlled, Finished, Interior Stairs, Storage Space, Interior Access
Town Market Snapshot
Source: Data provided by PrimeMLS, graph generated by Pall Spera Company
Exterior Features
- Style of Residence
- Cape, Multi-Level
- House Color
- White
- Time Share
- No
- Resort
- No
- Exterior Details
- Natural Shade, Porch, Covered Porch, Shed, Storage
- Land Desc.
- Landscaped, Ski Area, Near Golf Course, Near Shopping, Near Skiing, Near Snowmobile Trails, Neighborhood, Near Railroad, Near School(s)
- Suitable Land Usage
- Recreation, Residential
- Roof Desc.
- Shingle
- Driveway Desc.
- Paved
- Foundation Desc.
- Poured Concrete
- Sewer Desc.
- Public
- Garage / Parking
- Yes
- Garage Spaces
- 2
- Road Frontage
- 155
- Zoning
- Residential
- Elementary School
- Cavendish Town Elementary
- Middle School
- Green Mountain UHSD #35
- High School
- Green Mountain UHSD #35
Affordability Estimate
Quick payment estimate for this listing. Not a loan offer — rates and terms vary.
Est. monthly principal & interest —
Estimate excludes taxes, insurance, HOA, and PMI. Consult a lender for accurate figures.
You May Also Like
View more nearby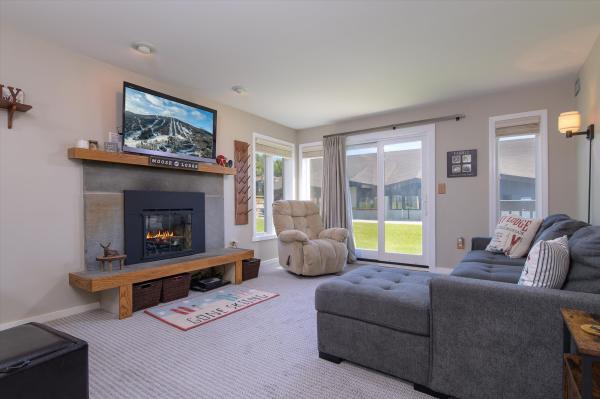

Ask about this property
Message Joni Gaines about MLS #5118541.
