

Request a showing
Pick a Saturday or another date in the next 4 weeks, then leave your contact details.


Listed by: New England Landmark Realty LTD Tony Walton
General Property Information
- Property Status
- Active
- Price
- $285, 000
- Property Type
- Single Family
- County
- VT-Washington
- Agency / Brokerage
- Tony Walton
New England Landmark Realty LTD - List Date
- 11/20/2026 7:00 PM
- Assessed
- $187,090
- Assessed Year
- 2026
- Acres
- 0.6
- Year Built
- 1910
- Bedrooms
- 3
- Total Baths
- 2
- Sq. Ft. (Total)
- 1,341
- Tax Year
- 2026
- Taxes
- $3,475

Description
Charming 3-bedroom, 1.5-bath New Englander in Graniteville with a brand-new, oversized one-car detached garage (built 2025) with an automatic opener and plenty of room for parking and storage. Inside you'll find hardwood floors, a first-floor bedroom and half bath, and a kitchen with wood cabinetry and stainless-steel appliances that opens to the dining area. The bright living room has lots of windows and a back door out to the yard. Upstairs are two good-sized bedrooms and a full bath. Enjoy your morning coffee on the covered front porch or relax in the spacious yard framed by tall pines, with a split-rail fence and fire pit. Town water and sewer, and a radon mitigation system already in place. Vacant and easy to show - come take a look!
Map
Interior Features
- # Of Stories
- 2
- Sq. Ft. (Total)
- 1,341
- Sq. Ft. (Above Ground)
- 1,341
- Sq. Ft. (Below Ground)
- 0
- Sq. Ft. Unfinished
- 552
- Rooms
- 6
- Bedrooms
- 3
- Baths
- 2
- Interior Desc
- Kitchen/Dining, Natural Light
- Flooring
- Hardwood
- Heating
- Oil, Forced Air
- Basement Desc
- Partial, Sump Pump, Unfinished, Interior Access
Town Market Snapshot
Source: Data provided by PrimeMLS, graph generated by Pall Spera Company
Exterior Features
- Style of Residence
- New Englander
- House Color
- White
- Time Share
- No
- Exterior Details
- Partial Fence , Covered Porch, Shed
- Land Desc.
- Level
- Roof Desc.
- Metal, Asphalt Shingle
- Driveway Desc.
- Gravel
- Foundation Desc.
- Stone w/ Skim Coating
- Sewer Desc.
- Public
- Garage / Parking
- Yes
- Garage Spaces
- 1
- Road Frontage
- 119
- Zoning
- VHD Res Very High Density
- Elementary School
- Barre Town Elem & Middle Sch
- Middle School
- Barre Town Elem & Middle Sch
- High School
- Spaulding High School
Affordability Estimate
Quick payment estimate for this listing. Not a loan offer — rates and terms vary.
Est. monthly principal & interest —
Estimate excludes taxes, insurance, HOA, and PMI. Consult a lender for accurate figures.
You May Also Like
View more nearby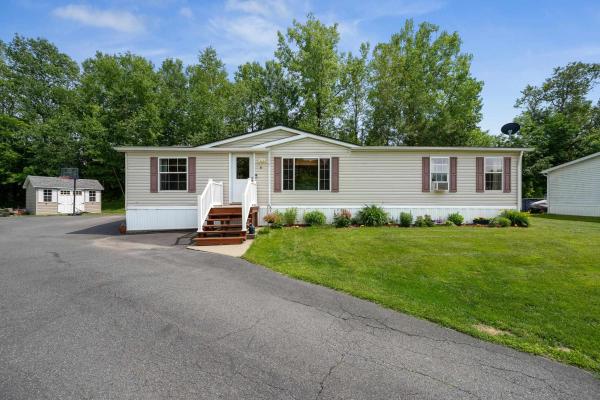


Ask about this property
Message Ryan Aughey about MLS #5118624.
