

Request a showing
Pick a Saturday or another date in the next 4 weeks, then leave your contact details.
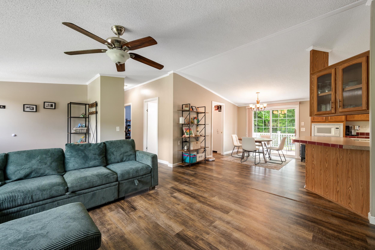
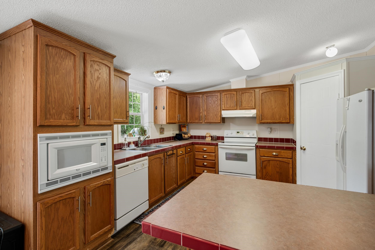
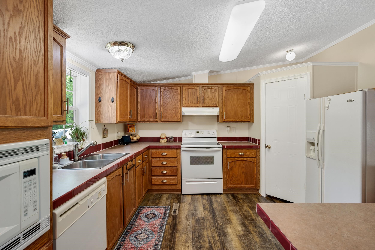
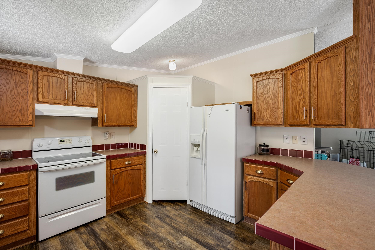
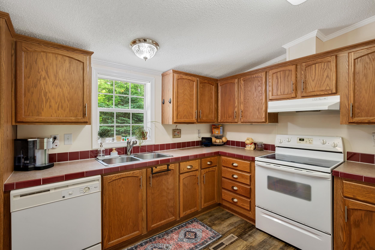
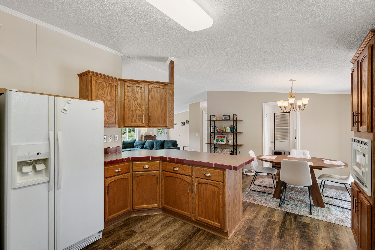
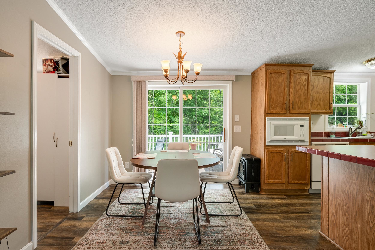
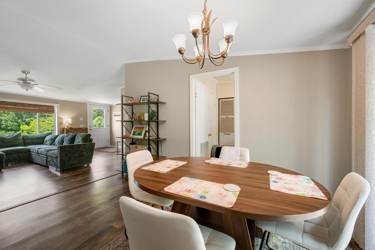
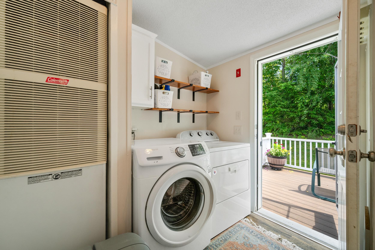
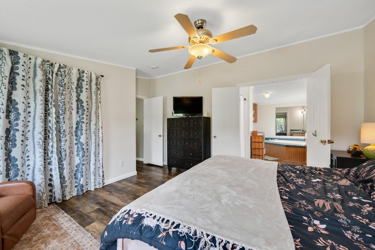
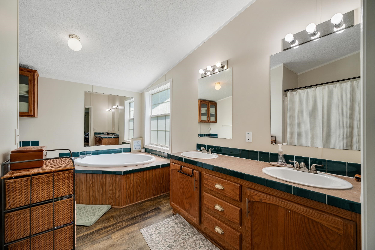
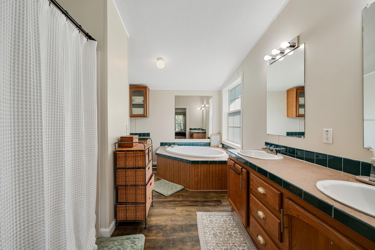
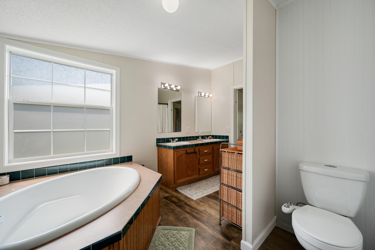
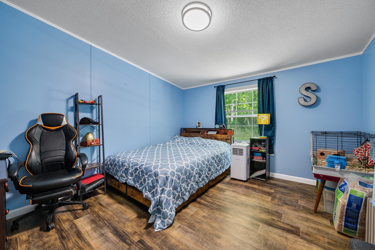
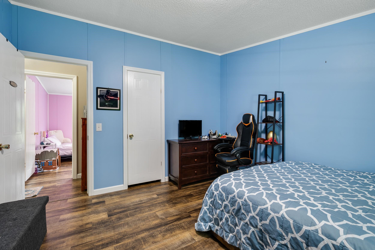
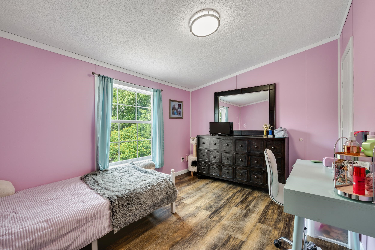
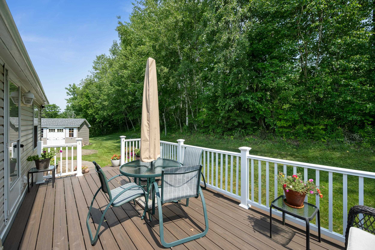
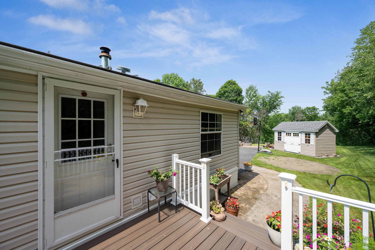
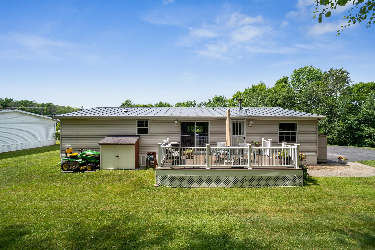
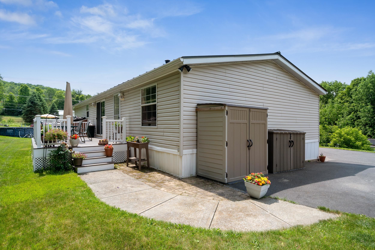
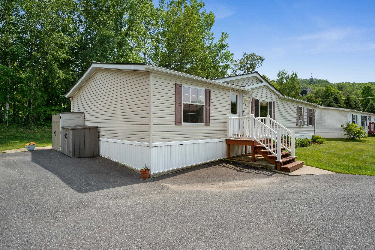
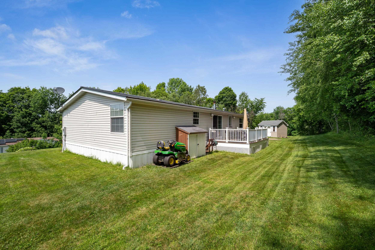
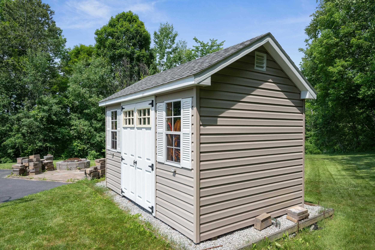
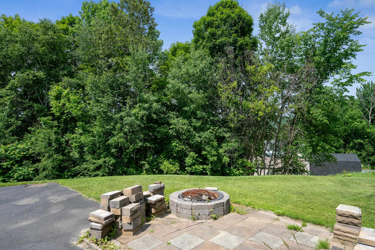
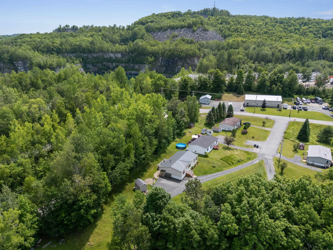
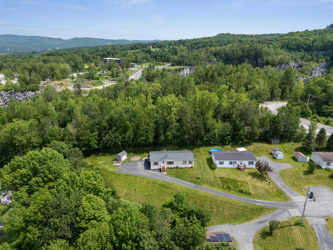
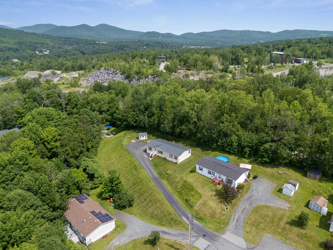
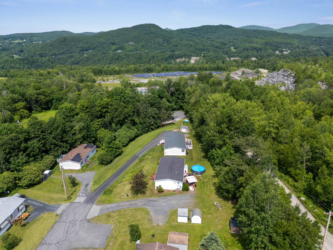
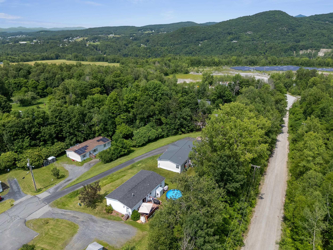
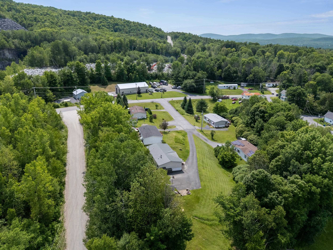
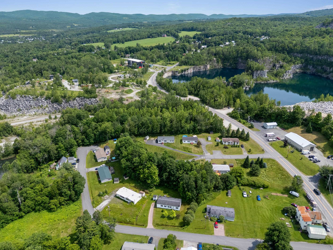
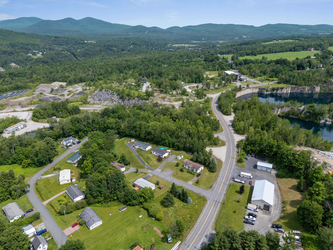
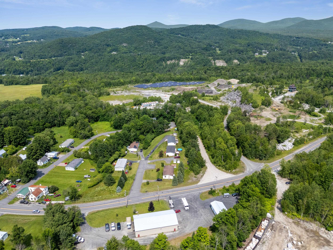
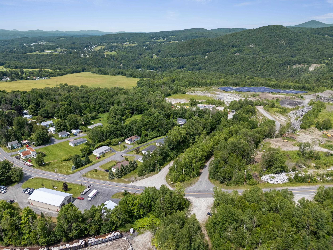
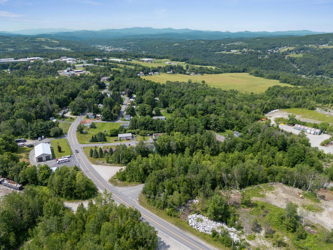
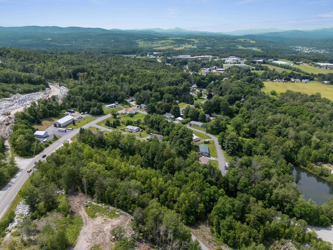
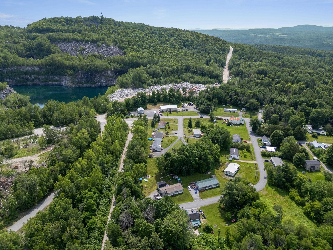
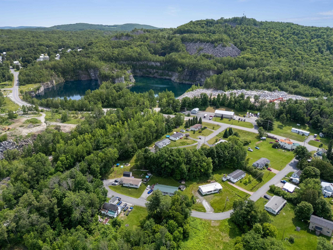
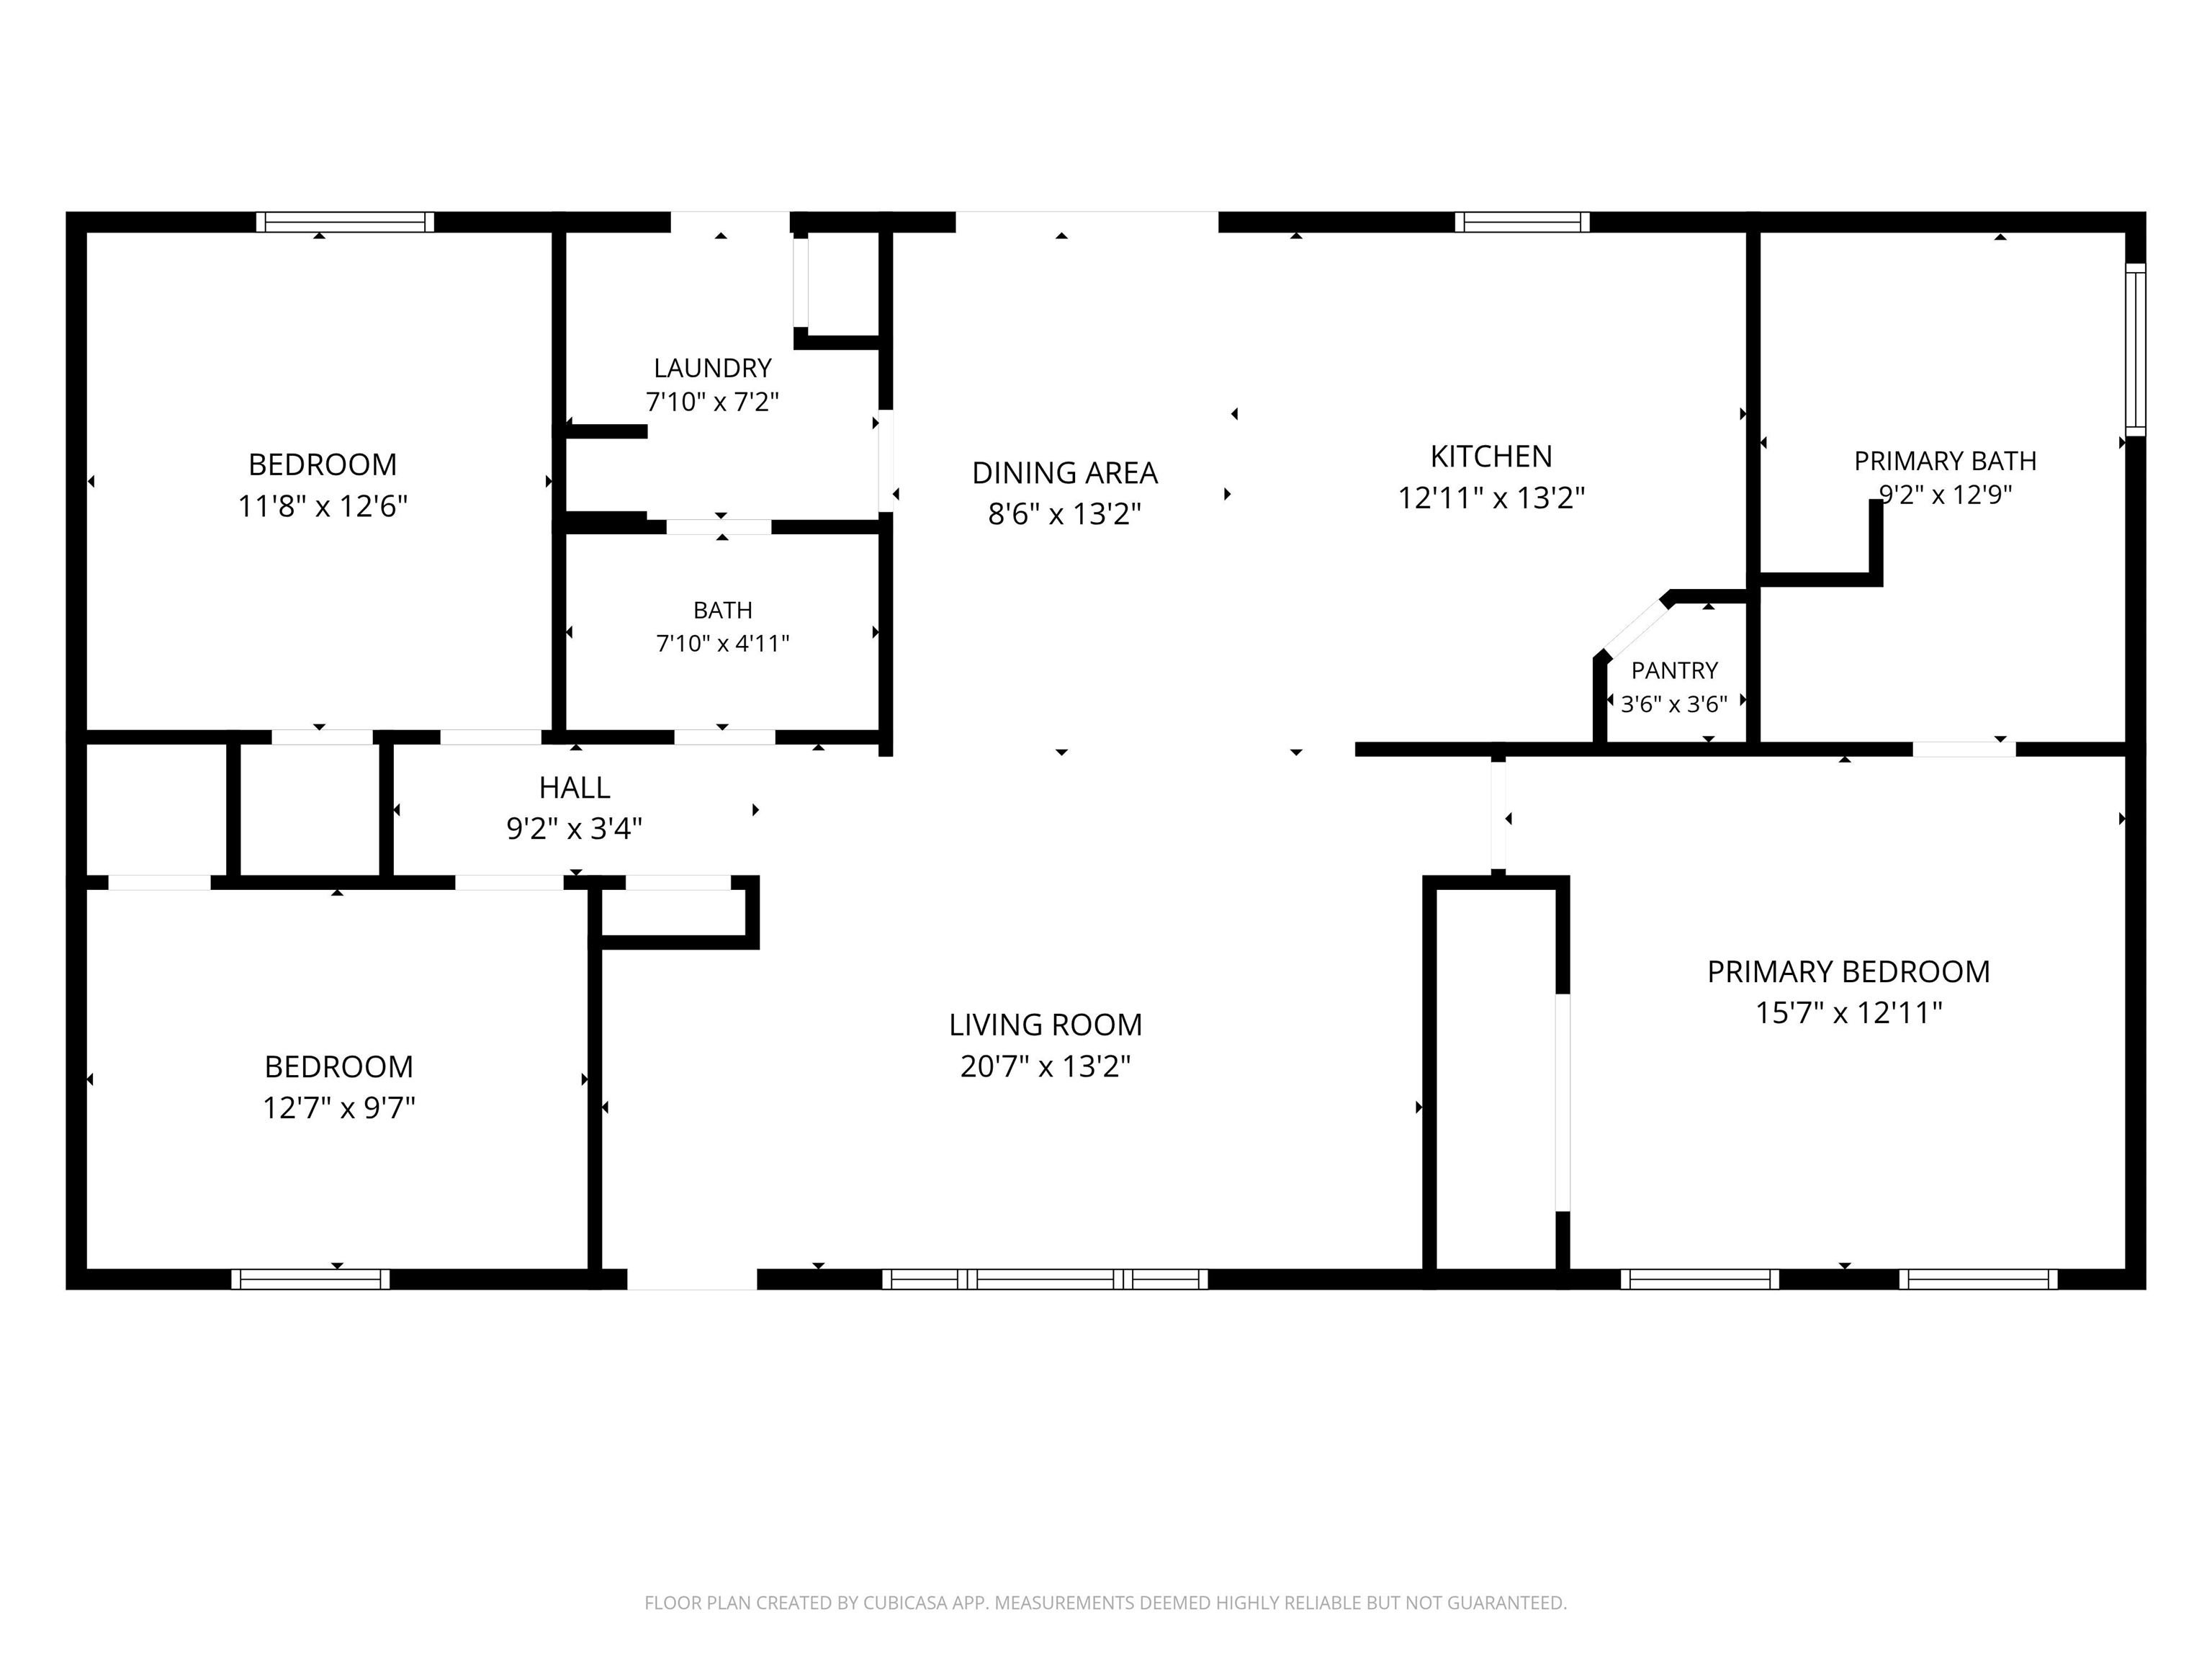
Listed by: EXP Realty Emily Stephens
General Property Information
- Property Status
- Active Under Contract
- Price
- $260, 000
- Property Type
- Single Family
- County
- VT-Washington
- Agency / Brokerage
- Emily Stephens
EXP Realty - List Date
- 8/3/2026 8:00 PM
- Acres
- 0.5
- Year Built
- 2003
- Bedrooms
- 3
- Total Baths
- 2
- Sq. Ft. (Total)
- 1,404
- Tax Year
- 2026
- Taxes
- $2,330

Description
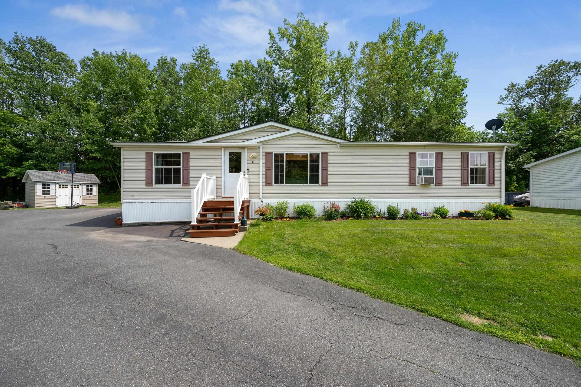
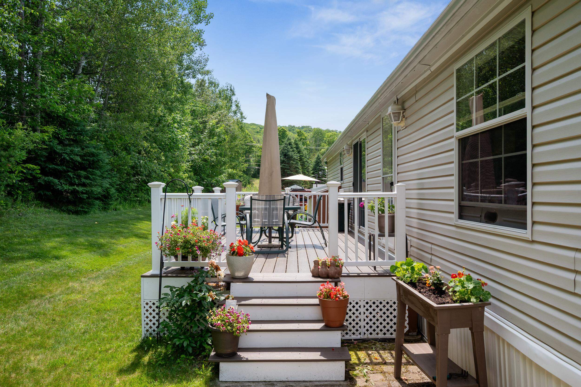
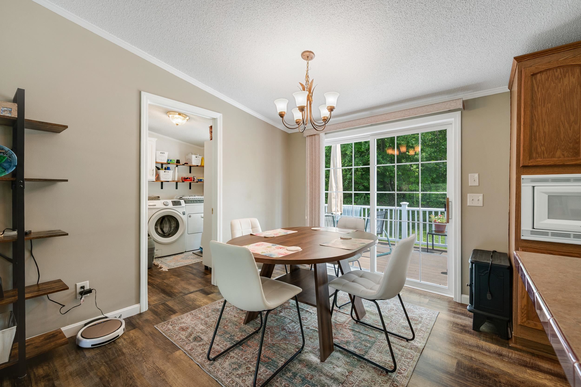
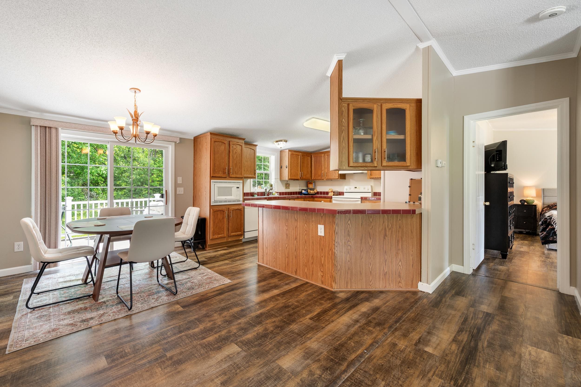
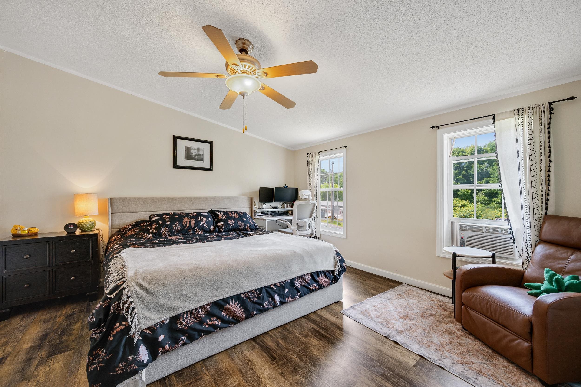
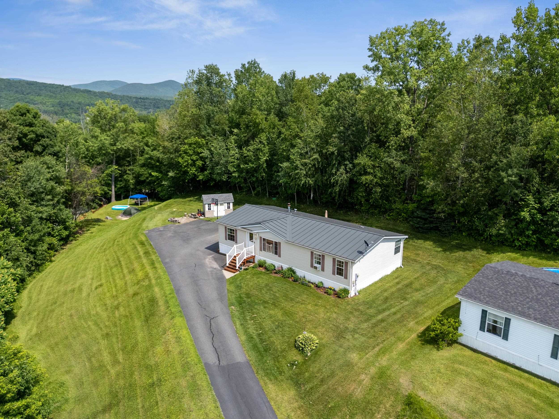
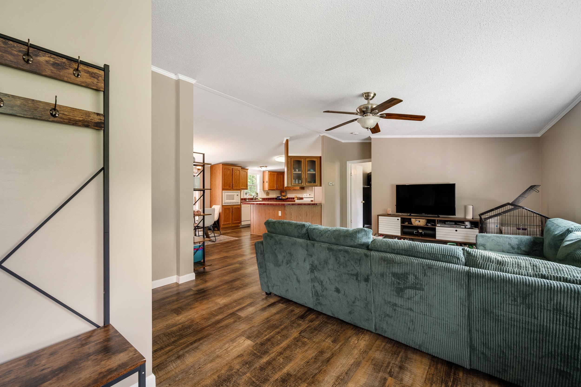
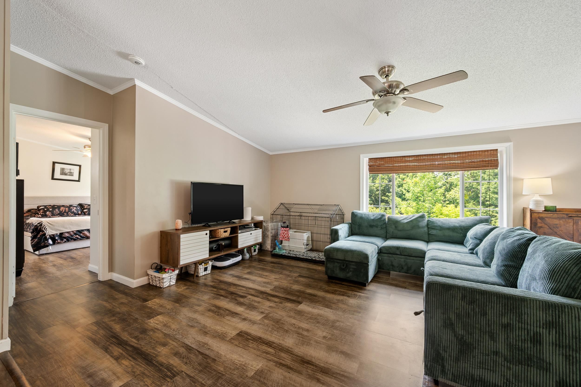
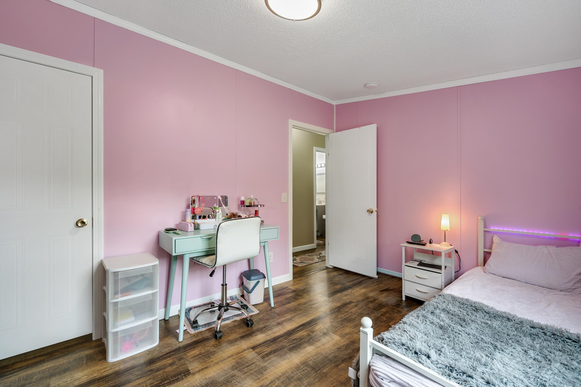
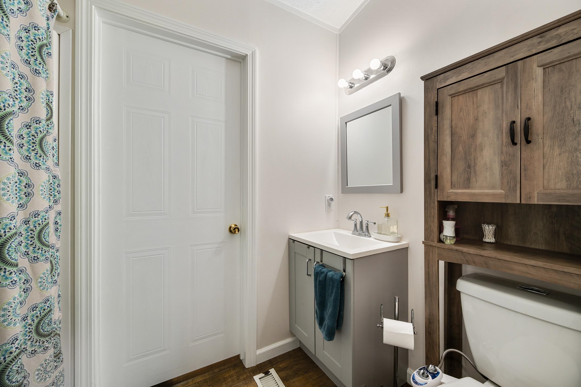
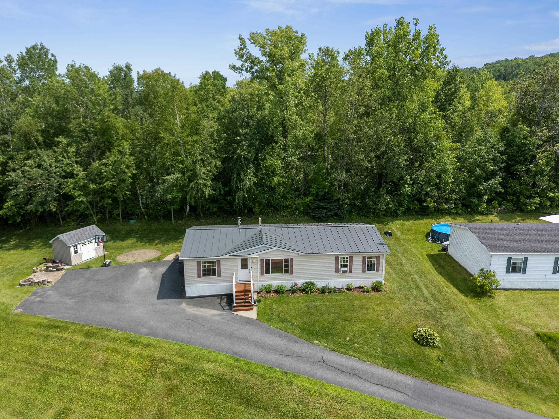
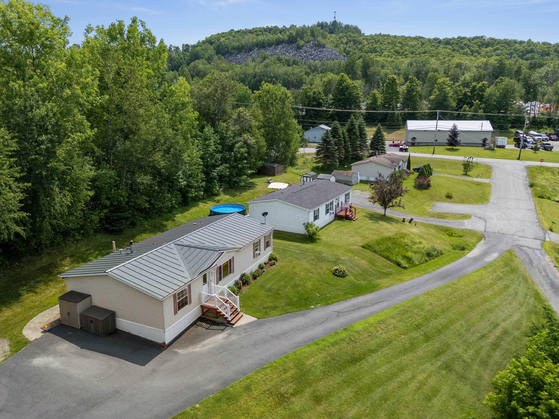
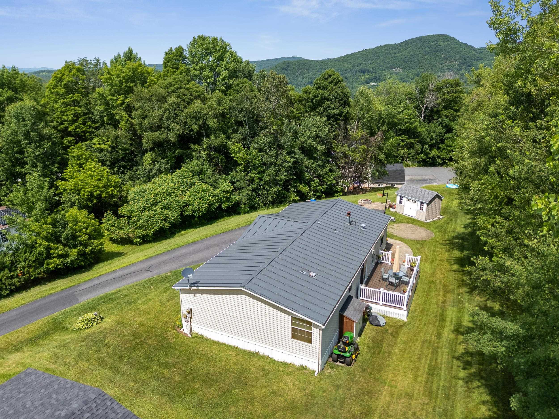
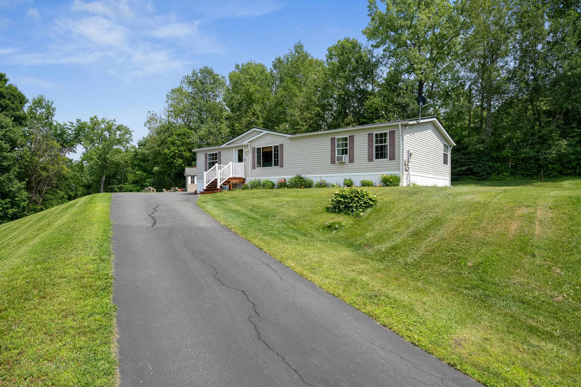
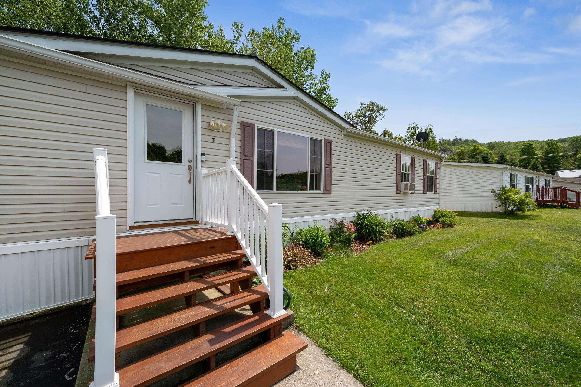
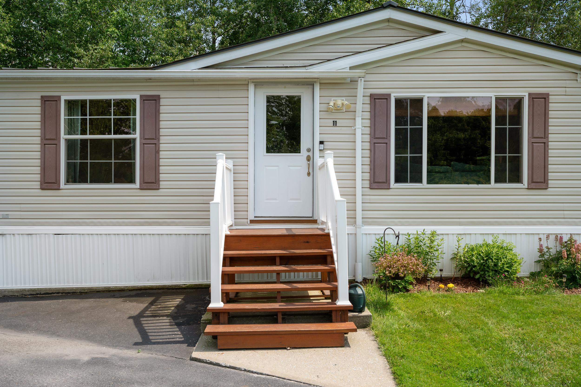
Welcome to this 3 bedroom, 2 full bath home nestled on a spacious 0.50 acre lot in Barre Town. Featuring an inviting open floor plan, this manufactured home offers comfortable single level living with plenty of space to gather, entertain, and enjoy everyday life. Recent updates include flooring and fresh paint, giving the home a bright, modern feel that's ready for its next owners. The spacious kitchen flows seamlessly into the dining and living areas. The primary suite features a private full bath with a separate soaking tub and shower, while two additional bedrooms and a second full bath are thoughtfully situated on the opposite end of the home, providing added privacy. Outside, you'll appreciate the generous yard and porch with room for gardening, pets, play, or simply relaxing. A durable standing seam metal roof, installed in 2021, adds peace of mind and long-term value. Whether you're searching for your first home, looking to downsize, or simply want easy, low maintenance living, this Barre Town property is one you won't want to miss.
Map
Interior Features
- # Of Stories
- 1
- Sq. Ft. (Total)
- 1,404
- Sq. Ft. (Above Ground)
- 1,404
- Sq. Ft. (Below Ground)
- 0
- Rooms
- 6
- Bedrooms
- 3
- Baths
- 2
- Interior Desc
- Ceiling Fan, Soaking Tub, 1st Floor Laundry
- Appliances Included
- Dishwasher, Dryer, Microwave, Electric Range, Refrigerator, Washer
- Heating
- Oil, Forced Air
Town Market Snapshot
Source: Data provided by PrimeMLS, graph generated by Pall Spera Company
Exterior Features
- Style of Residence
- Double Wide, Ranch
- Time Share
- No
- Exterior Details
- Porch
- Land Desc.
- Corner, Sloping
- Roof Desc.
- Standing Seam
- Driveway Desc.
- Paved
- Foundation Desc.
- Poured Concrete, Concrete Slab
- Sewer Desc.
- Public
- Garage / Parking
- No
- Garage Spaces
- 0
- Road Frontage
- 0
- Zoning
- Res-Very High Density
- Elementary School
- Barre Town Elem & Middle Sch
- Middle School
- Barre Town Elem & Middle Sch
- High School
- Spaulding High School
Affordability Estimate
Quick payment estimate for this listing. Not a loan offer — rates and terms vary.
Est. monthly principal & interest —
Estimate excludes taxes, insurance, HOA, and PMI. Consult a lender for accurate figures.
You May Also Like
View more nearby

Ask about this property
Message Laurel Houle about MLS #5103242.
