

Request a showing
Pick a Saturday or another date in the next 4 weeks, then leave your contact details.


Listed by: Four Seasons Sotheby's Int'l Realty Karen Heath
General Property Information
- Property Status
- Active
- Price
- $374, 900
- Property Type
- Single Family
- County
- VT-Rutland
- Agency / Brokerage
- Karen Heath
Four Seasons Sotheby's Int'l Realty - List Date
- 11/20/2026 7:00 PM
- Acres
- 0.34
- Year Built
- 1986
- Bedrooms
- 4
- Total Baths
- 2
- Sq. Ft. (Total)
- 1,728
- Tax Year
- 2026
- Taxes
- $4,620

Description
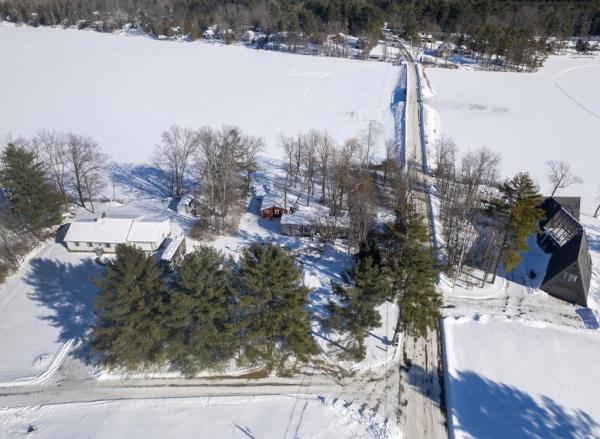
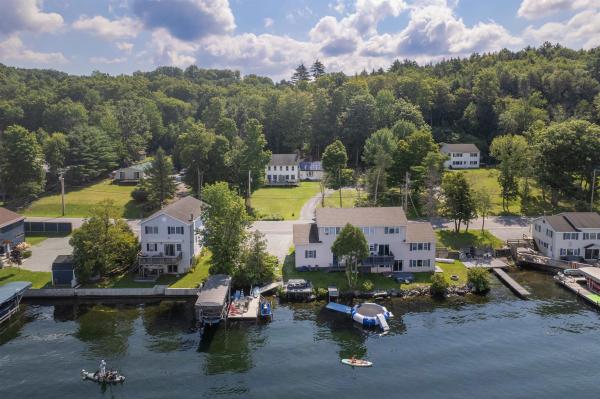
Discover the unique opportunity to enjoy life in the desirable New Road neighborhood, where this well-maintained Cape offers deeded lake access, dedicated dock space on Lake Bomoseen, and use of the common area. Offering four bedrooms and a full bath on each level, this home provides a comfortable and versatile layout with plenty of room for family and guests. The inviting eat-in kitchen flows into the home's living spaces, including a spacious family room that is sure to become a favorite gathering spot. An attractive brick fireplace anchors the back wall, complete with a convenient propane stove insert to keep things cozy on chilly Vermont evenings. Floor-to-ceiling built-in shelving on either side provides wonderful display space and plenty of room for books and treasured collections. Additional features include a heating system approximately 10 years old, vinyl replacement windows throughout most of the home, and a full basement offering excellent storage, laundry with utility sink, and a dedicated workbench area. A paved driveway and one-car garage provide welcome convenience, especially during the winter months. Outside, enjoy a level yard with a private feel, complemented by a cement walkway and attractive curb appeal. Seasonal views of Lake Bomoseen add to the appeal, while the wooded town-owned property directly across the street creates a peaceful, natural backdrop. Whether you're looking for a year-round residence or a home where you can enjoy all that Lake Bomoseen has to offer, this property presents a wonderful opportunity to make the most of Vermont living. Well maintained and ready for its next owner!
Map
Interior Features
- # Of Stories
- 1.75
- Sq. Ft. (Total)
- 1,728
- Sq. Ft. (Above Ground)
- 1,728
- Sq. Ft. (Below Ground)
- 0
- Sq. Ft. Unfinished
- 900
- Rooms
- 7
- Bedrooms
- 4
- Baths
- 2
- Interior Desc
- Ceiling Fan, Dining Area, Gas Fireplace, 1 Fireplace, Hearth, Natural Light, Basement Laundry
- Appliances Included
- Dishwasher, Dryer, Microwave, Electric Range, Refrigerator, Washer, Owned Water Heater
- Flooring
- Carpet, Vinyl, Vinyl Plank
- Heating
- Propane, Multi Fuel, Oil, Baseboard, Electric, Gravity, Hot Air, Multi Zone, Gas Stove
- Basement Desc
- Concrete, Concrete Floor, Crawl Space, Full, Storage Space, Sump Pump, Unfinished, Basement Stairs
Town Market Snapshot
Source: Data provided by PrimeMLS, graph generated by Pall Spera Company
Exterior Features
- Style of Residence
- Cape
- House Color
- Brown
- Time Share
- No
- Exterior Details
- Boat Slip/Dock, Deck, Natural Shade
- Land Desc.
- Level
- Roof Desc.
- Shingle
- Driveway Desc.
- Paved
- Foundation Desc.
- Poured Concrete
- Sewer Desc.
- Septic
- Garage / Parking
- Yes
- Garage Spaces
- 1
- Road Frontage
- 100
- Zoning
- Unknown
- Elementary School
- Castleton Elementary School
- Middle School
- Fair Haven Grade School
- High School
- Fair Haven UHSD #16
Affordability Estimate
Quick payment estimate for this listing. Not a loan offer — rates and terms vary.
Est. monthly principal & interest —
Estimate excludes taxes, insurance, HOA, and PMI. Consult a lender for accurate figures.
You May Also Like
View more nearby

Ask about this property
Message Ryan Aughey about MLS #5118656.
