
Below you will find some of our featured listings

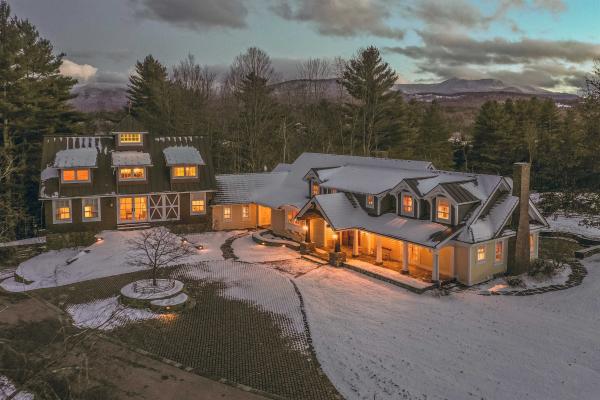
“Tansy Hill Farm” is the quintessential Stowe, Vermont breathtaking, timeless, and meticulously crafted home. This exceptional farmhouse was designed and built by the current owners with an uncompromising eye for quality and detail. Offering over 8000 sq. ft. of beautifully appointed living space, the floor plan is both expansive and exceptionally functional. The main level features a grand living room with French doors opening to a gracious stone patio; an inviting library warmed by a gas fireplace; and a gourmet kitchen overlooking the circular cobblestone drive. The adjoining dining area, also with a gas fireplace, leads seamlessly into a stunning four-season sunroom equipped with a built-in gas grill. A spa-like primary suite with vaulted ceilings and office. A second bedroom offers vaulted ceilings and an extraordinary architectural centerpiece: a partial 20-foot faux oak tree with custom walnut stairs. Second floor offers 2 more spacious bedrooms complete with baths, a comfortable/family area with 1/2 bath, dining table and built in sleeping area. A spiral staircase leading to view the property completes the second floor. Finished basement with exercise room and hot tub. Three car attached garage. Charming one bedroom 2 bath cottage, a 4 stall barn complete with fully fenced area for your animals. Pole barn for equipment and toys. Over 28 acres of fields, woods, ponds and completely private bordering Sterling Brook!!
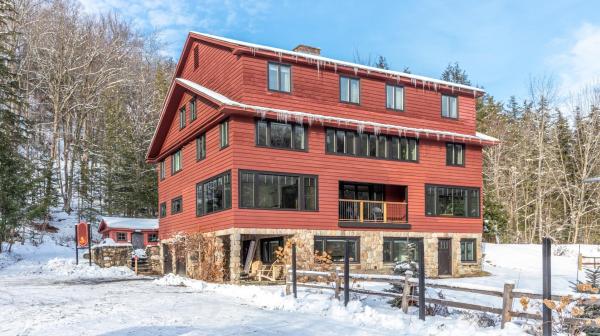
Turner Mill Inn, built in 1936, is one of the oldest ski destinations in Stowe…and in the US. This property was restored by the current owners, beginning is 2020, with great emphasis on fit and finish. The property abuts Stowe Mountain Resort (Vail) and is located at the corner of Mountain Road and Notchbrook Road. Ski home from the top of Stowe Mountain Resort’s Four Runner Quad, down the Bruce Trail and walk across the street to Turner Mill. The property also has a stop on the Mountain Road Shuttle for easy access to Stowe Mountain Resort and Stowe Village. What is Turner Mill now? Level 1 and 2: (5) bedrooms (4) baths, kitchen, living rooms, dining room, sitting room…3,410 sq’ Level 3: (4) Bedrooms, (3) baths, living room, dining room, kitchen…2,019 sq’ Level 4: Suite One (2) bedrooms, kitchen, bath. Suite Two (2) bedrooms, bath, kitchen. Suite Three (2) bedrooms, bath, kitchen…1,871 sq’ Please see the attached Interactive Property Tour! Reference the attached Architectural Drawing Package showing the floorplans and dimensions. These are not as-built drawings. In addition to the restored, renovated and updated Turner Mill Inn there are 9 acres. (4) acres in the Upper Mountain Road Zoning district and (5) acres in the RR-5 Zoning district. The (5) acres in RR-5 are not developed. Reference Survey attached. For summer swimming fun the property has direct access to Foster’s Swimming Hole in Notch Brook. This is a popular summer attraction in Stowe.
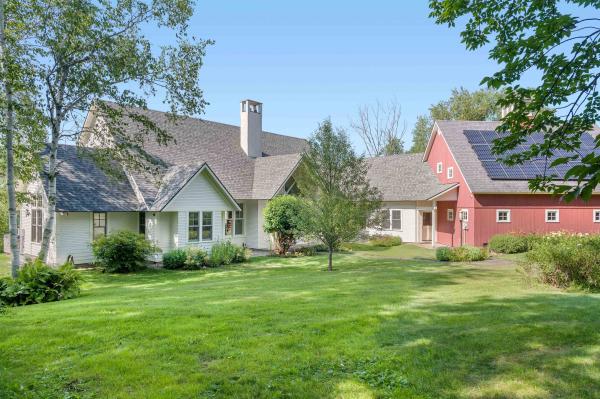
This architecturally designed contemporary farmhouse sits on 13.4± acres and combines beautiful craftsmanship with attention to detail, including beautiful views from every window. Situated convenient to Burlington, Stowe and The Mad River Valley, and minutes from Waterbury Village (which in 2024 was featured by The Boston Globe as “the best little foodie town in New England”), this home is located on a secluded private road with mountain views, and a serene environment. The first floor has an elegant entry foyer, living room, dining room, primary bedroom suite, office/bedroom, mudroom replete with a dog shower, powder room and gourmet kitchen with Sub Zero, Wolf and Cove appliances, custom made cherry cabinets, Vermont Verde marble countertops and a separate breakfast nook and den. The second floor includes three bedrooms, two full baths, and spectacular views of both the Mansfield and Worcester mountain ranges. The finished basement has a custom-built office, full bathroom, and a workout room. Both the basement and first floors have radiant heated floors. Outdoor features include extensive landscaping with perennial gardens, stone patios, a hot tub, firepit, swimming pond and a post and beam constructed, standalone tree/playhouse. Energy and heating features include solar panels and heat pumps that provide warmth in the winter and air conditioning during the summer months. This home has it all.
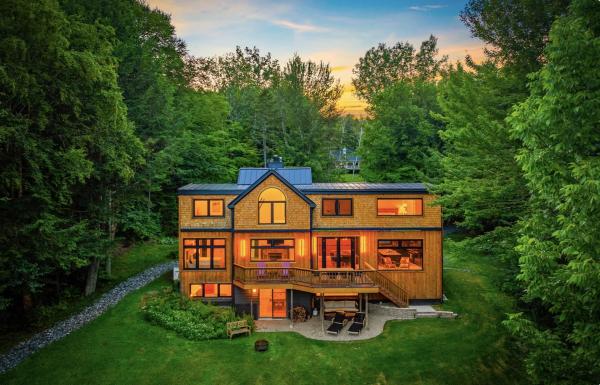
Set on a beautifully private 3-acre parcel with spring fed pond and sweeping Worcester mountain views, this four bedroom ensuite property offers the perfect balance of comfort, functionality, and refined Vermont living. Thoughtfully designed with an open-concept floor plan, European floor-to-ceiling windows bring Vermont’s natural beauty into every room of the home. Anchored by a warm wood-burning fireplace in the living room, the home offers inviting spaces ideal for both entertaining and comfortable everyday living. The chef-inspired kitchen features an elegant oversized granite island accented by butcher block, subzero fridge, large 48" 8-burner stove, bar sink, and mini beverage fridge offering a seamless flow into the dining and living areas. Double French doors off the kitchen open to a spacious deck, perfect for outdoor dining or relaxing in Adirondack chairs while taking in the surrounding views. A spacious mudroom provides practicality for all seasons with a 3/4 bath, while the main-level ensuite bedroom offers a peaceful retreat with convenience and privacy. Upstairs you will find two primary suites with gas fireplaces, custom showers and Japanese soaking tubs offering peaceful retreats with stunning mountain and pond views. The lower level offers a nature-inspired private bedroom suite with pond views, and an ensuite bathroom. The lower level also hosts a second living room and game room providing another great spot to relax or take in the game or a movie. A double slider door provides easy walkout access from the game room to the yard with lounge chairs and pathway to the pond. Outdoor living is equally impressive. An expansive deck overlooks idyllic mountain vistas and a stunning crystal-clear swimming pond complete with a dock and stocked with fish, creating a truly serene setting for summer days and evening gatherings. This is a rare opportunity to enjoy privacy, natural beauty, and timeless Vermont charm in a property that truly checks every box.
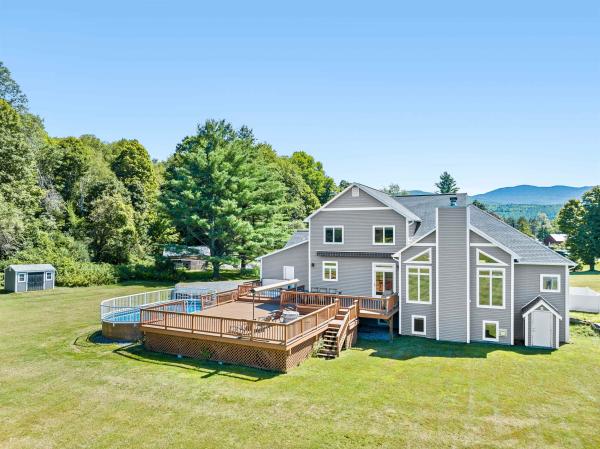
Immaculately maintained 4 bedroom, 5 ½ bath contemporary home set on 3.2 acres, just minutes from golf, the recreation path, skiing, and all of Stowe’s world-class amenities. Designed for gathering with family and friends, the open kitchen, dining, and spacious living room with cathedral ceilings and wood burning fireplace create a warm and inviting atmosphere. In the warmer months, step outside to a large deck with an inset pool, hot tub, and retractable awning for shade which is perfect for summer and fall entertaining. The main-floor primary suite offers a spacious retreat with a large double vanity, soaking tub, and separate shower. Upstairs, you’ll find three generously sized bedrooms with mountain views, a versatile bonus room, and two full baths. Explore the lower level with a custom wet bar, expansive entertainment room with a gas stove, two additional bonus rooms, and two full baths ideal for hosting guests or creating private spaces for work and play. An oversized garage provides plenty of room for cars, outdoor gear, and sports equipment. This home offers the perfect blend of comfort, convenience, and resort-style living in the heart of Stowe.
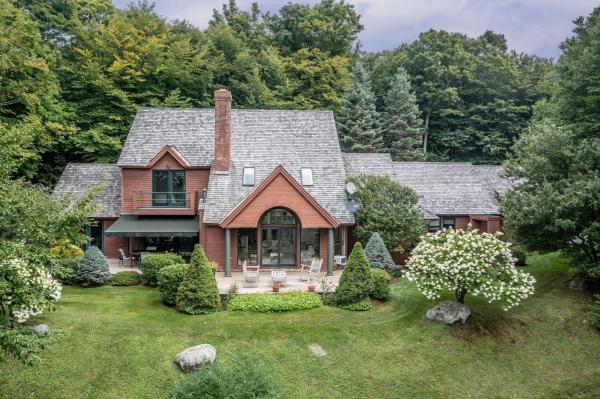
Set within the coveted Robinson Springs community, this exceptional contemporary residence is a sophisticated mountain retreat where striking architecture, refined comfort, and the surrounding landscape come together beautifully. From the moment you enter, soaring spaces and a dramatic cathedral-ceilinged great room create an immediate sense of scale and excitement. An open, thoughtfully designed floor plan flows effortlessly into glass-wrapped living areas, drawing the outdoors in and framing the beauty of the surrounding mountains and nature. The main-level primary suite provides a private and luxurious retreat, while an array of additional spaces including an exercise room and an enviable workshop offer flexibility for both everyday living and personal pursuits. Expansion-ready elements provide an opportunity to further tailor the residence to your vision. Outside, the beautifully landscaped setting is equally impressive, with specimen trees, established gardens, privacy, and carefully considered spaces that invite you to experience Vermont’s natural beauty in every season. Whether envisioned as a year-round home or an exceptional mountain escape, this distinctive Robinson Springs property delivers a rare combination of contemporary design, serenity, and the unmistakable allure of Vermont living.
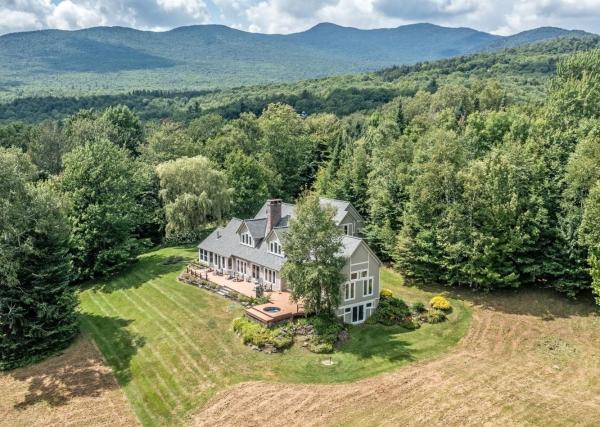
Sterling Valley Gem - A distinguished Stowe retreat, this exceptional residence blends timeless Vermont character with sophisticated comfort and effortless family functionality. Set on a superb parcel with beautiful grounds and gardens, the property offers privacy, serenity, and an enviable connection to the surrounding landscape. At the heart of the home, a stunning gourmet kitchen and inviting family room are warmed by romantic twin hearths, creating a memorable setting for intimate gatherings and relaxed entertaining. The first-floor cathedral primary suite provides a luxurious private retreat, while additional living spaces offer exceptional versatility for family and guests. The lower level expands the possibilities with extensive open storage and convenient level access, ideal for recreation, hobbies, gear storage, a home gym, or future bonus uses. Outdoor living is equally compelling. A spacious deck extends the living area into the landscape, with a private hot tub providing the perfect place to unwind after a day enjoying Stowe’s four-season attractions. Beautifully landscaped grounds and established gardens complete the setting. With its sought-after features, generous proportions, exceptional lot, and quintessential Vermont appeal, Sterling Valley Gem is a rare opportunity to own a refined, yet wonderfully livable Stowe residence designed to be enjoyed in every season.
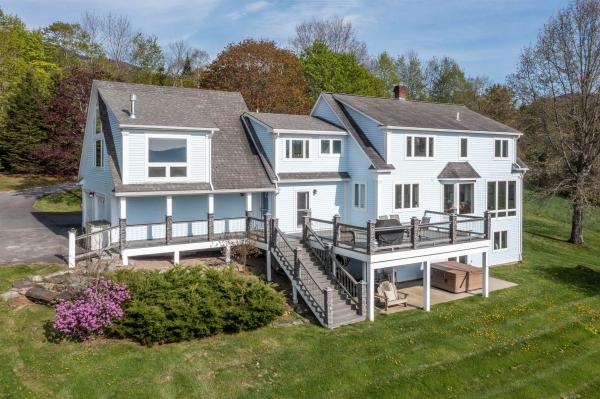
Enjoy breathtaking panoramic vistas from Camel's Hump to Mt. Mansfield through nearly every window in this fabulous, newly renovated home. Sip your morning coffee in the hot tub as the sun climbs, then step inside to discover an interior that’s as breathtaking as the scenery. On the main level you will find a kitchen equipped with high end appliances and stunning quartz countertops, a spacious living room warmed by a sleek, wall-mounted, gas fireplace and Brazilian cherry floors, all showcasing spectacular mountain views through oversized windows. The main floor also includes a generous dining area ideal for entertaining and a den for work-from-home days. Upstairs, the luxurious primary suite offers awe-inspiring views and a spa-like bathroom. Three additional bedrooms on this level provide ample space for family and guests. The walk-out lower level is designed for comfort and versatility, with a cozy TV room that opens to the outdoors, an office, and two bonus rooms. Located on a beautifully landscaped lot with an outbuilding for lawn and garden storage. Modern conveniences abound: a high-efficiency boiler, A/C throughout, on-demand hot water, and an advanced security system that lets you unlock doors, adjust temperatures, and silence alarms from anywhere. This home is a rare blend of luxury, comfort, and nature's beauty designed for those who appreciate fine living and unparalleled views. A must-see property that offers proven rental income.
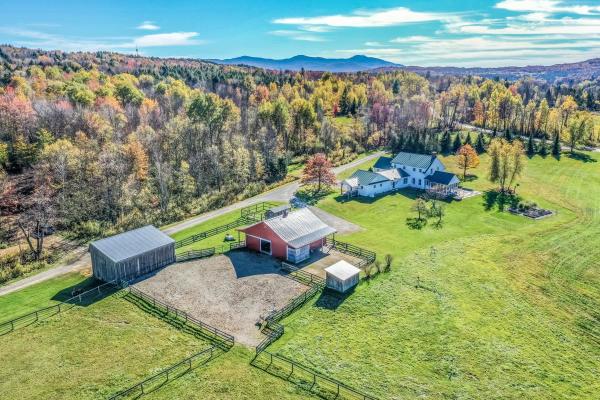
Tyndall Hill Farm is a hidden treasure spanning 85+ acres, offering a rare combination of privacy, comfort, and exceptional farm amenities. The four bedroom residence features a desirable main level primary suite, an updated kitchen with honed granite counter tops, center island, and spacious walk-in pantry, as well as a dining area surrounded by expansive windows that bring the beauty of the outdoors inside. The comfortable and inviting living room is anchored by a Rumford wood-burning fireplace, creating a warm gathering place for family and friends, while the custom three-season porch offers a peaceful retreat for enjoying the surrounding landscape. Upstairs, there are three additional bedrooms, one with its own private bath, ideal for guests, and two with a shared full bath. The lower level offers finished living space ideal for a home office, guest suite, or recreation room, complete with a three-quarter bath. Outside, thoughtful landscaping, a stone patio, and rolling meadows create an idyllic setting for those seeking a sustainable, peaceful, country lifestyle. Scenic mountain views enhance the property's natural beauty, while outstanding farm facilities make it a dream for horse, or other livestock, enthusiasts. The modern barn includes 4 box stalls, 2 with direct access to paddocks, an open storage area, 2 automatic waterers, a heated tack/feed room and stairs to a full hayloft. Twin electric overhead doors provide convenient access for barn operations and loading supplies. Paddocks, 2 fenced fields, a chicken coop for fresh eggs, and a separate 3 bay equipment barn complete this offering. Combining acreage, views, quality improvements, and infrastructure for horses or other livestock, this property presents a unique opportunity for today’s discerning buyer looking for something truly special.
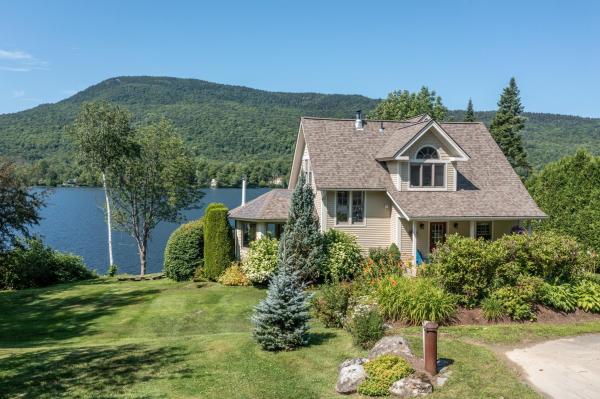
A truly exceptional Lake Elmore property, and arguably one of the lake’s most premier offerings, is now available for the first time in years. Perfectly positioned to capture sweeping views across the water and make the most of the lake itself, this remarkable year-round residence offers a rare combination of setting, craftsmanship, privacy, and timeless Vermont appeal. From the moment you arrive, the attention to detail is evident. The thoughtfully designed floor plan features three bedrooms, including a stunning cathedral-ceilinged primary suite, while expansive windows and carefully oriented living spaces bring the beauty of Lake Elmore into nearly every room. Whether enjoying morning coffee, a summer afternoon on the water, or the quiet beauty of a winter snowfall, the lake remains the ever-present backdrop. The residence is distinguished by quality materials (La Cornue Range), refined finishes, and beautifully established landscaping that complements its natural surroundings. Outdoor spaces are designed for both relaxation and entertaining, with an ideal relationship to the shoreline and lake. A spacious two-car garage adds convenience and valuable storage for vehicles, boats, recreational equipment, and all the essentials of four-season Vermont living. Lake Elmore is a special place - peaceful, picturesque, and beloved for its clear waters, mountain views, and year-round recreational opportunities. This property captures the very best of that experience while offering the comfort and quality expected of a truly exceptional home. This is a rare opportunity to own your own Riviera of the Green Mountains.
© 2026 Northern New England Real Estate Network, Inc. All rights reserved. This information is deemed reliable but not guaranteed. The data relating to real estate for sale on this web site comes in part from the IDX Program of NNEREN. Subject to errors, omissions, prior sale, change or withdrawal without notice.
