

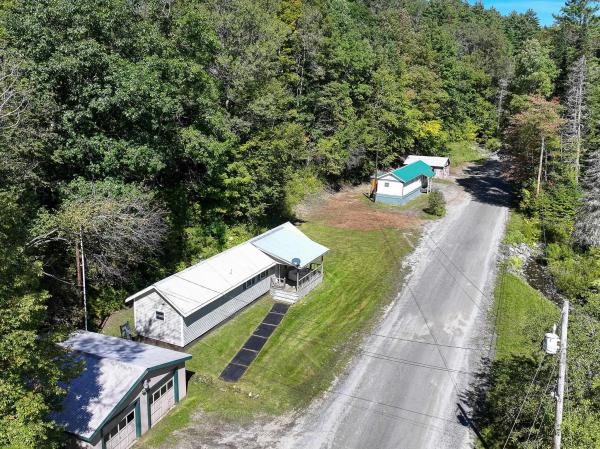
Two homes. Two parcels. Multiple possibilities. This unique Kirby offering includes two adjoining parcels with two separate manufactured homes and three total garage bays. An intriguing opportunity for an owner-occupant seeking rental income, an investor, a two-household arrangement, or someone looking for flexibility in how each property is used. 95 Mud Hollow Road features a spacious 60' x 16' 1980 Fleetwood with approximately 960 sq. ft. of living space, a 2-car garage, covered porch entry, Corian countertops, newer windows and ceiling insulation, new well pump, and an oil-fired forced-air furnace serviced this past winter. Previously operated as a short-term rental with reported rates of approximately $100-$130/night. 137 Mud Hollow Road offers a 46' x 12' 1972 Mark IV with approximately 552 sq. ft., its own 1-car garage, propane forced-air heat and propane cook stove. This home has a history as a long-term rental at $1,200/month, and a newer washer and dryer are included. Both homes currently share a drilled well, while 137 also has established spring rights. Each property has its own garage on a concrete slab, providing useful space for vehicles, storage, workshop projects, or recreational equipment. Located in Kirby, a school-choice community in Vermont's Northeast Kingdom, the property offers access to the area's outdoor recreation, including nearby VAST snowmobile and ATV trail networks. Both manufactured homes are situated directly on the ground rather than on permanent foundations; buyers should consult their lender regarding financing eligibility. For the buyer willing to think beyond the traditional single-family model, this is an opportunity to own two homes, two parcels, and three garage bays... with multiple ways to put the property to work.

This is a sweet camp that can be used year-round offering electric baseboard heat, a woodstove and fireplace. The property has over 1400 feet of road frontage and the potential to build higher on the land to provide an amazing view. Your own little piece of Paradise in the town of Kirby. Although t is not enrolled in Current use, it certainly could be. Enjoy endless possibilities!
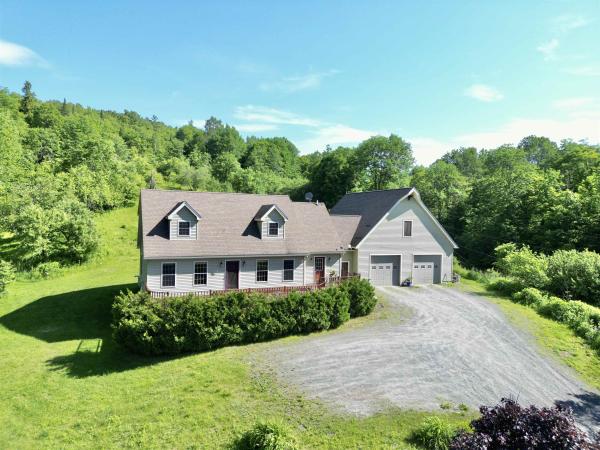
Perched on 10 scenic acres above the road, this spacious Kirby home offers privacy, gardens, and plenty of room to enjoy Vermont living. The expansive yard features established perennial beds, a productive vegetable garden, and mature fruit trees, creating a welcoming setting throughout the seasons. The large front porch leads into a practical mudroom with laundry conveniently tucked into the closet. From there, you’ll find a bright kitchen with flexible dining options and easy access to the back patio, making indoor and outdoor entertaining a breeze. The inviting living room provides a comfortable gathering space, while a first floor bedroom and full bath offer convenient one-level living or guest accommodations. Upstairs, the spacious primary suite features an en suite bath complete with a soaking tub and separate shower. Two additional rooms, one bedroom and one office, along with another full bathroom provide plenty of space for family, guests, or working from home. The finished walkout basement adds exceptional versatility with ample storage and room for hobbies, recreation, or a home gym. An oversized attached garage offers space for vehicles, equipment, and workshop needs, while the storage area above provides even more room for seasonal items. Located in the desirable school choice town of Kirby, this property also offers easy access to Route 2 and Interstates 91 and 93, making commuting simple while still enjoying a peaceful country setting.
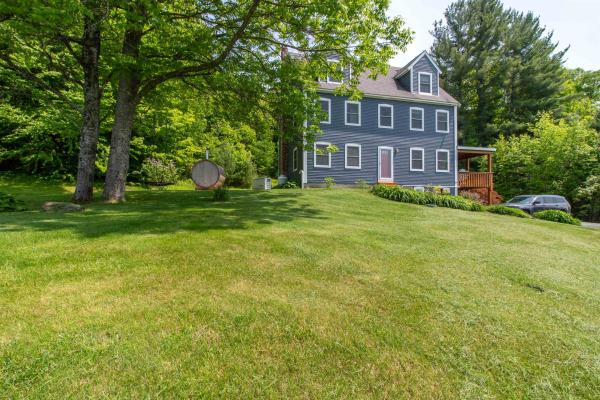
This is a great family home with 4 levels, which includes the finished walk-out basement, offering great space for family and friends. Two large rooms on the 3rd level work for bedrooms, family room, offices or whatever your needs may be. The floors are carpeted so it is quiet. The 2nd level has a wonderful primary suite with large walk-in closet that offers natural light with two windows. There are two other bedrooms that share a bath, all with wood floors but the baths have tile floors and cast iron tubs with tile surrounds. The main level has a beautiful, recently upgraded kitchen with granite counter tops, stainless appliances, and white cabinets, giving it a very light and spacious feel. The main floor softwood floors have just been refinished. The dining room is quite open to the kitchen and has sliders to a lovely covered porch to enjoy the views of the countryside. The large living room has a hearth with a VT castings wood stove and sliders to the backyard. Go down a level to the finished basement where there is a great storage area as well as a finished family room, bonus room with 3/4 bath All heated with a renai direct vent heater. The house is outfitted with a standby Generator as well and is Located midway between Lyndonville and St. Johnsbury, offering you the ease of being where you need to be in minutes and very easy access to I93. Elementary school choice currently
© 2026 PrimeMLS. All rights reserved. This information is deemed reliable but not guaranteed. The data relating to real estate for sale on this web site comes in part from the IDX Program of PrimeMLS. Subject to errors, omissions, prior sale, change or withdrawal without notice.
