


Sited on a dead-end road in Lyndon, close to I-91, and US Route 5 amenities, like Kinney Drug store, Lyndonville Hardware, Lyndonville Station, White Market, etc, this shed was turned into a rustic camp with an adoreable front porch for your rocking chair and looking out over the north end of Lyndonville. By adding more insulation, connecting to town water and town sewer, setting up electricity, adding a tiny-home kitchen and bath, you'll have a sweet place to rent or occupy yourself! It does need finishing touches, but the shell is here, and has potential. You have a nice side yard for your garden, and above the camp is a nice flat area to place your camper (if permittable), have a firepit, more garden space. It's quite nice and private up above and this additional lot space is a plus to the property. The owner of this lot is the last home on Passumpsic St and purchased this .56 acre lot in 2016 from a neighbor who sub-divided this acreage off his original lot. Owner has a separate deed for this .56 acres with an enchanced life estate deed including the right to convey the property. With Kingdom Trails biking and Burke Mtn for skiing, this rustic place could make a good rental investment. Willoughby Lake, Crystal Lake are nearby for fishing, boating, swimming as well. Come view the property today, envision what a cute finished place this could be and set your mind to enjoy small cabin living!
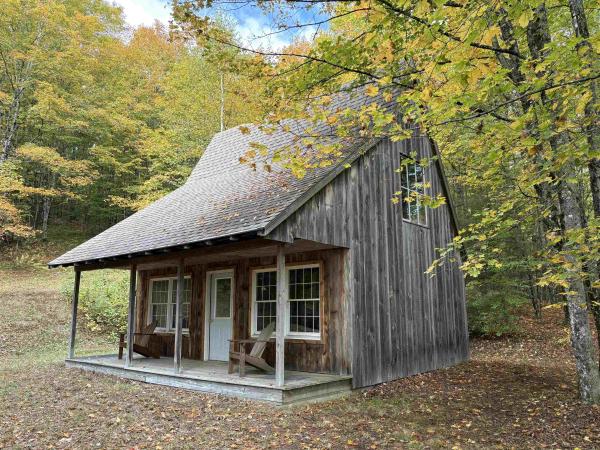
Your perfect base camp in the NEK awaits! Tucked away in the rolling hills of East Lyndon, off a quiet class 4 road you'll find this simply elegant little retreat. Stone walls and maple trees frame partial views to the south and east. Hand crafted from local timber, the structure is very well built, a true homage to the Vermont woods. Downstairs is a simple open room with plenty of space for a camp kitchen and hanging out. Upstairs is a large, unfinished, second floor, making a nice sleeping loft. The highlight here is certainly the large, covered porch, it's absolutely perfect. Easy access to a network of class 4 roads and legal trails right out the door combined with close proximity to Kingdom Trails, The Lyndon Outing Club, and Burke Mountain make this a recreational paradise.
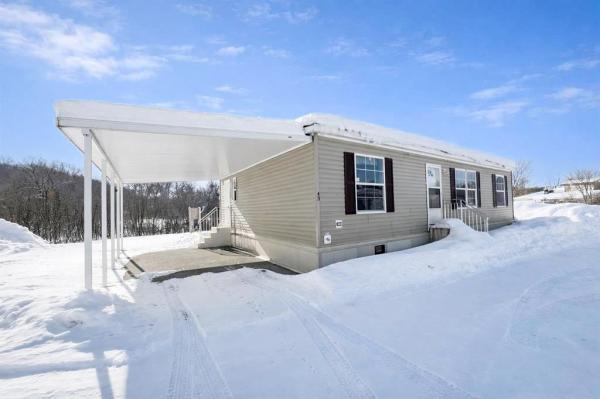
Here is an excellent opportunity for those seeking comfortable, simplified living. This beautifully maintained 2021 Redman manufactured home offers quality 2x6 construction and a thoughtfully designed 28' x 44' layout with an open floor plan and generous room sizes throughout. Gently lived in, the home presents a bright, modern interior that feels both comfortable and elevated. Situated at the end of a quiet cul-de-sac within Riverview Estates, the property enjoys a generous surrounding green space as well as an attached carport providing convenient covered parking. Located just outside of town, enjoy the close proximity to local amenities, schools and the abundant recreational opportunities the NEK is known for. Lot rent is $398 per month.

Here is an opportunity for someone ready to roll up their sleeves! Set on 1.27+/- acres in a great Lyndon location, this older home is ready for renovation but brings plenty to the table, including original character, a flexible floor plan, and a location that puts so much of the Northeast Kingdom within easy reach. Enjoy country surroundings while being convenient to Lyndonville, East Burke, Kingdom Trails, Burke Mountain, and all the recreation this area is known for. Inside, you'll find some charming older details worth working with, including wood floors and an enclosed front porch that adds a welcoming spot to sit and enjoy the setting. The main level offers open living space between the kitchen and living room, where a wood stove adds warmth and classic Vermont character. An additional room gives you options for a home office, family room, den, or perhaps a first-floor bedroom, and a 3/4 bath completes this level. Upstairs are three bedrooms and a full bath with a clawfoot tub and separate shower. Outside, the 1.27+/- acre lot offers room to make the property your own. There is work to be done here, but for someone who can see beyond the projects, this could be a rewarding opportunity to bring an older Vermont home back to life in a location that makes it well worth the effort.
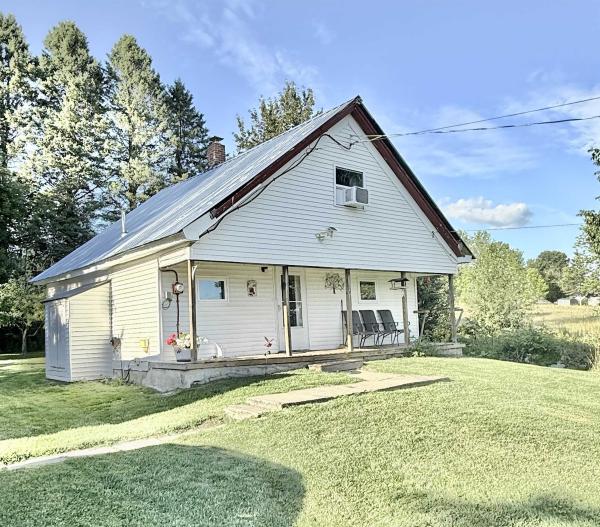
Character, privacy, and potential come together in this classic cape, built circa 1850 and set on +/- 0.86 acres of well-maintained property with scenic mountain views. This four-bedroom, one-bath home offers the charm and charisma of an older Vermont property with the benefit of several important improvements. New metal roofing was installed in 2025, a drilled well installed three years ago with a softener system, the furnace is eight years old, and the windows were replaced ten years ago. In August 2026, NETO completed insulation improvements in the attic and upstairs knee-wall spaces and added weather stripping to the cellar. Whether you're looking to make additional improvements or simply move in and enjoy, this property is being offered in as-is condition and provides an excellent and affordable option.
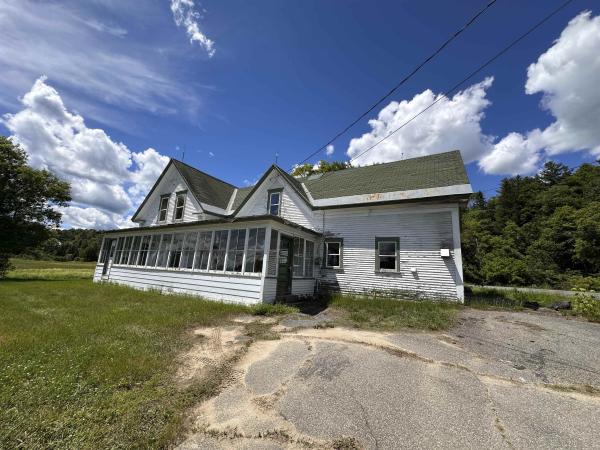
A stately 5 bedroom Cape/Farmhouse home in need of some TLC but hosts many possibilities with the location and zoning. Large rooms and plenty of space. Seven acres is open and room for expansion. Close to Lyndonville village and Burke mountain for skiing.

Spacious 2-unit duplex. The large 2-bedroom ground floor is recently vacant, clean and move-in ready, making this a perfect property for an owner occupant. Loaded with antique architectural flair including: wood floors, built-ins, original trim and doors, bay window, and covered porches. Well maintained with many improvements over the last 20 years. All of the plumbing, electrical, and heating has been replaced during the current millennium. Blown in cellulose insulation from top to bottom and vinyl replacement windows. Great tenant upstairs. Huge grassy yard and plenty of parking in the driveway. Commercial potential with the large lot size, existing zoning, and good visibility from Route 5. This is a rare chance to add one or several of the best apartment buildings in Lyndonville to your rental portfolio. Seller is a licensed VT real estate broker. 48 hours minimum notice for showings.

2-bedroom village home. Galley kitchen, dining room with sliding glass door to back yard and wood stove. Livingroom with fireplace. Some new wood flooring. Full basement, walkout. Plumbed for 1/2 bath-laundry. Plenty of room for family room or another bedroom. Close to downtown stores.

Here is a versatile home that can be configured to suit many different purposes. There are currently two apartments with the first floor having 6 rooms, 2 bedrooms, and a full bath. The second apartment, located on the second and third floors has 8 rooms, 2-3 bedrooms, a 3/4 bath with shower, and a convenient storage shed area. There is a woodstove for supplemental heat in the kitchen upstairs. You could reconfigure this house to be a large single family home, or you could use one unit as an in-law apartment or a place of adult children. Outside there a porch along the whole south side of the house, a 2 car garage, and a fenced area for a garden, a kid's play area, or a pet enclosure. A towering silver maple graces the yard and provides nice shade. The location, in easy walking distance from downtown Lyndonville, makes this a super walkable home location. Come check it out.
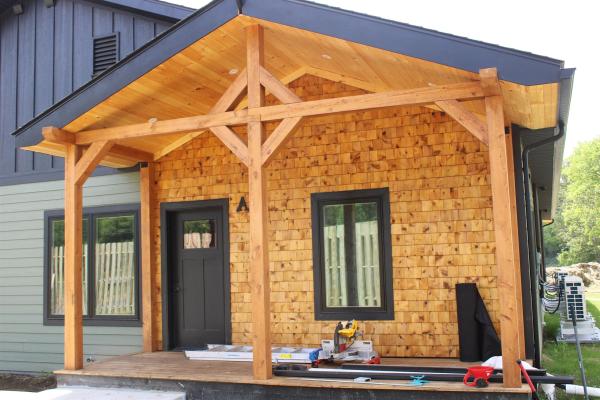
High quality, affordable, efficient and easy to maintain. Whether this is your 1st home or your retirement home, this home is a must see. Spacious, open kitchen/dining/living area, breakfast bar, top of the line cabinets, corian countertops, hardwood and tile floors, energy efficient heat pump for air conditioning and heating, porch, carport, storage area--if you are renting, do yourself a favor a take a look at this condo unit, you'll most likely save $$ and have a really nice home, if your a "snowbird" and looking for a place in the NEK that you can just walk out of when you head South, take a look, this is perfect.
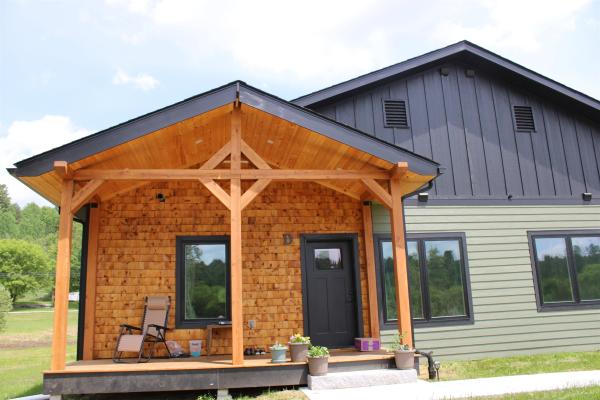
Tired of mowing lawns, plowing snow ? Do you want (or need) a more laid back life style or maybe your just to busy to do all those things. Here's the solution: Brand new 2 bedroom 1 bath condo where the only thing you have to worry about is where to hang the pictures. Located in Lyndonville near LI, The State University of VT, 10 minutes to NVRH, close to biking trails and skiing at Burke. These homes are built with top quality materials including Corian countertops, self close kitchen cabinets, hardwood and tile floors, efficient mini splits for heating and cooling. Detached carport and storage area.
First time homebuyer or looking to downsize ? Consider this 2 bedroom 1 1/2 bath brand new condo located just out of Lyndonville: Quality construction with an abundance of top of the line kitchen cabinets with Corian countertops, an open plan kitchen, living room, dining room area, hardwood and tile floors, extremely energy efficient mini splits for heating and cooling, 9 ft ceiling height, custom trim work thruout, one car detached carport with storage. Close to Lyndon Institute, Vermont State College, NVRH, Burke Mountain ski area, bike trails. Enjoy it all with the extra time you will have by living in a condominium.
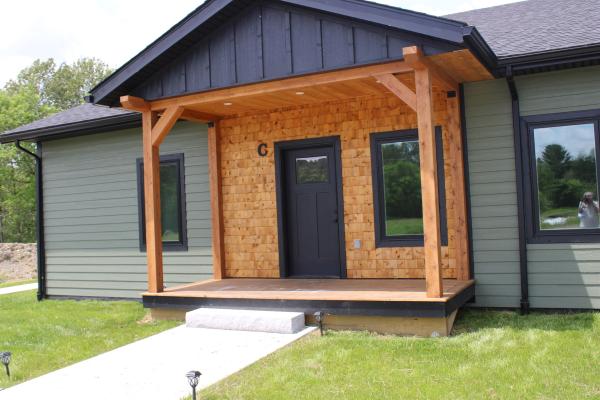
Energy efficient, well constructed 2 bedroom 1 1/2 bath condo just out of Lyndonville: Open style kitchen, dining, living room area (Great room) with hardwood floors, the kitchen has really nice self-closing wood cabinets, Corian countertops, lots of light, 9 ft ceilings. A really great starter home or retirement home--if you are a snowbird, just lock your door and leave for the Winter. Carport and storage area for each unit--come see, you will be impressed.

Enjoy this well-built 1976 raised ranch, situated on a manicured 0.35 acre lot within a convenient residential neighborhood. The functional floor plan offers spacious areas on the main level including an eat-in kitchen, bright living room, three bedrooms, and a full bathroom with integrated laundry. The versatile lower level expands your living space with a partially finished basement hosting two bonus rooms, a 3/4 bath, a root cellar, workbench areas, and ample storage and utility space. NETO completed a massive energy-efficiency overhaul in March, 2026 delivering incredible value with a brand new boiler, oil tank, hot water tank, refrigerator, and washer/dryer unit. Step outside to usable backyard, perfect for gardening or entertaining, complete with a free-standing storage shed for your tools and lawn equipment. This home sits just minutes from schools, shopping, restaurants, recreation areas, and other local amenities. Bring your vision and discover all this home has to offer!

Cherished by the same family for more than 70 years, this spacious 4-bedroom, 2-bath home is filled with warmth, memories, and the promise of new beginnings. Set on over 10 acres within walking distance to town, the property offers open space for gardens, gatherings, and simple country living. Mature perennials, apple trees, and blueberry bushes surround the home, while a small brook winds gently through the land, adding to the sense of tranquility. A screened-in porch provides the perfect spot to enjoy morning coffee or quiet evenings listening to nature. Inside, generous living areas offer plenty of potential to refresh and make your own, with room to grow and create lasting memories. A 2-car attached garage adds practicality to the property’s charm. Conveniently located near I-91, local schools, and amenities, this special home is ready to welcome its next owners to continue its story. Come take a look!
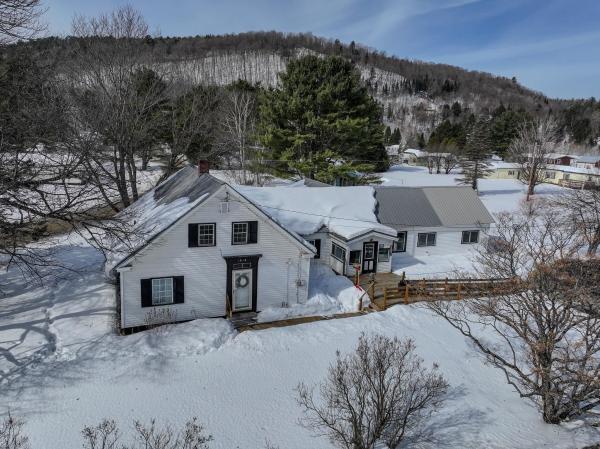

Enjoy the ease of one-level living in this well-kept ranch, ideally situated on a low-maintenance lot along a quiet, low-traffic road just minutes from downtown Lyndonville. With convenient access to everyday shopping, dining, schools, and many of the Northeast Kingdom's most popular outdoor destinations, this location offers the perfect balance of comfort and recreation. Inside, the home features a practical floor plan with an eat-in kitchen, a comfortable living room warmed by a wood stove, three bedrooms, and a full bathroom with laundry, making daily living simple and convenient. The full basement provides excellent storage space and offers the potential to create additional finished living area if desired. An attached two-car garage adds everyday convenience, while the manageable yard in back of the house and to the side offers just enough space to enjoy the outdoors without demanding extensive upkeep. Whether you'd like a spot for a few gardens, a patio, or simply a place to relax, the outdoor space is easy to maintain and enjoy. Located just a short drive from Burke Mountain Resort, Lake Willoughby, and Kingdom Trails, this property is well positioned for four-season recreation while remaining close to the amenities of Lyndonville.

Welcome to this beautifully maintained 3-bedroom home situated on 3 private acres in Lyndonville. Offering the perfect blend of modern updates and country charm, this move-in-ready property features an open-concept layout ideal for both everyday living and entertaining. The inviting kitchen showcases custom natural wood cabinetry, butcher block countertops, stainless steel appliances, and flows seamlessly into the dining and living areas. A finished bonus room in the basement provides flexible space for a family room, media room, home office, fitness room, or playroom, while the walkout basement also offers plenty of storage and laundry space. Outside, enjoy the privacy of your own 3-acre setting with room to relax, garden, or explore. Conveniently located just minutes from downtown Lyndonville, Burke Mountain, Kingdom Trails, VAST snowmobile trails, and countless hiking, lakes, and year-round recreational opportunities, this property offers the best of Northeast Kingdom living.
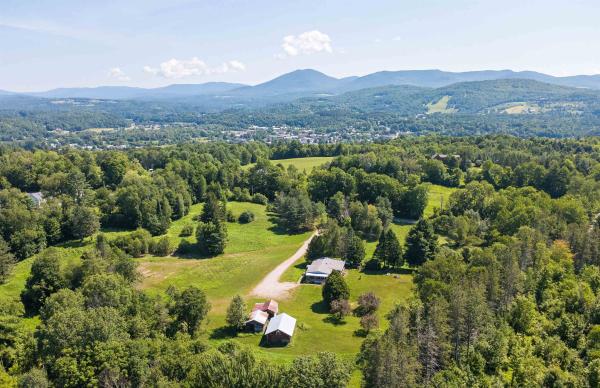
Set on 9.98+/- acres in a peaceful country setting, this property offers the perfect balance of privacy and convenience. Located just minutes from Lyndonville, schools, shopping, restaurants, and Interstate 91, you'll enjoy an easy commute while coming home to the quiet beauty of Vermont. Burke Mountain, Kingdom Trails, and countless outdoor recreation opportunities are also just a short drive away. The lovely lot features a lovely blend of open space and natural surroundings, providing plenty of room to garden, keep animals, or simply enjoy the outdoors. A small barn with electricity and water, along with an additional outbuilding, adds flexibility for hobbies, storage, or a variety of future uses. The ranch-style manufactured home offers comfortable one-level living with a spacious and functional layout. Inside you'll find a welcoming living room, dining room, kitchen, separate laundry room, three bedrooms, and two bathrooms, which include a primary suite with its own private bath. A large covered back porch extends the living space outdoors and provides the perfect spot to enjoy your morning coffee, relax at the end of the day, or take in the peaceful surroundings. Whether you're looking for a full-time home with room to spread out or a property that offers both convenience and a country lifestyle, this Lyndon property is ready to welcome its next owner. Close to Vermont State University Lyndon

Welcome to this beautifully maintained home offering the perfect balance of country living and convenience, situated on 3.4± acres just outside of town. Set back from the road with local range views, the property features a spacious open lawn, open field space, established perennial gardens, and a fenced backyard for outdoor enjoyment. Inside, natural light fills the home, creating a warm and inviting atmosphere throughout. The main level offers open living spaces, a renovated kitchen and thoughtful updates completed in recent years. With 3 bedrooms and 2 bathrooms, there's room to accommodate a variety of needs. The partially finished basement provides flexible space for a family room, recreation area, home office, or hobby space. The two-car garage offers easy access year-round. A spring-fed water source serves the home, and the property's mature landscaping reflects years of careful stewardship. Enjoy the peace of a country setting while remaining just minutes from local amenities, schools, shopping, and recreation. A wonderful opportunity to own a move-in ready home with scenic surroundings and room to enjoy Vermont's four seasons.
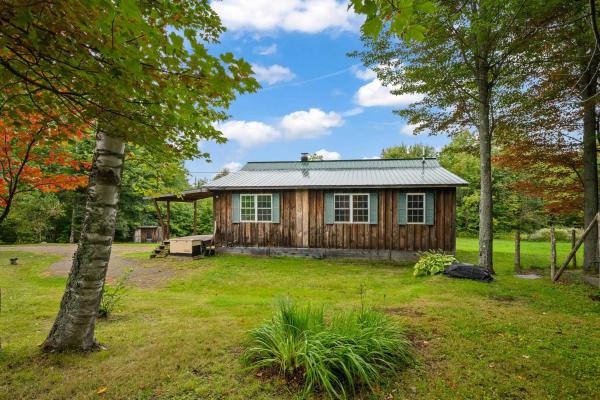
Escape to the peace and quiet of Vermont with this inviting 3-bedroom cabin nestled on more than 2 private acres in scenic Wheelock. Whether you're searching for an affordable starter home, a weekend getaway, or a year-round recreational retreat, this property offers the perfect combination of comfort, privacy, and outdoor adventure. Set back from the road, the home provides a secluded setting surrounded by nature while still offering ample open yard space for gardening, pets or playing. The spacious lot presents endless possibilities for enjoying the outdoors, from creating garden beds to gathering around a fire pit under the stars. Inside, the functional layout offers the potential for convenient single-level living, making the home a practical option for a variety of lifestyles. Warm and welcoming living spaces create a cozy cabin atmosphere, ideal for relaxing after a day of exploring the Northeast Kingdom. The lower level has a private entrance for convenience and hosts a spacious bonus room great for games or movies with a 1/2 bath and laundry area. The main living level has a mostly open-concept layout with the kitchen/dining/living being open to each other and the bedrooms being located off that main space as is the full bath which has been tastefully updated. Outdoor enthusiasts will appreciate the direct ATV trail access, allowing you to ride right from your property and enjoy miles of connected trails throughout the region. With abundant wildlife, nearby lakes, hiking opportunities, and four-season recreation, this location is perfect for those who love the Vermont outdoors. Whether you're looking for a primary residence, vacation home, or investment property, this charming Wheelock cabin offers privacy, acreage, and recreational access at an attractive value. Located about 6 miles back to I-91 and center of town for shopping and dining conveniences, this location has the best of both worlds! Come explore the possibilities this property has to offer!

If you've been looking for an older Vermont farmhouse that's been well cared for and sits in a location that's hard to beat, this is worth a look. Built in 1850, this 4-bedroom, 1½-bath home sits on just under 8.5 acres on Red Village Road, giving you plenty of room to spread out while still being close to everything. One of the best parts about this property is where it's located. You're just outside of Lyndonville, making it easy to get to schools, shopping, restaurants, and everyday errands. Burke is only a short drive away for skiing and mountain biking, St. Johnsbury is close by for even more amenities, and Interstate 91 is just minutes away, making commuting or traveling around the state simple. The house has been lovingly maintained over the years and still has the character you'd hope to find in a Vermont farmhouse. Outside, there's plenty of open space for gardens, animals, or simply enjoying the privacy and peaceful surroundings. Whether you're looking for a place to raise a family, start a hobby farm, or just enjoy a little more room to breathe, this property offers the flexibility to make it your own. Properties with this much land, this kind of care, and such a convenient location don't come along often. Come see what makes this one feel like home.

Nestled against a serene tree line with breathtaking pastoral and mountain views, this completely rebuilt, brand-new home offers the ultimate sweet spot of country living. Enjoy stunning nightly sunsets and complete privacy, all while staying just minutes from I-91 and local town amenities. Perfect for outdoor enthusiasts, you are just a short drive from premier skiing, mountain biking, and VAST trails. Large country kitchen with all new appliances, work station sink, and under cabinet lighting. Beautiful 5' tiled shower with glass enclosure. Woodstove with custom tiled chimney. High quality materials used throughout, with a focus on low maintenance and energy efficiency. Large bedrooms with 2 walk in closets in each. Great views from each room. Underground utilities, 200 amp electric, generator hookup and high speed fiber internet, ducted heat pumps for central heat and air conditioning, finished heated garage can easily be converted to living space. 8'6" ceilings throughout. Selling furnished. What are you waiting for?

A true Vermont Gem!! Sitting proud with a commanding view looking over its 32+ acres and beyond. Lot has mostly open rolling pasture with two Christmas tree stands and then woods and even a brook. Plenty of room for all your 4 legged domestic AND wild friends. The home is impressive! Center is its expansive and custom kitchen. Floor to ceiling cupboards with a good mix of drawers and pull out shelves and a built in butcher block. Full walk in pantry, a true chefs dream kitchen! Expansive views, ALL oversized windows allows all of the setting and views to be admired from anywhere in the home. Decks, covered porches and patios everywhere to enjoy the views! This home was built!! Massive steal beams, excellent utilities. Radiant floors and multiple zones. Tall ceilings and two custom hearths! There is even a whole house generator. 4 beds and 4 baths can accommodate any sized family as well as guests. Opportunity for a first floor bedroom suite. Work from home???? FIBER is in the house! As good as internet can get! Lower level is where all the youngsters will want to be. Its own full bath and large game room and walkout to the back yard. NEW 20X40 spectacular inground pool with an impressive view! There is a large toy garage on lower level. This will fit multiple UTV's or snowmobiles. Curb appeal is impressive with long drive leading to a 3 car garage with direct entry. Over the 3 car garage is the BONUS!!! Separate but still part of this home is this enormous finished space with tall ceilings and clear span wide open room. VIEWS to the west, would be the most awesome studio or gym. Just minutes from town yet rural and connected. Burke Mountain Skiing and Kingdom Trails short distance away. This is the North East Kingdom, nature and recreation as it should be. Vermont living at its finest, where sweeping views, quality craftsmanship, abundant acreage, Christmas trees, and unmatched outdoor adventure come together to create the ultimate Northeast Kingdom dream property

$80,000 PRICE ADJUSTMENT!! This is "the classic farmhouse" that everyone loves on Darling Hill. And, it has direct access to the Kingdom Trails mountain bike network, and is within minutes to Burke Mountain ski resort. The setting is perfect - mature apple trees, stone walls, landscaped gardens, a covered front porch overlooking the cornfields, and an expansive slate patio with mountain views of Burke. This farmhouse has been the gathering place for the whole extended family for over 25 years. A covered walkway takes you back to a 2 car garage, with a first floor finished multi-purpose space for an office/studio/extra living space, and a second-floor 2 bedroom apartment. The apartment could be rented or provide person use for in-laws/family or care provider. Why take on the high cost of buying land and building, when you can "know the real cost" and move right into a primo location home in the heart of Vermont's playground of outdoor recreation.

This architecturally designed home sits on 53 private acres with one of the most incredible views in the Northeast Kingdom, a 180 degree panorama centered on Willoughby Gap, with Bald Mountain as backdrop. Sunrises and sunsets here wow you again and again. Open fields, perennial gardens, and thoughtful landscaping add peace and tranquility. A farmer's porch wraps the front, extending to a patio and 14x16 screened porch for outdoor gatherings, plus a large circular stone-walled fire pit. A foyer opens into a great room with a large dining area and living space under a cathedral ceiling and floor-to-ceiling stone fireplace. Windows throughout capture the views, and maple floors with radiant heat flow through the home. Built-in surround sound makes the main living space entertaining-ready. The kitchen is a cook's dream: maple cabinetry, Viking gas range, walk-in pantry, and abundant counter space, with that same stunning view. Snuggle into the den with a book or your favorite show. A mudroom/laundry off the garage leads upstairs to a studio ADU the 4th bedroom, with its own full kitchen, laundry, and separate entrance, ideal for guests, extended family, or rental income. This area, plus the 2nd floor bedrooms and office, has central air, with dedicated ventilation for four season comfort.The walkout lower level offers a family room, rec room, custom wine cellar, 3rd bedroom with full bath, utility room, and finished storage room with shelving with that same vista visible here too. Custom closets provide elegant storage throughout. Outside: an orchard with apple, pear, cherry, and American chestnut trees, plus grapevines started for your own vineyard. A beaver pond is hikeable or snowshoeable across the acreage, with Burke Mountain and Kingdom Trails just 10 minutes away.

Completed in 2023, this exceptional country property combines modern construction, breathtaking views, and a thoughtfully designed equestrian setup in a desirable rural location. Set against a sweeping backdrop stretching from Burke Mountain south through the Connecticut River Valley and into the White Mountains, the scenery is nothing short of spectacular. The home's open-concept kitchen, dining, and living area is designed to showcase the views through expansive windows while creating a warm, inviting gathering space. A beautiful three-season sunroom offers the perfect place to relax and enjoy the changing seasons, and a dedicated home office provides a quiet space for remote work or study. The flexible floor plan includes 2 bedrooms & 2 baths on the main level, a private primary suite upstairs, and a separate guest suite or apartment above the oversized three-car garage, ideal for extended family, visitors, or potential rental income. Radiant heat serves both the home and garage for exceptional comfort and efficiency, while the walkout basement offers tremendous storage and future finishing potential. Equestrians and hobby farmers will appreciate the impressive collection of outbuildings and facilities, including a well-equipped animal barn currently home to horses, goats, and donkeys, a 40' x 80' hoop barn, an outdoor riding arena, nearly 10 acres of 5 strain electric fence & 2 RV hookups. Whether you're pursuing horses, livestock, or simply looking for room to spread out, this property is ready to accommodate your vision. Despite its peaceful country setting, the property is minutes from Lyndonville's shopping, restaurants, schools & everyday conveniences. Outdoor recreation is abundant with Burke Mountain, Kingdom Trails, VAST snowmobile access, numerous lakes, hiking trails, and all that Vermont's Northeast Kingdom has to offer nearby. Recently appraised for over $1.4M, this remarkable property is offered at an aggressive list price of $1.1M.
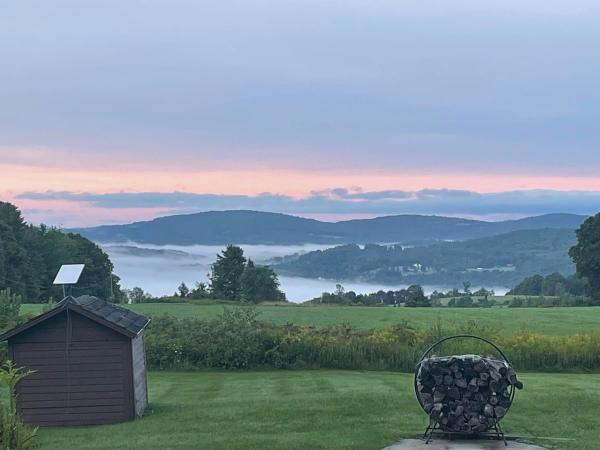
This home sits at the north end of 100 acres of gently rolling fields and woodlands. Whether you dream of homesteading, starting a sugaring operation, or simply savoring the peace of Vermont's scenic countryside, this property delivers unmatched potential and natural beauty in every season. There are two en-suite bedrooms in the main house and a 3rd bedroom Studio is accessible from the family room upstairs or can be locked off and rented out separately as it is fully equipped with a kitchenette, 3/4 bath and stackable washer/dryer. South facing windows give the house so much natural light on every level. Beautiful hardwood floors throughout with tile in the kitchen and baths. Enjoy the attached 2 car garage with direct entrance into a heated entryway. There is so much to enjoy outside in the yard, blueberry bushes, asparagus bed, apple trees and lots of space for a great vegetable garden. The current use program that the property is entered into gives you much reduced property taxes and is set for a cutting of the woodland in 2028, selectively to nurture the growth of timberland. There is a water/wastewater permit for a second building site in the lower field to the south where there is plenty of room to stay out of the view line of the existing house and enjoy a truly fabulous view to the south and a bit to the east. It is on the south end of the property. There is a very recent furnace and the roof is new in the last 10 years.
© 2026 PrimeMLS. All rights reserved. This information is deemed reliable but not guaranteed. The data relating to real estate for sale on this web site comes in part from the IDX Program of PrimeMLS. Subject to errors, omissions, prior sale, change or withdrawal without notice.
