

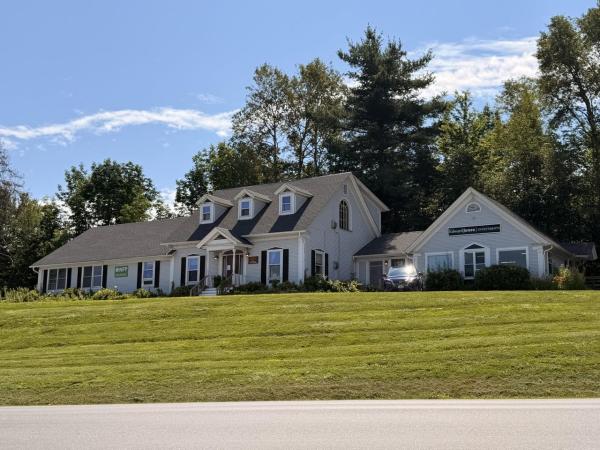
Two-Tenant Commercial Investment. A fully leased professional office building on 1.5 acres at the corner of Granger Road and Airport Road, with dual frontage adjacent to Edward F. Knapp State Airport, minutes from I-89 Exit 7 and midway between Montpelier and Barre. The building sits minutes from Central Vermont Medical Center, the region's hospital and one of central Vermont's largest employers - a natural draw for medical, professional and service tenants. Berlin's resident population is roughly 2,800, but its daytime population swells to about 22,000 as Central Vermont's retail, medical and employment hub. Berlin holds a state New Town Center designation, granted in April 2021, unlocking state grants, tax increment financing and streamlined Act 250 review. Investment nearby is active: the 98-unit Chestnut Place senior community, the 30-unit Fox Run workforce housing project, and new Starbucks and Chipotle locations. Long-range plans for the Central Vermont Marketplace call for an expanded street grid and up to 300 housing units. The 4,152 SF building is 100% leased to a national insurance brokerage in occupancy since 2021 and a national financial services firm holding Suite 2 continuously since 2008. The anchor renewed in April 2026 through July 2029 with fixed 3% annual escalations; the second tenant runs through August 2028. Both tenants pay their own heat, electricity, water, sewer, sanitation, lawn care and snow removal, plus a proportionate share of tax increases over the 2021 base year, leaving the owner taxes, insurance and structural upkeep. Scheduled base rent is $97,650 with contractual growth in both leases. An unused second-floor one-bedroom apartment offers immediate, unpriced upside. 1984 construction with vinyl siding, shingle roof, forced-air heat and a 2,304 SF full basement. Fiber service. Light Industrial zoning on over an acre leaves substantial room to expand.
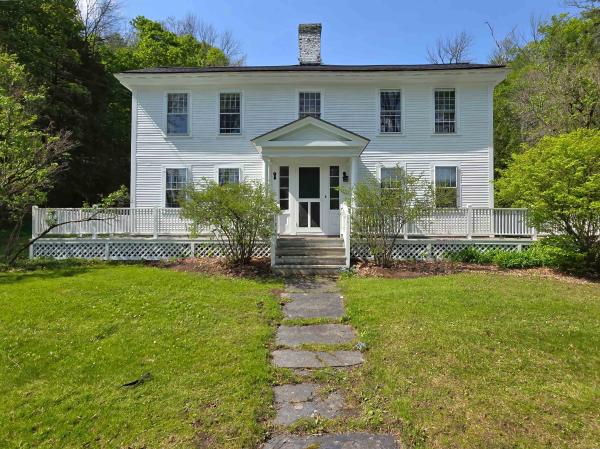
A great opportunity to own a ~4,000 SF commercial office building on a 1.2 acre lot, just a short distance from downtown Montpelier, High School, National Life, and the Vermont State House. The property was built around 1809 and for a time was maintained as an official residence for Vermont's governors called the Chester Wright House. Great visibility from VT Route 2, good signage, convenient and immediate access to Interstate 89 exit 8, large paved parking lot onsite with 14+ spots. Building offers 10 single offices, a kitchenette, 3 bathrooms (one with a shower), and a two car garage. Beautiful historic details like fireplaces, wood floors, and custom woodwork add to the charm. Offices have lots of natural light and are currently leased to professionals, including counseling therapists, artists, and remote workers. Basement was improved with a sump pump and waterproofed around 2016. Recent improvements include roofing and exterior paint. The property was not affected by the 2023 flood. Development opportunity, please check with the zoning dept. Existing tenants provide income potential while still allowing flexibility for future owner occupancy. Seller is a licensed real estate agent with the listing office.

This iconic downtown Montpelier building is more than 5,000 square feet of potential. It is a chance to make your mark in the heart of Vermont'scapital. Originally built in 1940 as the A&P Market and most recently home to a long-standing nonprofit, this single-story space offers the scale, location, and flexibility youwill not find anywhere else. Zoned Urban Center 1 with the ability to go up to six stories, the future here could be mixed-use, office, commercial, residential, or all of theabove. Inside, you will find soaring ceilings, large storefront-style windows, accessible entries and restrooms, and a clean, open basement. But the true standout feature?11 deeded parking spaces. In Montpelier's walkable downtown core, this kind of parking offers a major functional and financial advantage. Whether you are dreaming of acreative headquarters, community hub, or future development, this property offers a rare combination of location, legacy, and room to grow.
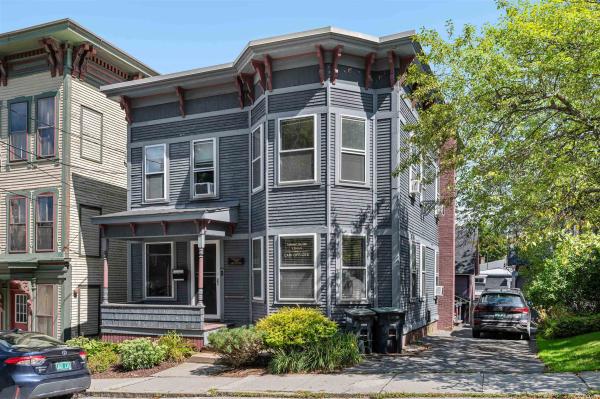
East State Street has long been a smart address for getting things done. But this 2,715-square-foot Montpelier property leaves the next chapter wide open. Currently configured as professional office space, the building offers the kind of flexibility that invites bigger ideas. Keep it working as offices, or explore conversion to a single-family home or two-unit property with required permitting. Mixed Use Residential zoning adds to the possibilities. Inside, the layout feels less corporate and more comfortably connected. A welcoming foyer opens to a generous front conference room, with five additional rooms and a half bath on the main level. A side porch entrance from the parking area and a second interior staircase create easy circulation and useful separation. Upstairs, a spacious landing is the sort of in-between space that gives a building personality. Picture a reading nook, writing desk, or quiet place to reset. Three additional rooms, a kitchen, and a three-quarter bath complete the second floor. And then there is the location. Downtown Montpelier shops, schools, restaurants, services, and everyday essentials are close by, making this an intriguing opportunity for anyone looking for adaptable space in Vermont's Capital City. Office today. Home tomorrow. Maybe something in between. This is a property with room for the next owner to decide what comes next.
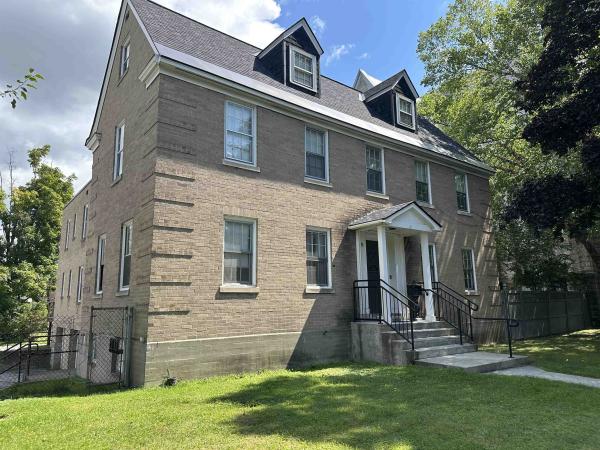
Rare opportunity in the heart of Montpelier! This substantial former rectory at 16 Barre Street offers approximately 4,140 square feet of finished space plus additional unfinished walkout lower-level area and garage space. Built circa 1900, the property features classic character, generous room sizes, multiple bedrooms and baths, and an existing common kitchen. The flexible floor plan lends itself to a variety of possibilities, including continued residential use, conversion to multiple apartments, professional offices, or a combination of uses, subject to applicable permits and approvals. The upper levels are already arranged for residential living, potentially simplifying a multifamily redevelopment. The walkout lower level provides additional storage, utility and future-use potential, along with a garage with overhead door. Located close to downtown Montpelier with on-site parking, ample street parking and municipal parking nearby. An unusual opportunity for an investor, developer, organization or owner-user to reimagine a substantial building in a convenient central location.
© 2026 Northern New England Real Estate Network, Inc. All rights reserved. This information is deemed reliable but not guaranteed. The data relating to real estate for sale on this web site comes in part from the IDX Program of NNEREN. Subject to errors, omissions, prior sale, change or withdrawal without notice.
