

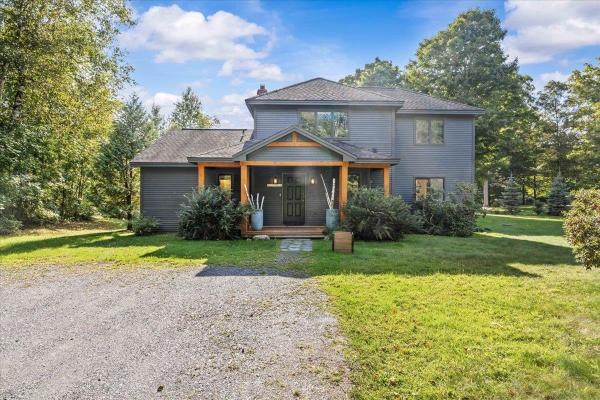
Set on 1.4 level acres at the end of a private street, this five bedroom, three and a half bath home offers something genuinely rare in Stowe: true river frontage. It is a rare commodity in this market, and here it is paired with views to Stowe Mountain Resort and a location that could not be more ideal, halfway between Stowe Village and the mountain itself. The home is fully turnkey and thoughtfully laid out, with a flow that suits both everyday living and entertaining. Step outside to a custom stone patio that takes full advantage of the level grounds and the water beyond, a natural gathering spot for morning coffee or evening gatherings under mountain views. Tucked at the end of a private road, the property offers a real sense of seclusion while remaining close to everything Stowe has to offer, from the shops and restaurants of the Village to the lifts and trails of Stowe Mountain Resort. With its river frontage, mountain views, and prime central location, 110 Strom Farm Lane is a true rare opportunity for a buyer seeking privacy, natural beauty, and the best of Stowe living in one place. Five bedrooms. Three and a half bathrooms. 1.4 acres. River frontage. Mountain views. Turnkey.
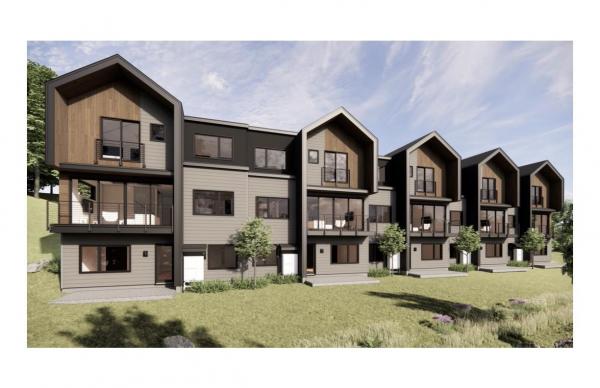
Slate Hill, Stowe’s newest townhouse community, is an intimate cluster of just nine residences, fully constructed and ready for immediate occupancy. Conveniently located off Mountain Road, Slate Hill is just 5 miles from Stowe Mountain Resort and 2.5 miles from Stowe Village. The Trek design offers 2,592 square feet of well-appointed living space, featuring an open layout, hardwood floors, and abundant natural light. Floor-to-ceiling doors and oversized windows seamlessly integrate the beauty of the Vermont landscape. With four bedrooms and three-and-a-half bathrooms, the Trek plan provides an inviting setting for gathering with family and friends. The well-appointed kitchen includes a Wolf range, Fisher & Paykel refrigerator and dishwasher with cabinet trim panels, 42-inch upper cabinets with under-cabinet lighting, and quartz countertops with a matching backsplash. The primary suite features a spa-like bath with a walk-in tiled shower, frameless glass door, and radiant floor heat. Optional lower-level enhancements allow for a fitness room and sauna, offering additional flexibility to personalize your space. Experience modern comfort and mountain charm in a prime Stowe location with construction complete and available for immediate move-in.
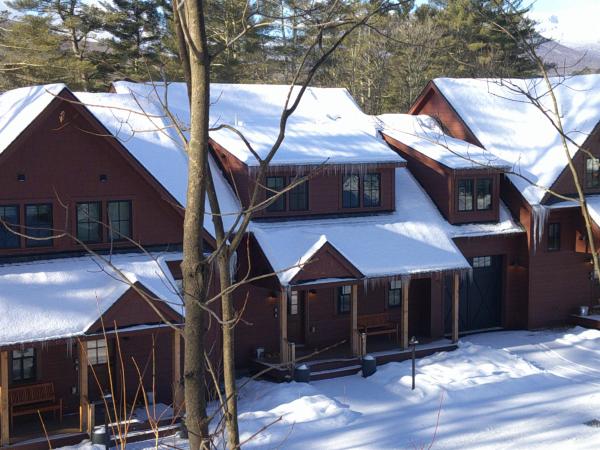
Minutes to Stowe Mountain Resort. 4 bedrooms 3 ½ baths 3,390 sq’ including a one car garage and additional ski sharpening/storage room. The (3) unsold Landing condos are held in The Landing at Stowe LLC. Reference MLS 5076204, 5093292 and 5094375. This LLC, and the (3) condos, are available as a package. Call for details. Fully furnished for own use or short term rentals. Middle unit looks west over the West Branch and Rec Path to Trapp Hill ridgeline and up the Mountain Road to the slopes at Stowe Mountain Resort. Features include high ceilings throughout, central AC, heat pump with propane back up. Walk-in pantry. Living room has Jotul gas fireplace. The primary suite features 10’ cathedral ceilings a soaking tub and shower. Lower level features high ceilings, 3/4 bath, 4th bedroom and large family room. Vermont Vernacular Farmhouse design of The Landing is in keeping with the original Stowe-A- Way dating back to the 1800’s. Stowe Mountain Resort 4.4 miles, Stowe Village 3.2 miles, BOS 3:15, BTV 45 minutes. On Mountain Shuttle bus route for easy access to Stowe Mountain Resort and Stowe Village. The Recreation Path is across the street. The Landing sits on 2.5 acres with over an acre of Common Area for homeowners, their families and guests to use for recreation, picnics, dog walking, snow shoeing and for children to play. Rental history since December 2024. The furnishing pictured may vary slightly. A complete inventory will be provided.
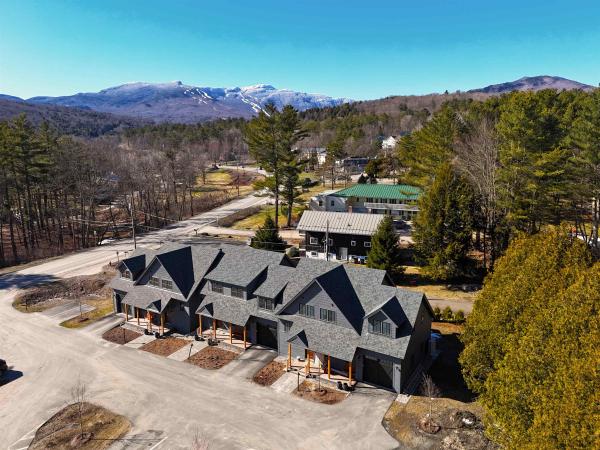
Minutes to Stowe Mountain Resort. 4 bedrooms 3 ½ baths 3,390 sq’ including a one car garage and additional ski sharpening/storage room. The (3) unsold Landing condos are held in The Landing at Stowe LLC. Reference MLS 5076204, 5093292 and 5094375. This LLC, and the (3) condos, are available as a package. Call for details. Fully furnished for own . Features include high ceilings throughout, central AC, heat pump with propane back up. Walk-in pantry. Living room has Jotul gas fireplace. The primary suite features 10’ cathedral ceilings a soaking tub and shower. Lower level features high ceilings, 3/4 bath, 4th bedroom and large family room. Vermont Vernacular Farmhouse design of The Landing is in keeping with the original Stowe-A- Way dating back to the 1800’s. Stowe Mountain Resort 4.4 miles, Stowe Village 3.2 miles, BOS 3:15, BTV 45 minutes. On Mountain Shuttle bus route for easy access to Stowe Mountain Resort and Stowe Village. The Recreation Path is across the street. The Landing sits on 2.5 acres with over an acre of Common Area for homeowners, their families and guests to use for recreation, picnics, dog walking, snow shoeing and for children to play. Rental history since December 2024. The furnishing pictured may vary slightly. A complete inventory will be provided.
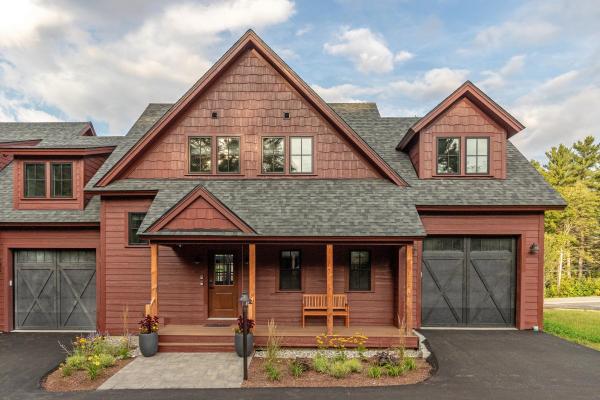
Minutes to Stowe Mountain Resort. Furnished and equipped 4 bedrooms 3 ½ baths 3,390 sq’ including a one car garage and additional ski sharpening/storage room. The (3) unsold Landing condos are held in The Landing at Stowe LLC. Reference MLS 5076204, 5093292 and 5094375. This LLC, and the (3) condos, are available as a package. Call for details. End unit looks up the Mountain Road to the slopes at Stowe Mountain Resort. Features include high ceilings throughout, central AC, heat pump with propane back up. Walk-in pantry. Living room has Jotul gas fireplace. The primary suite features 10’ cathedral ceilings a soaking tub and shower. Lower level features high ceilings, 3/4 bath, 4th bedroom and large family room. Vermont Vernacular design of The Landing, by renown architect Sam Scofield, is in keeping with the original Stowe-A- Way antique farm house dating back to the 1800’s. Stowe Mountain Resort 4.4 miles, Stowe Village 3.2 miles, BOS 3:15, BTV 45 minutes. On Mountain Shuttle bus route for easy access to Stowe Mountain Resort and Stowe Village. The Recreation Path is across the street. The Landing sits on 2.5 acres with over an acre of Common Area for homeowners, their families and guests to use for recreation. This Common Area has spectacular views of Mt Mansfield and is a great place for homeowners to picnic, walk, snow shoe and for children to play and build snow-forts.
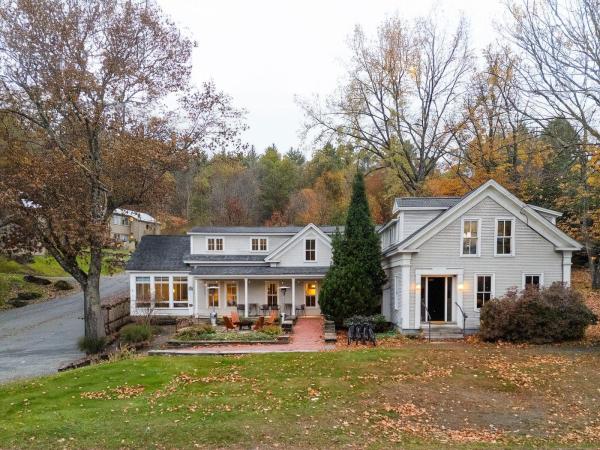
Beautifully renovated second-floor apartment in a prime Stowe location with ideal commercial space on the first floor. The property is thoughtfully updated and preserved with custom stonework, patios, and a covered porch. The first-floor level has multiple spaces with two half bathrooms and a mezzanine that could serve as a conference room or lounge. The spacious, well-designed, one-bedroom, one-bath apartment in the upper level has a private entrance and dedicated parking. Walking distance to Stowe village, fine dining, shopping, and hotels, this highly visible, mixed-use property is a must-see. Commercial listing: MLS 5067194
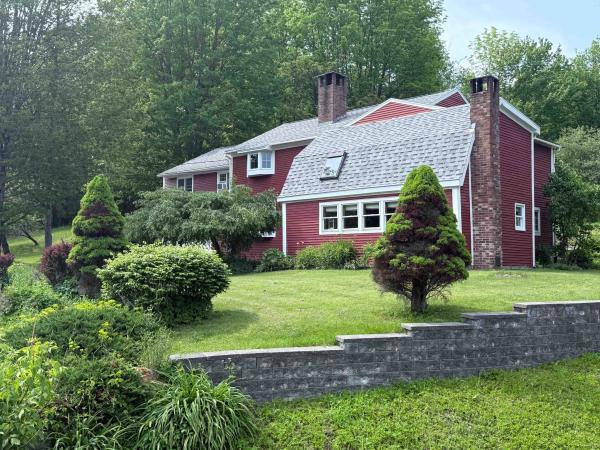
Set on 21.4 picturesque acres in the iconic Moscow Village district of Stowe, this beautifully renovated country farmhouse blends classic Vermont charm with modern comfort. The 4-bedroom, 3-bath main home has been completely refreshed from top to bottom, featuring refinished floors, fresh paint, new windows, and a thoughtfully updated cook’s kitchen. A permitted private 1-bedroom apartment adds flexibility perfect for guests, rental income, or multi-generational living. The land is equally special, with established gardens, blueberry bushes, apple trees, and your very own sugarbush just steps from the door. Whether you’re looking for a full-time residence, a quintessential ski retreat, or an income-producing rental, this property offers exceptional versatility. With potential for future development, you can live comfortably in the existing home while building your dream house, create a family compound, or explore subdivision opportunities. Ideal for a long-term investment property, (there is only so much Stowe). Location truly sets this property apart. Enjoy quick access to world-class skiing at Mount Mansfield, as well as hiking, biking, and swimming. You’re just minutes from the village center, Trapp Family Lodge, and within easy reach of Burlington and Interstate 89. A rare opportunity in one of Vermont’s most sought-after locations, this unique property truly offers endless possibilities.
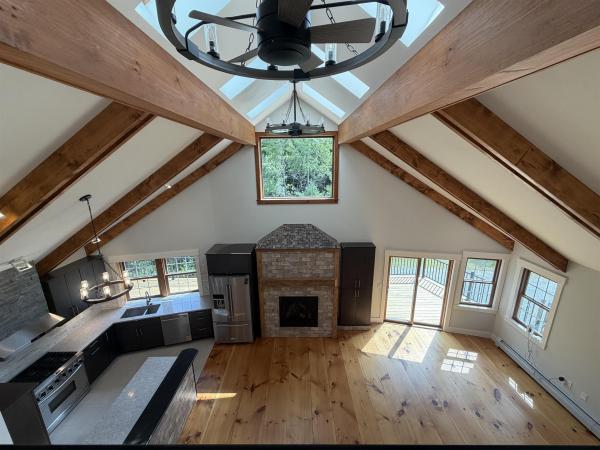
Tucked away in one of Stowe’s most sought-after neighborhoods, 341 Black Bear Run offers the perfect combination of privacy, comfort, and convenience, just minutes from historic Stowe Village and world-class skiing. Recently renovated, this beautifully updated 3-bedroom, 4.25-bath home is filled with natural light and thoughtfully designed for both everyday living and entertaining. Wide-plank pine floors bring warmth and character throughout, while skylights and expansive windows create a bright, inviting atmosphere. The gourmet kitchen offers a beautiful and functional gathering space, flowing into the main living areas where a gas fireplace adds warmth and ambiance. Step outside onto the expansive deck to enjoy the peaceful surroundings and views of the nearby pond. A dedicated office provides a comfortable space to work from home, while the fully finished walkout lower level adds exceptional flexibility with its own kitchenette and full bathroom, ideal for guests, extended stays, or additional living and entertaining space. With ample parking, a two-car garage with additional storage, and a quiet, private setting, this property offers space and tranquility without sacrificing proximity to everything Stowe has to offer. From mornings in the Village to afternoons on the mountain, 341 Black Bear Run puts the best of Stowe just minutes from your door.

Stylish Modern Retreat! This architecturally designed home seamlessly blends sleek modern lines, soaring 10’ ceilings, and expansive walls of windows that flood the living spaces with natural light. Renovated and updated throughout, the home welcomes you with an extraordinary entryway highlighted by a glass ceiling, radiant-heated bluestone flooring, ample closet storage, and a stylish ¾ bath tiled in the signature fieldstone found around the outdoor pool area. The heart of the home features an open-concept layout designed for easy living and fluid entertaining. The gourmet kitchen comes equipped with granite countertops, open cabinetry, and a spacious walk-in pantry. Bright windows surround the effortlessly connected living and dining areas, while an expansive sunroom, currently tailored for recreation and leisure, offers a sun-filled space to relax and unwind. Taking up the entire second floor, the luxurious primary bedroom suite serves as a peaceful sanctuary. It features a cozy wood-burning fireplace, a walk-in closet complete with custom built-in storage, and a spa-inspired ensuite bathroom equipped with dual vessel sinks, a walk-in shower, a relaxing soaking tub, and a private sauna. The lower level offers excellent privacy and brightness, housing three additional bedrooms with dramatic floor-to-ceiling windows alongside a full bathroom. Extend your summer days with an exceptional outdoor entertainment setup centered around a heated in-ground pool featuring an electric heat pump, salt generator, and convenient electric cover. A pool house and outdoor shower offer ideal convenience for summer comfort, while a generous wrap-around deck provides ample space designed for alfresco dining, relaxing, or escaping the afternoon heat. Framed by a breathtaking surrounding landscape and picturesque winter views of Mt. Mansfield, this is one of a kind!
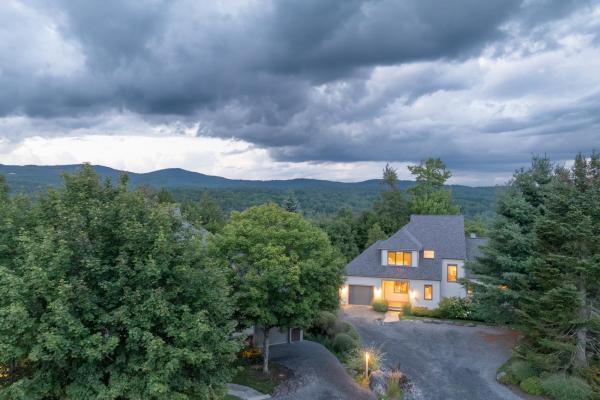
Ideal location halfway between Stowe Village and Stowe Mountain Resort. Through the covered bridge and across the brook, up a winding road, to a level sun-filled landscape. ideally-positioned 3-level home. End unit with daylight on 3 sides. An especially deep and broad driveway and parking area affords considerably more privacy. 4,015 square feet with 4 ensuite bedrooms on three levels, and a total of 4.5 baths. Classic interior with fieldstone wood-burning living room fireplace, maple hardwood flooring; and kitchen of cherry, stainless and black granite. All open and flowing spaces flooded with sunlight. Neighboring walking and x-c ski trail networks, mountain bike trail networks, and the Stowe Recreation Path just back down through the covered bridge at the foot of the road. Living, dining, and bedroom decks. 2nd floor and lower level laundry rooms. Walkout lower level living space has family room with brick wood-burning fireplace, den/game room, and bedroom suite. 1-car oversized finished garage. Coffee on the deck with Worcester mountain range and sunrise views. Cozy evenings in front of the fireplace. Ping-pong and a big sleep-over in the game room. All the kids headed to the pool again. Apres-ski convergence and feasting. Quiet moments in solitude. Stories of the days adventures. Come make this home.

Discover this beautifully renovated Covered Bridge condominium, ideally situated on a quiet cul-de-sac with southern exposure and glimpses of the Worcester Mountain Range. Thoughtfully reimagined in 2021, this three-bedroom, four-bathroom residence is offered fully furnished and equipped, providing a turnkey opportunity to enjoy all that Stowe has to offer. Spanning three levels, the home offers generous living spaces designed for gathering with family and friends, including an inviting main living area and a spacious lower-level family room. The redesigned kitchen features crisp white cabinetry, quartz countertops, Fisher & Paykel stainless steel appliances, and abundant storage. An additional 100 square feet of living space was incorporated to create a dedicated dining area just off the kitchen, while the mudroom, laundry area, and powder room were also thoughtfully updated. With accommodations for at least ten guests, the flexible floor plan is ideal for hosting extended family or multiple families while maintaining privacy. Two upper-level bedrooms feature their own ensuite bathrooms, while a third bedroom with an ensuite bath is located on the lower level. Outdoor recreation is just steps away, with access to the community's in-ground swimming pool and tennis courts. Stowe Mountain Resort is a mere five-minute drive, while the 5.3-mile Stowe Recreation Path, mountain biking trails, and scenic hiking opportunities are all nearby. Whether you're seeking a year-round mountain retreat or a welcoming getaway for family and friends, this turnkey property puts the best of Stowe right at your doorstep.
© 2026 Northern New England Real Estate Network, Inc. All rights reserved. This information is deemed reliable but not guaranteed. The data relating to real estate for sale on this web site comes in part from the IDX Program of NNEREN. Subject to errors, omissions, prior sale, change or withdrawal without notice.
