

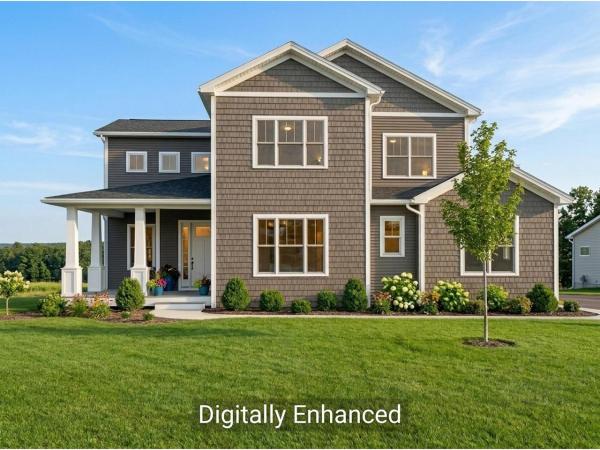
Enjoy sweeping, panoramic Green Mountain views from your luxurious new 3,484 sq. ft. Equinox at Hillside East. Thoughtfully designed, this stunning home features 4 bedrooms and 3 1/2 bathrooms, a chef’s kitchen, hardwood floors, heat pumps, air conditioning, and elegant quartz countertops. The expansive walls of windows and soaring ceilings create a bright, open atmosphere, while a spacious deck offers breathtaking views of Camel’s Hump and Mount Mansfield. Equinox’s open floor plan is ideal for active households, with soaring vaulted ceilings and 10-foot ceilings on the first floor and 9-foot ceilings on the second floor, creating a spacious and airy atmosphere. The chef’s kitchen features a large center island, premium finishes and appliances, and an adjacent morning kitchen for additional workspace and storage. A first-floor guest suite provides privacy and convenience, while the second-floor primary suite is a serene retreat, complete with a spa-inspired bathroom, expansive walk-in closet, and direct access to a spacious loft area. Enjoy seamless indoor-outdoor living with a wraparound deck and a walkout lower level, offering endless possibilities for entertaining or creating a signature custom space. Additional highlights include multiple walk-in closets, a 3-car garage, and premium standard features such as hardwood and tile flooring, Marvin windows, and an electric fireplace.
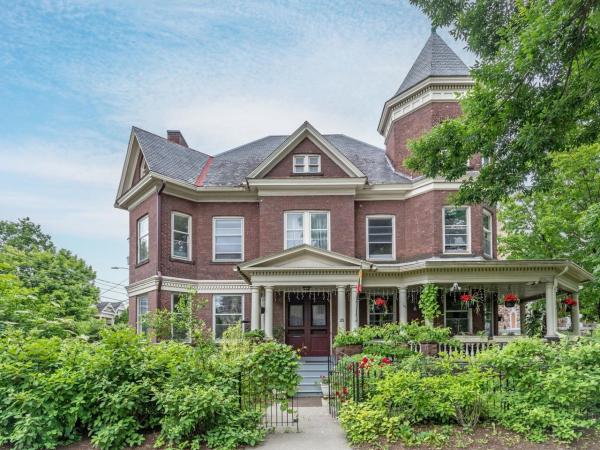
Lovingly and meticulously updated Victorian blends historic charm with refined contemporary living. Since 2019, this gorgeous home has been extensively renovated with a new kitchen, three new baths, new lighting, and efficient heat pump for whole house year-round comfort, all with new wiring and plumbing. All the work is done. Inside, exquisite unpainted woodwork, pocket doors, stained glass, and original hardwood floors create a warm, light-filled ambiance. Double wall construction creates a surprisingly quiet interior. The chef’s kitchen, rebuilt to the studs, showcases custom cabinetry, Danby VT marble counters and large island, 4-burner gas range with griddle and electric oven, wine fridge, coffee bar, and original pantry - perfect for entertaining. The expansive primary suite is a sanctuary, featuring a spa-like marble bath with soaking tub, steam shower, heated towel bars, and radiant heat. Additional distinctive spaces include a soaring post-and-beam attic and “tower room” ideal for a studio, office, or retreat, plus a local quarried red stone basement with wine cellar and gym. Outdoors, enjoy a gracious wrap-around porch, private courtyard, and lush gardens. Ideally located near downtown, with easy access to shops, dining, the waterfront, UVM, Champlain College, and the UVM Medical Center. This rare blend of beautiful design, highest quality construction, and modern luxury features sets the stage for an exceptional urban lifestyle. City records reflect six bedrooms; there is a first- floor office with adjoining bath which could be a fifth bedroom. While a wonderful home, the property is located in the downtown zoning district allowing for a wide range of commercial, retail, hospitality uses.
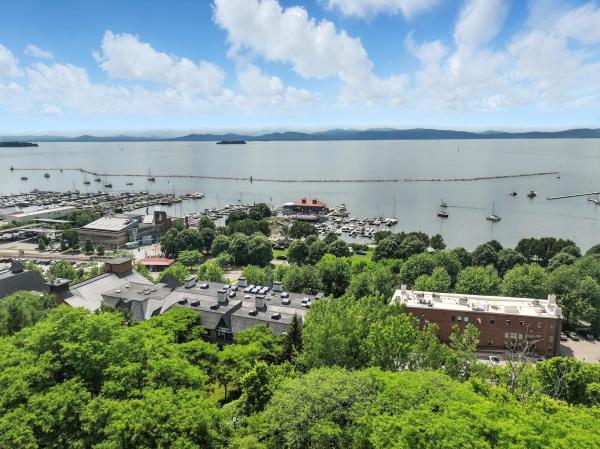
Live the Lakefront Lifestyle at Westlake! Experience Burlington’s premier waterfront living in this coveted southwest corner residence, where sweeping views of Lake Champlain and the Adirondack Mountains take center stage. From the Living and Dining Rooms to the Chef’s Kitchen, Primary Suite, Bath, and private Office/Second Bedroom, every principal space is positioned to capture breathtaking sunsets and ever-changing lake vistas. Custom designed by architects for effortless luxury, Residence #404 offers an open-concept floor plan that balances sophistication with comfort. The chef’s kitchen is beautifully appointed with a Viking professional range, curated designer lighting, and bespoke natural woodwork crafted from Vermont timber; a refined nod to place and craftsmanship. Sunlight fills the living spaces, which flow seamlessly to a private balcony ideal for morning coffee, alfresco dining, or unwinding after an outdoor adventure on the water. The primary suite is a serene retreat overlooking the lake, while the dedicated office with integrated Murphy bed provides flexible accommodations for guests or today’s work-from-home lifestyle. Additional amenities include two garage parking spaces, a private storage locker, and the convenience of a new elevator (2026). Westlake offers direct access to Burlington’s most treasured destinations; Courtyard, Waterfront Park, the Burlington Bike Path, marinas, beaches, and an array of award-winning restaurants. Church Street Marketplace, the University of Vermont, UVM Medical Center, Burlington International Airport, and world-class skiing in the Green Mountains are all within easy reach. This is lakefront living at its finest; where luxury, location, and lifestyle converge on the shores of Lake Champlain.
© 2026 Northern New England Real Estate Network, Inc. All rights reserved. This information is deemed reliable but not guaranteed. The data relating to real estate for sale on this web site comes in part from the IDX Program of NNEREN. Subject to errors, omissions, prior sale, change or withdrawal without notice.
