

Request a showing
Pick a Saturday or another date in the next 4 weeks, then leave your contact details.
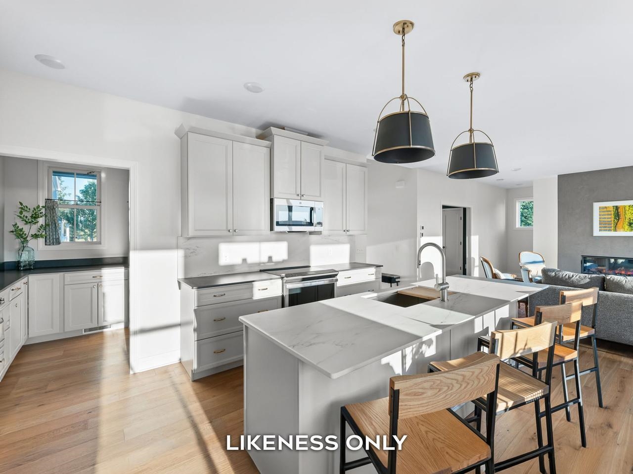
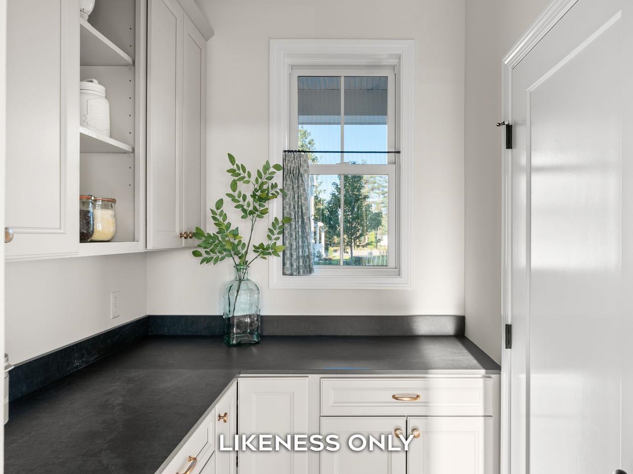
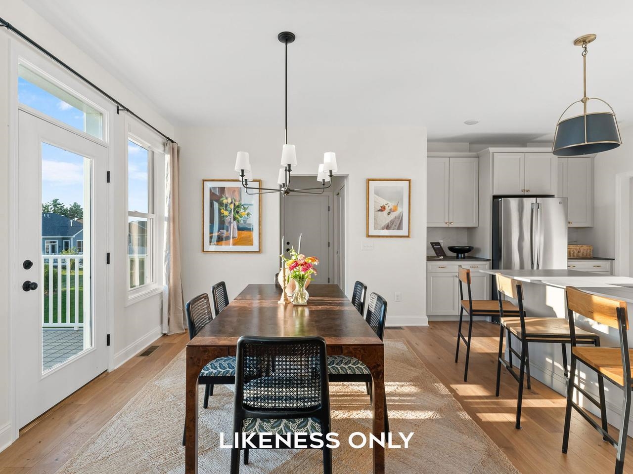
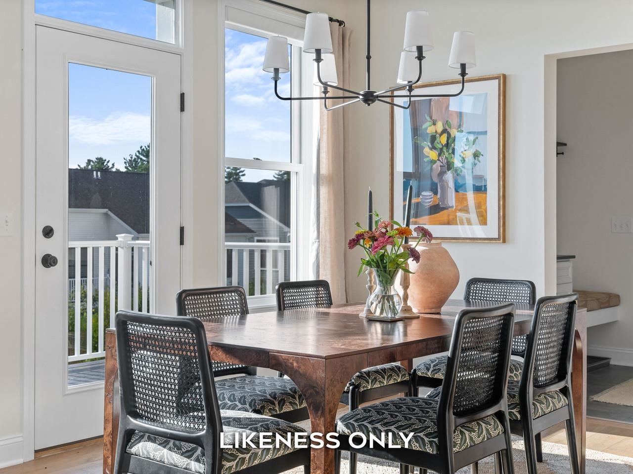
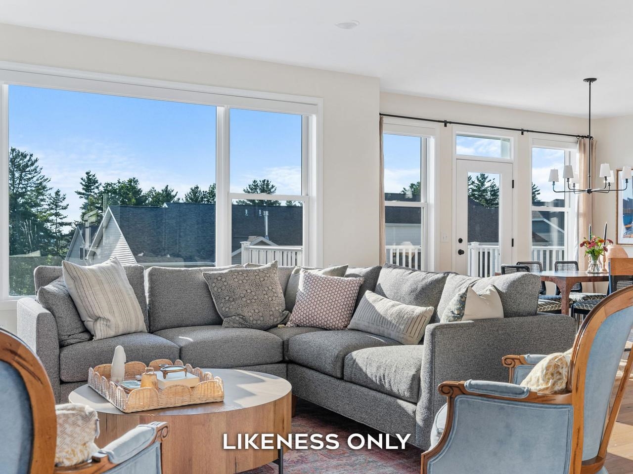
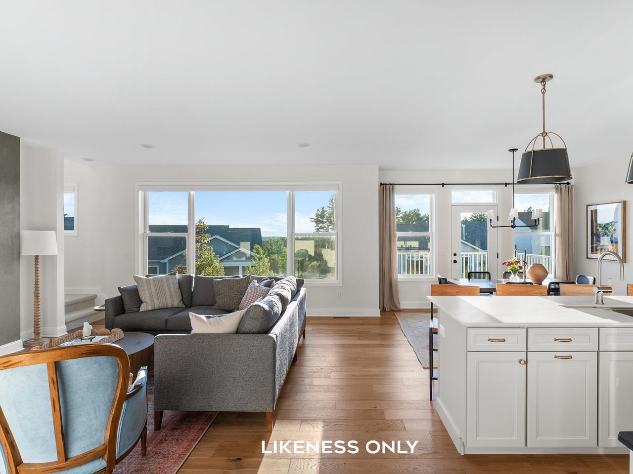
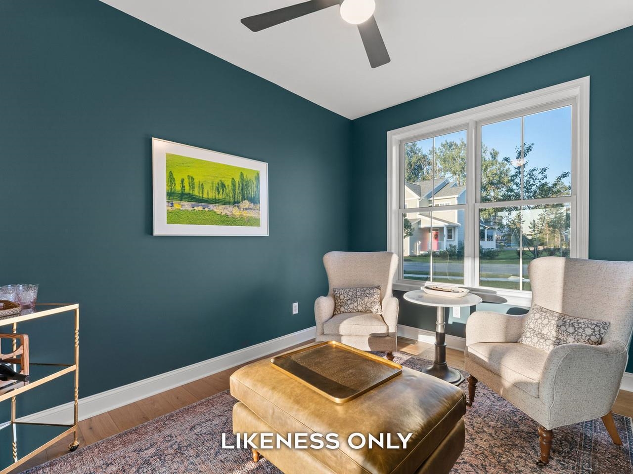
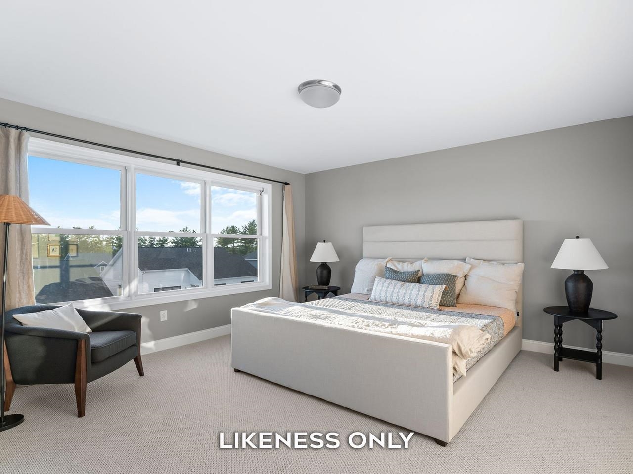
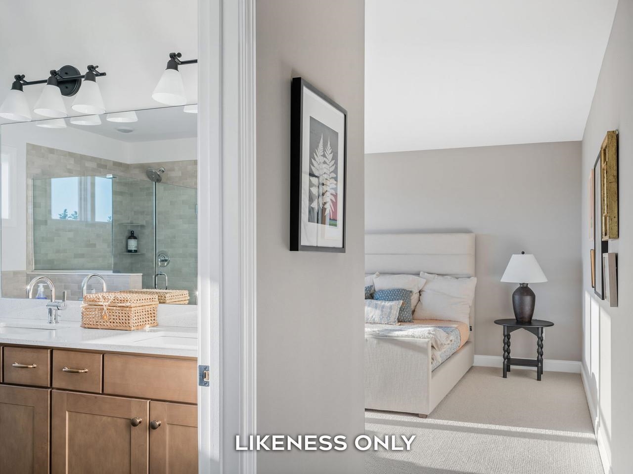
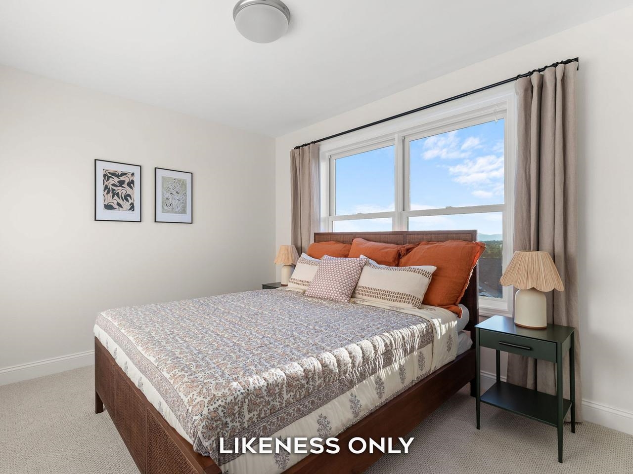
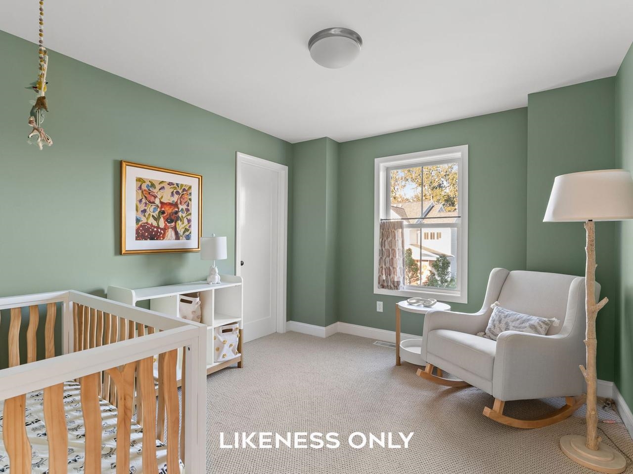
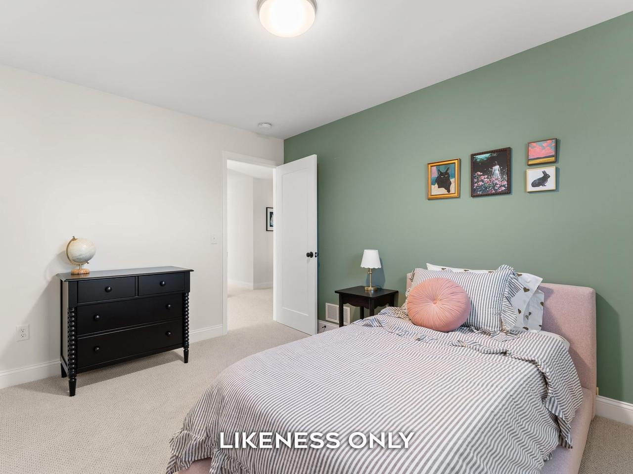
Listed by: Coldwell Banker Hickok and Boardman Lipkin Audette Team
General Property Information
- Property Status
- Active
- Price
- $1, 341, 000
- Property Type
- Single Family
- County
- VT-Chittenden
- Agency / Brokerage
- Lipkin Audette Team
Coldwell Banker Hickok and Boardman - List Date
- 6/8/2026 8:00 PM
- Acres
- 0.1
- Year Built
- 2026
- Bedrooms
- 4
- Total Baths
- 4
- Sq. Ft. (Total)
- 3,484

Virtual Tour
Description
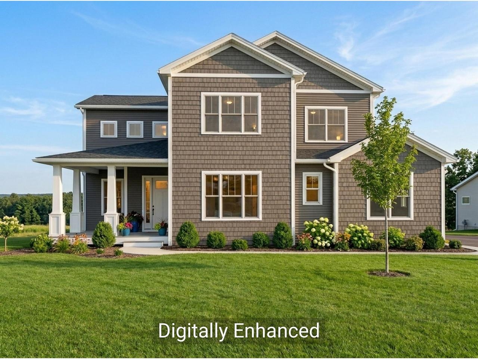
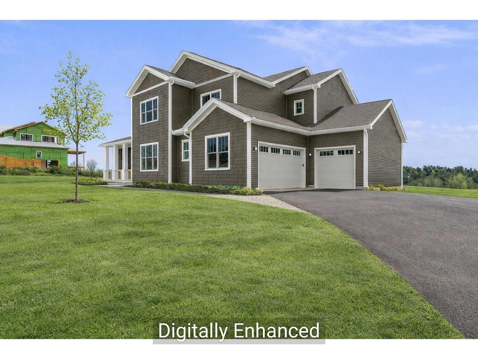
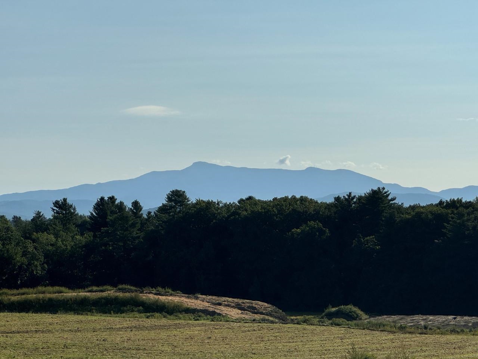
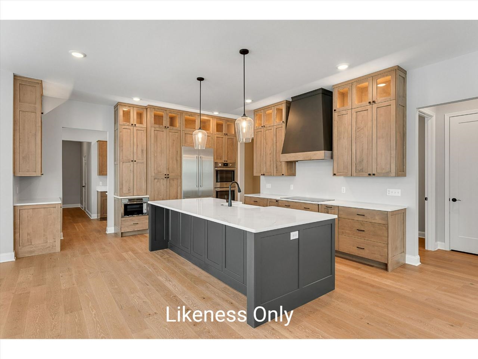
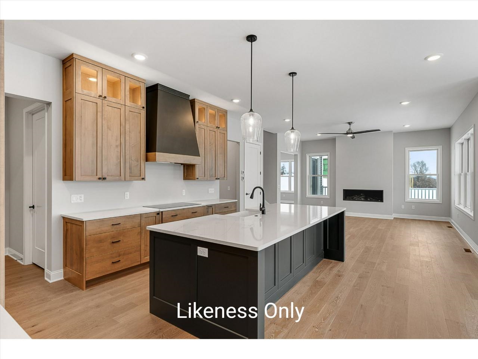
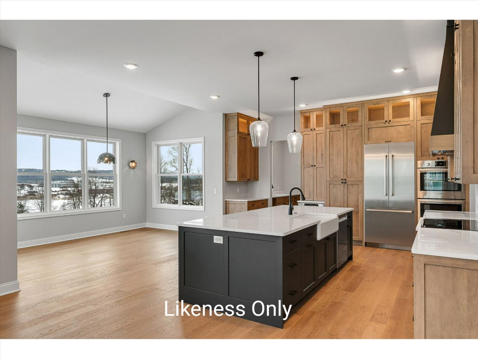
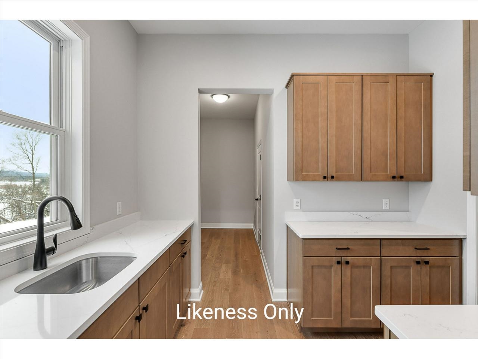
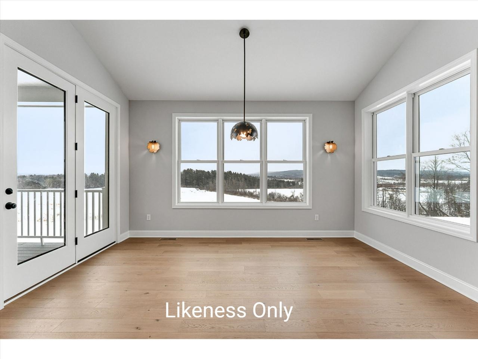
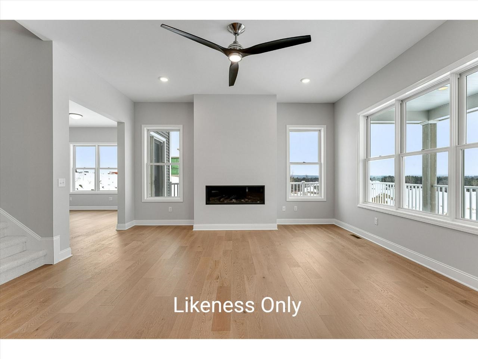
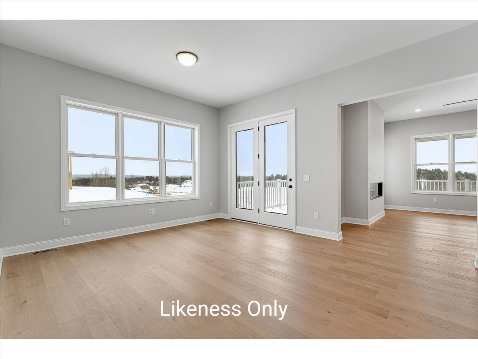
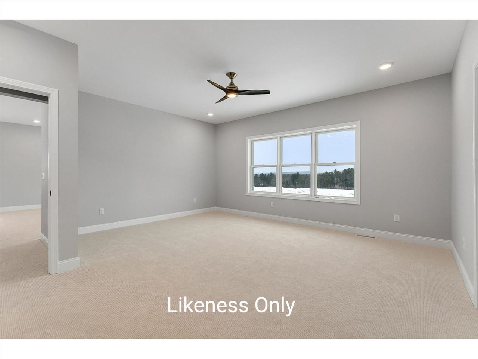
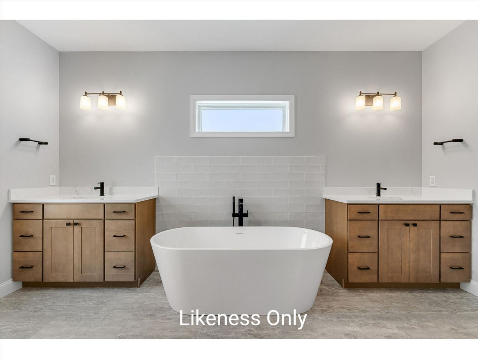
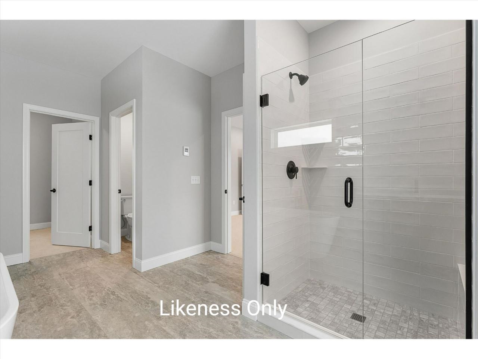
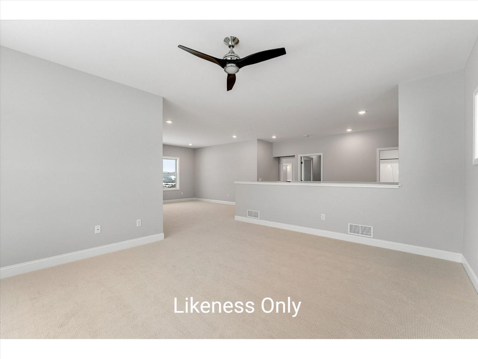
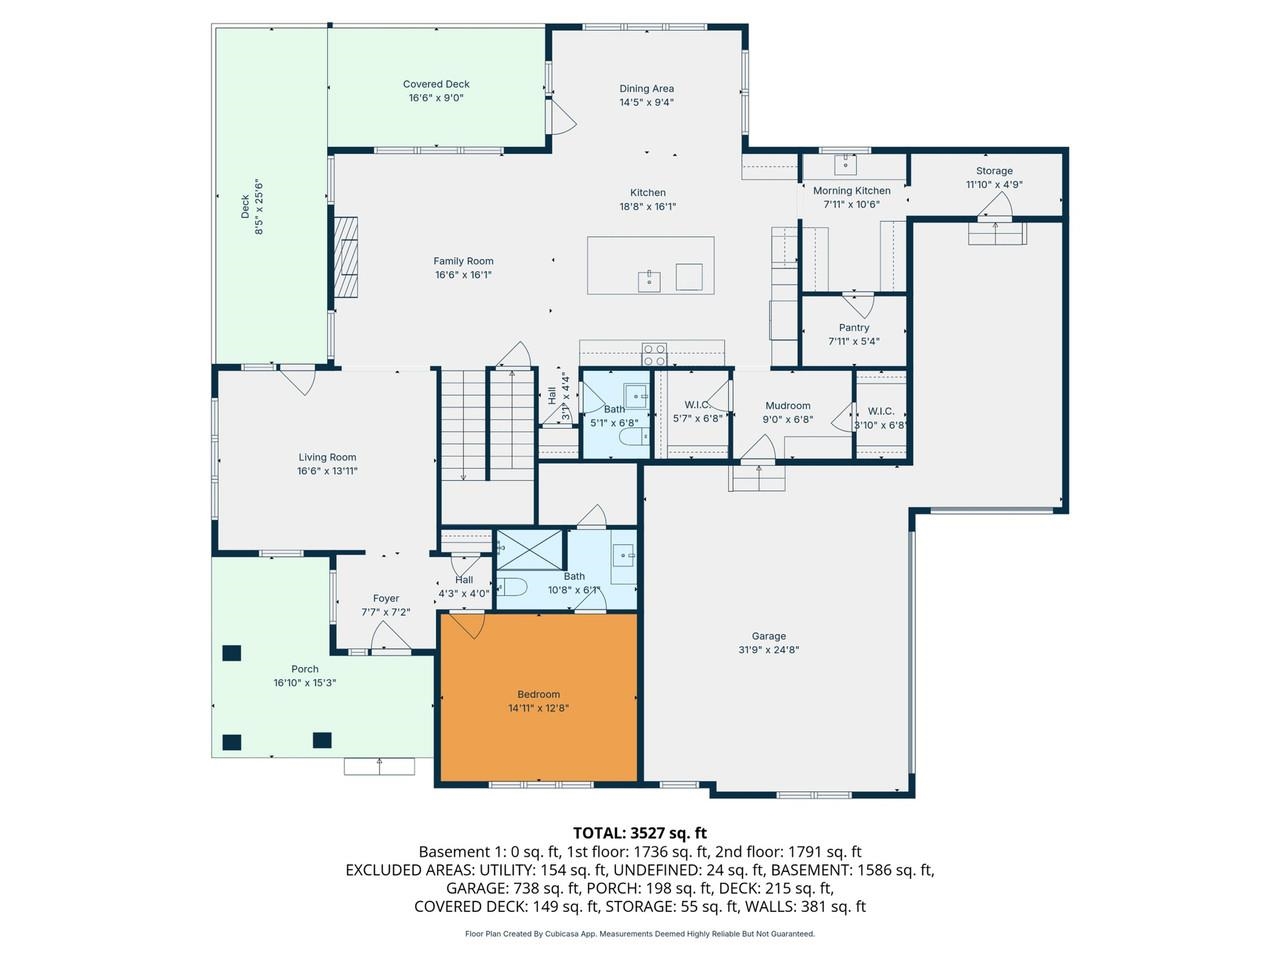
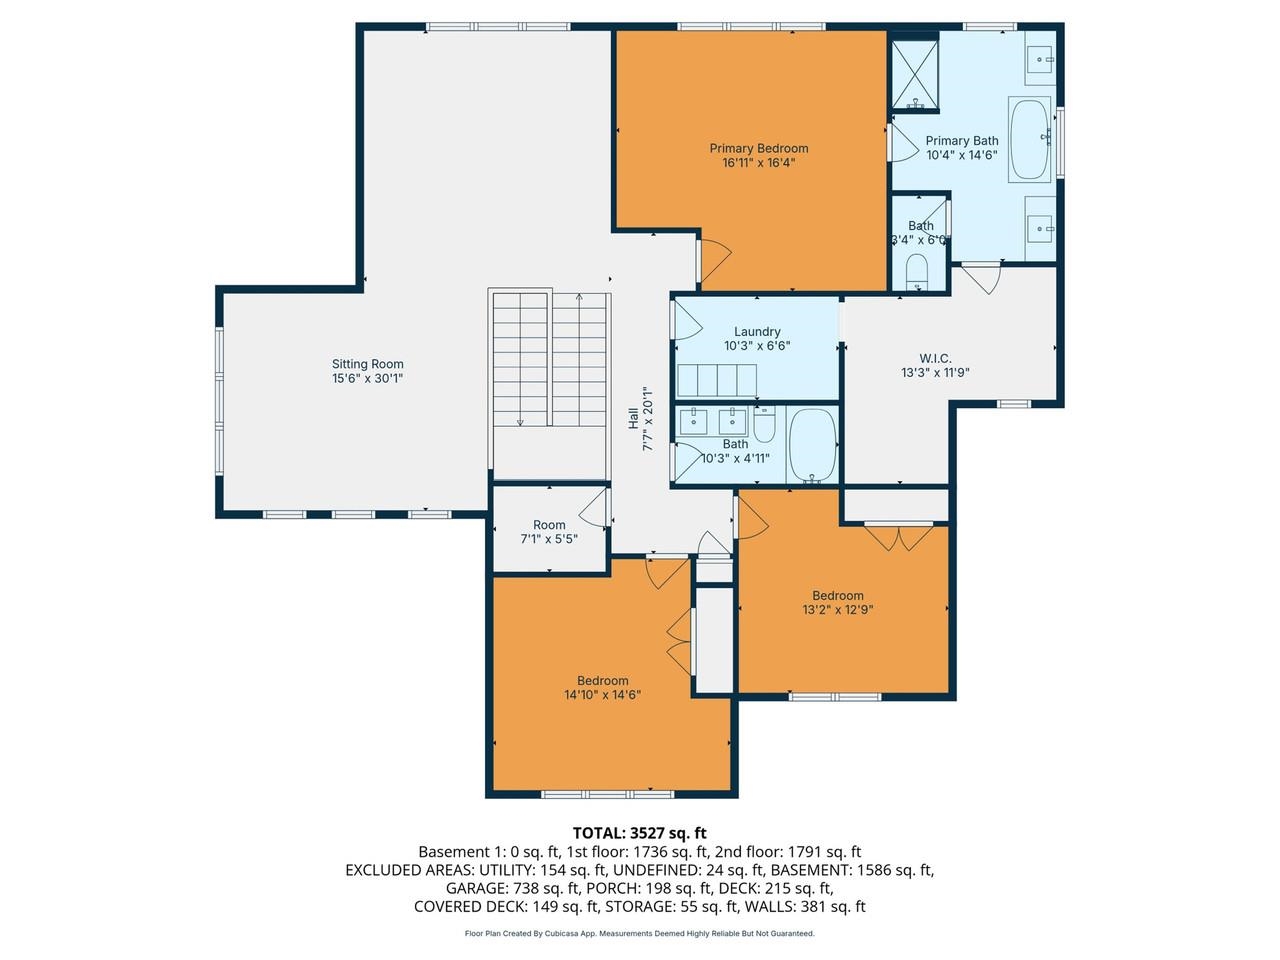
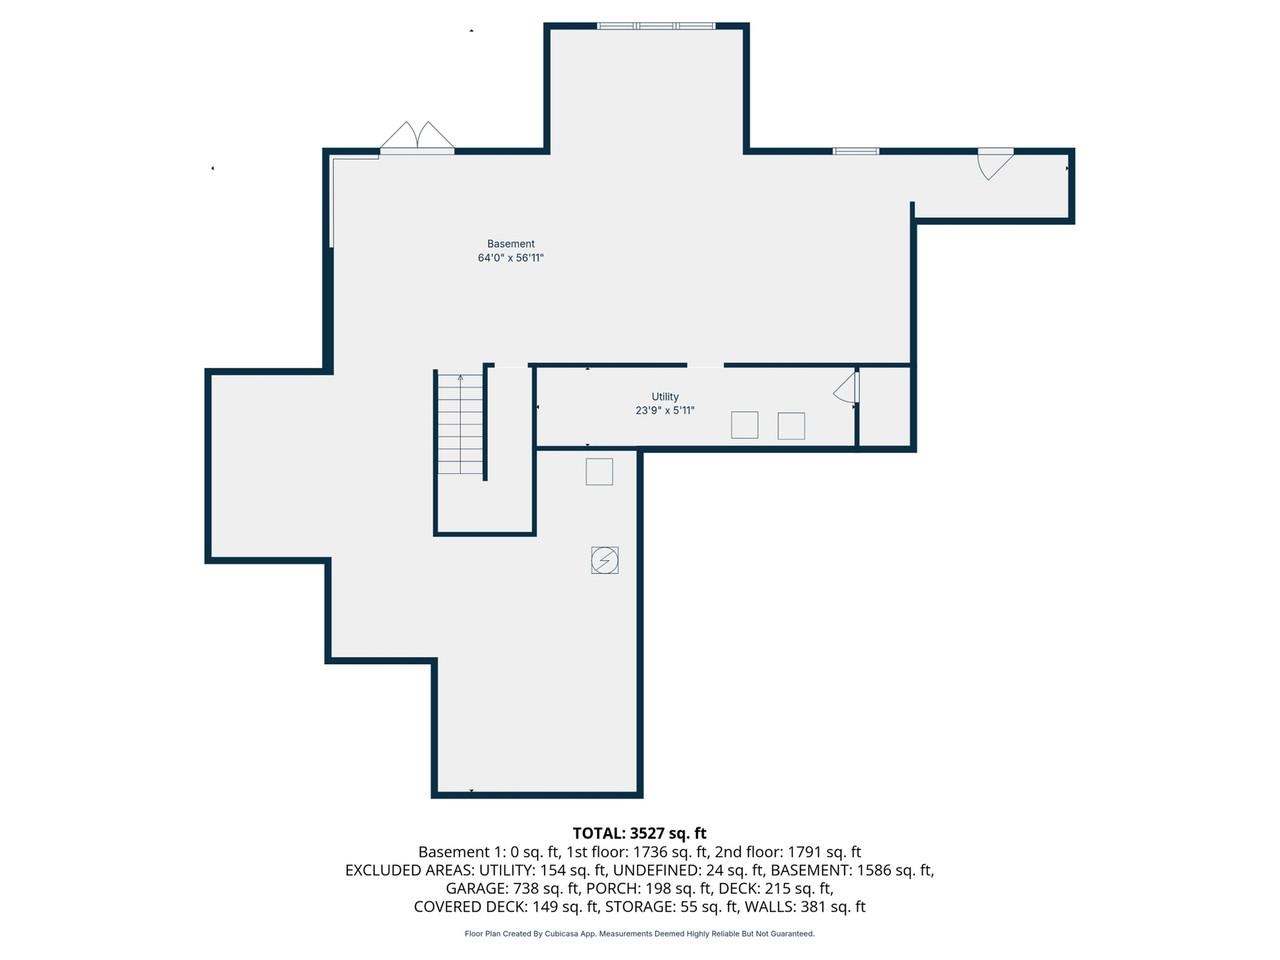
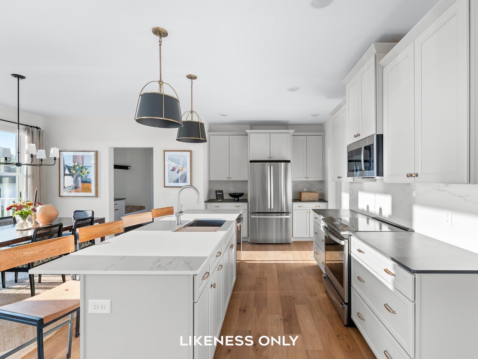
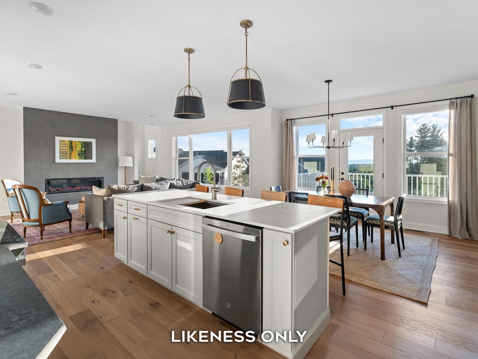
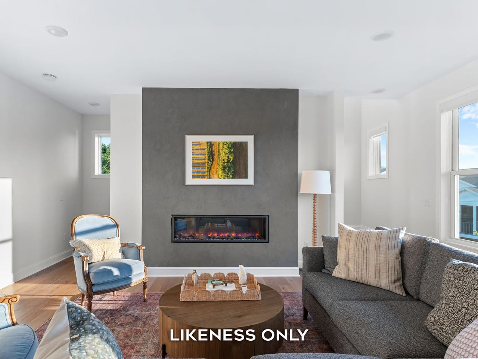
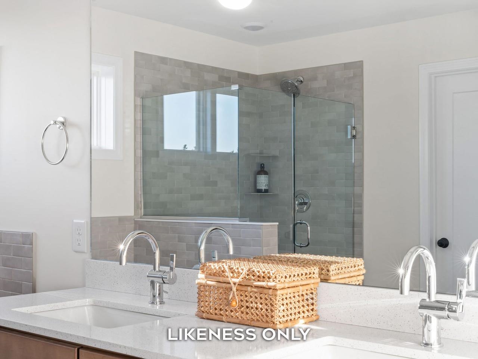
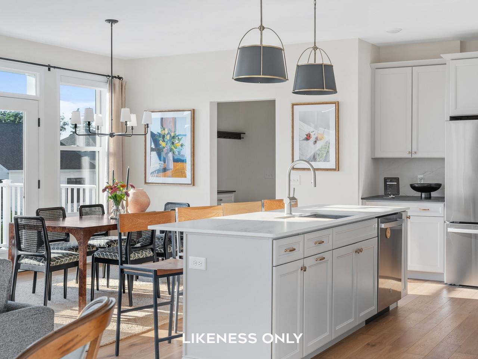
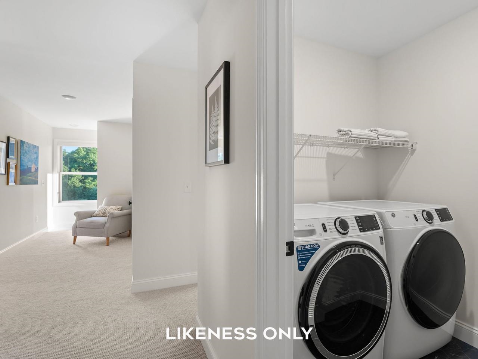
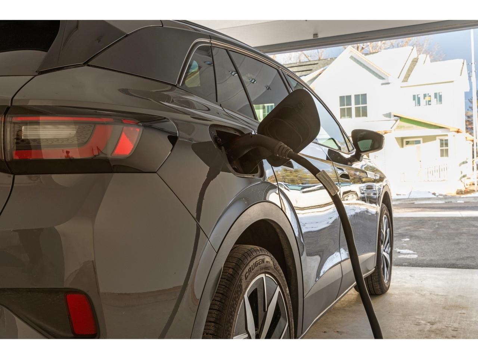
Enjoy sweeping, panoramic Green Mountain views from your luxurious new 3, 484 sq. ft. Equinox at Hillside East. Thoughtfully designed, this stunning home features 4 bedrooms and 3 1/2 bathrooms, a chef’s kitchen, hardwood floors, heat pumps, air conditioning, and elegant quartz countertops. The expansive walls of windows and soaring ceilings create a bright, open atmosphere, while a spacious deck offers breathtaking views of Camel’s Hump and Mount Mansfield. Equinox’s open floor plan is ideal for active households, with soaring vaulted ceilings and 10-foot ceilings on the first floor and 9-foot ceilings on the second floor, creating a spacious and airy atmosphere. The chef’s kitchen features a large center island, premium finishes and appliances, and an adjacent morning kitchen for additional workspace and storage. A first-floor guest suite provides privacy and convenience, while the second-floor primary suite is a serene retreat, complete with a spa-inspired bathroom, expansive walk-in closet, and direct access to a spacious loft area. Enjoy seamless indoor-outdoor living with a wraparound deck and a walkout lower level, offering endless possibilities for entertaining or creating a signature custom space. Additional highlights include multiple walk-in closets, a 3-car garage, and premium standard features such as hardwood and tile flooring, Marvin windows, and an electric fireplace.
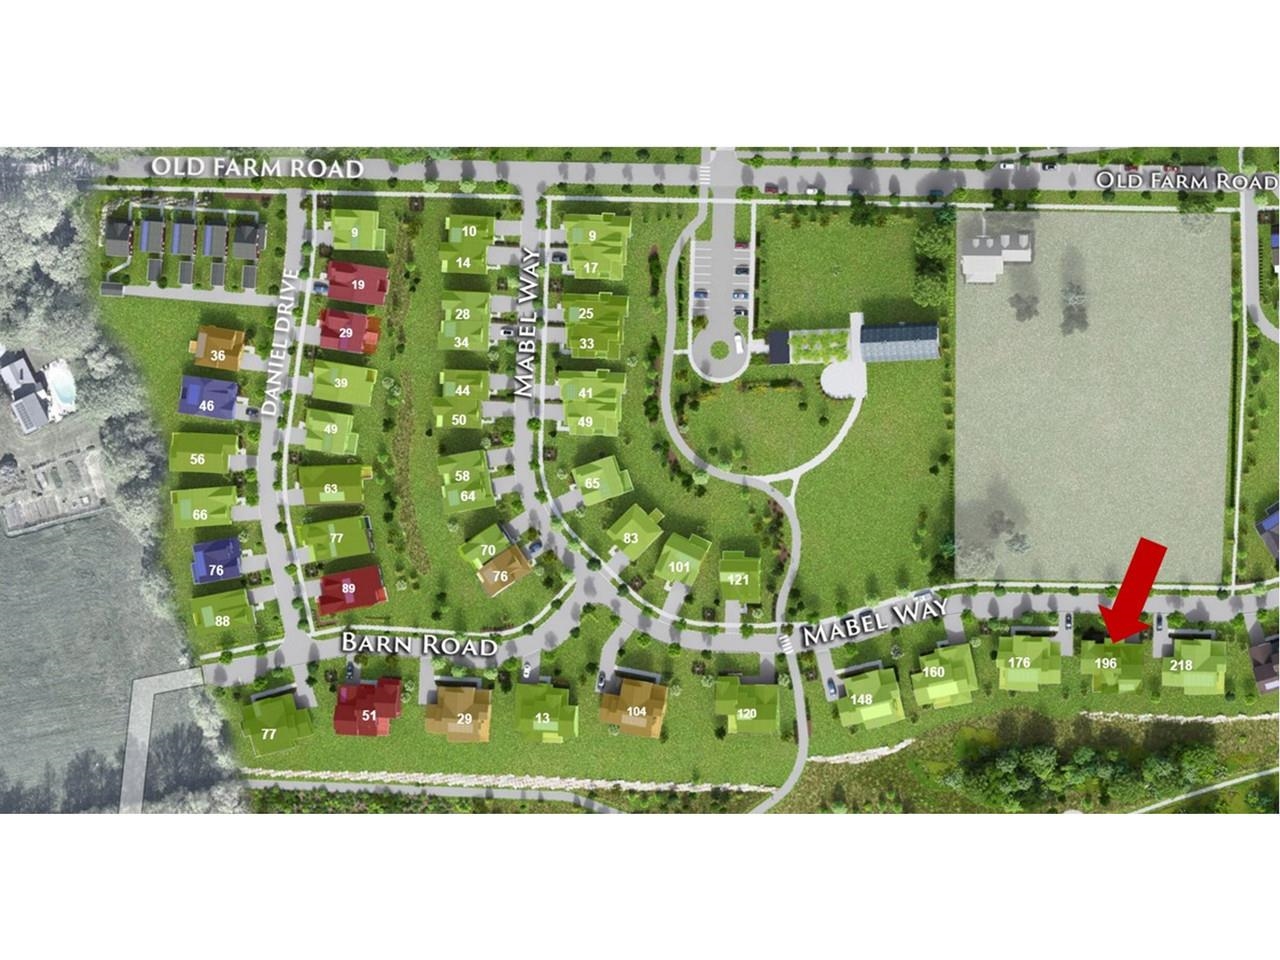
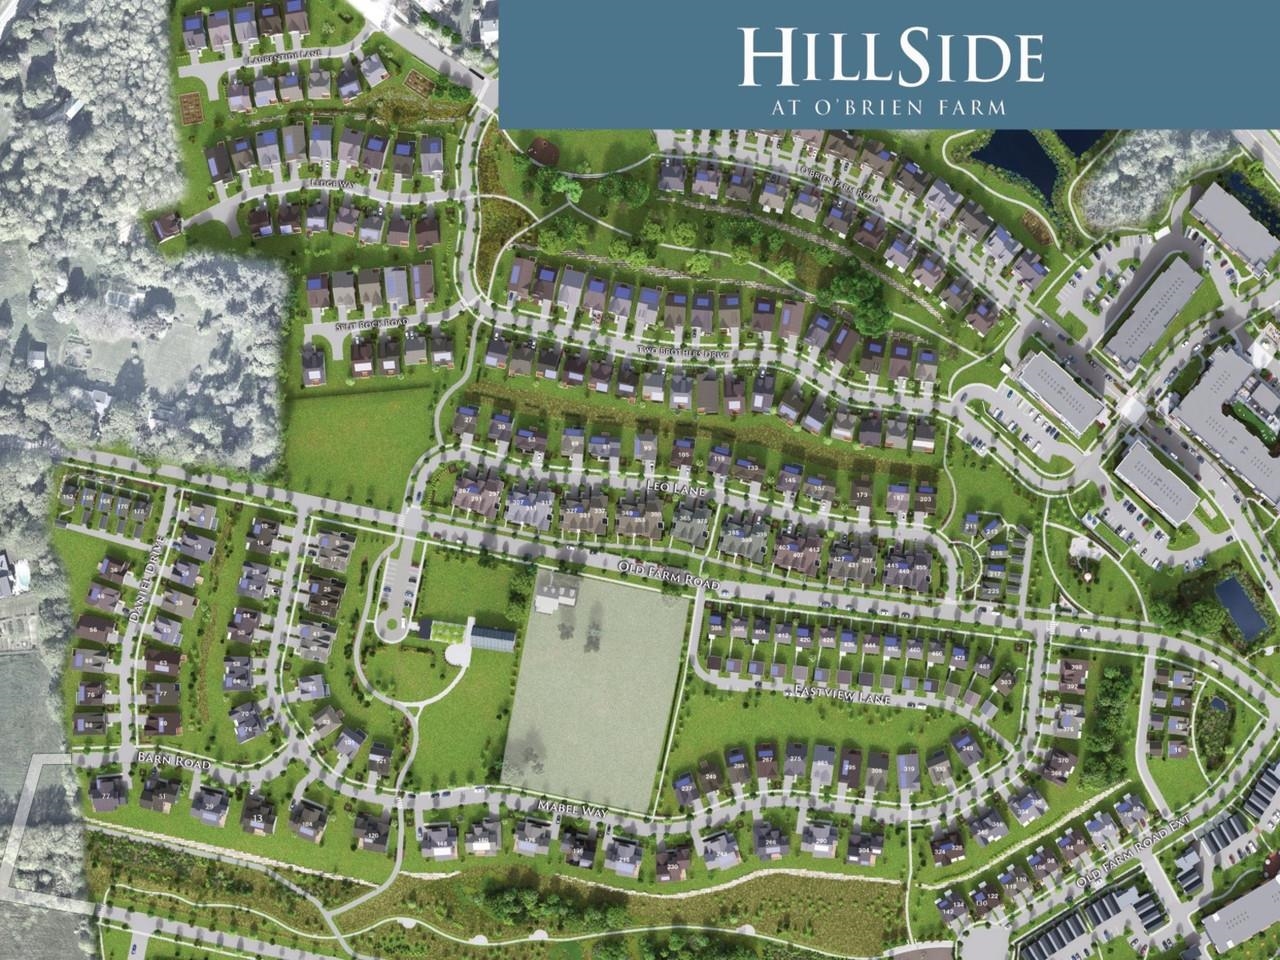
Map
Interior Features
- # Of Stories
- 2
- Sq. Ft. (Total)
- 3,484
- Sq. Ft. (Above Ground)
- 3,484
- Sq. Ft. (Below Ground)
- 0
- Sq. Ft. Unfinished
- 1,751
- Rooms
- 9
- Bedrooms
- 4
- Baths
- 4
- Interior Desc
- Bar, 1 Fireplace, Kitchen Island, Laundry Hook-ups, Enrgy Rtd Lite Fixture(s), Primary BR w/ BA, Indoor Storage, Walk-in Closet, 1st Floor Laundry
- Appliances Included
- ENERGY STAR Qual Dishwshr, Microwave, ENERGY STAR Qual Fridge, Electric Stove, Heat Pump Water Heater
- Flooring
- Hardwood, Tile
- Heating
- Solar, Electric, Heat Pump
- Basement Desc
- Daylight, Unfinished, Walkout
Town Market Snapshot
Source: Data provided by PrimeMLS, graph generated by Pall Spera Company
Exterior Features
- Style of Residence
- Farmhouse, Walkout Lower Level
- Time Share
- No
- Exterior Details
- Deck, Garden Space, Covered Porch
- Land Desc.
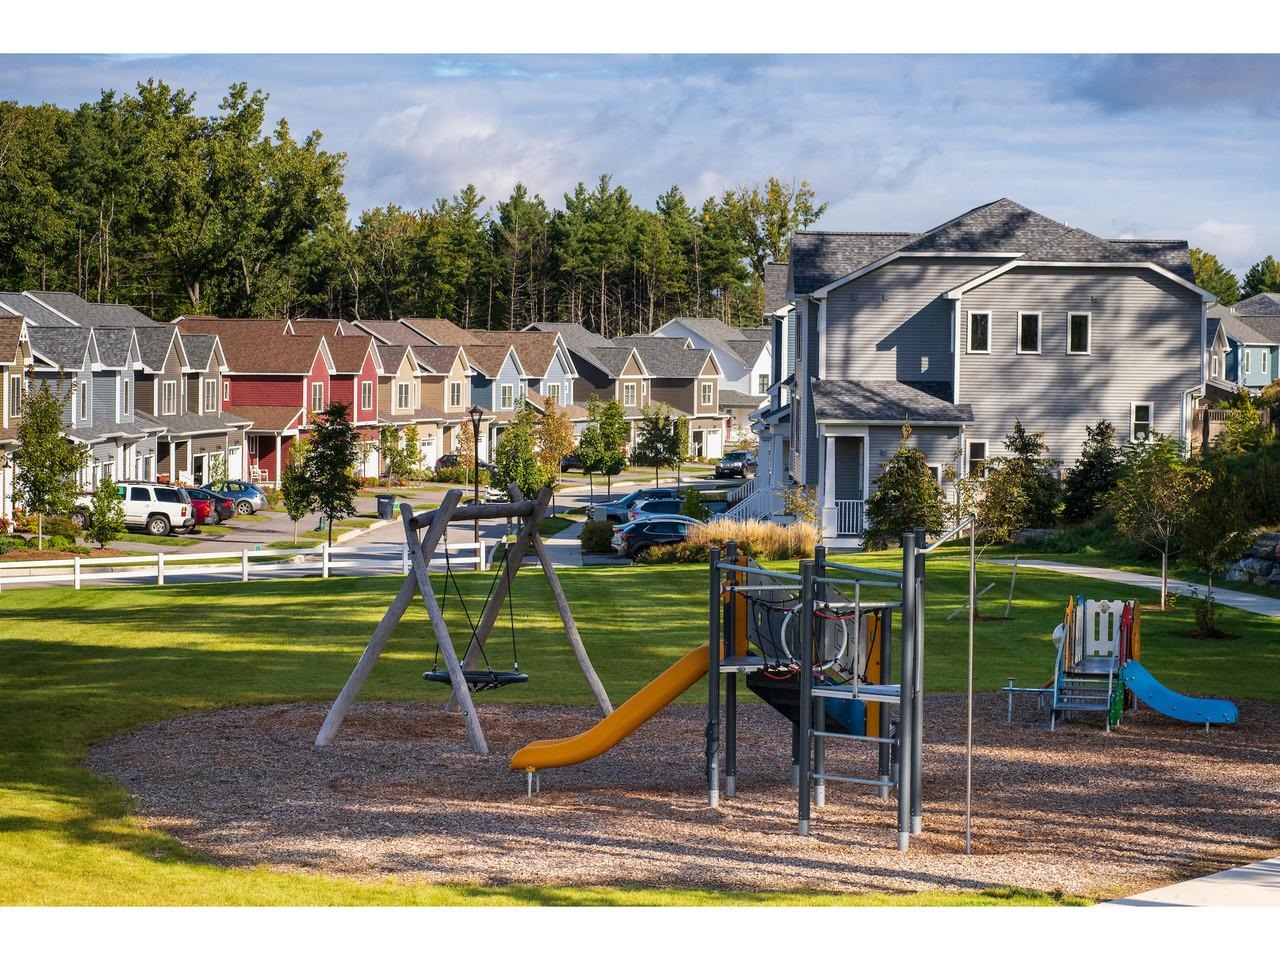
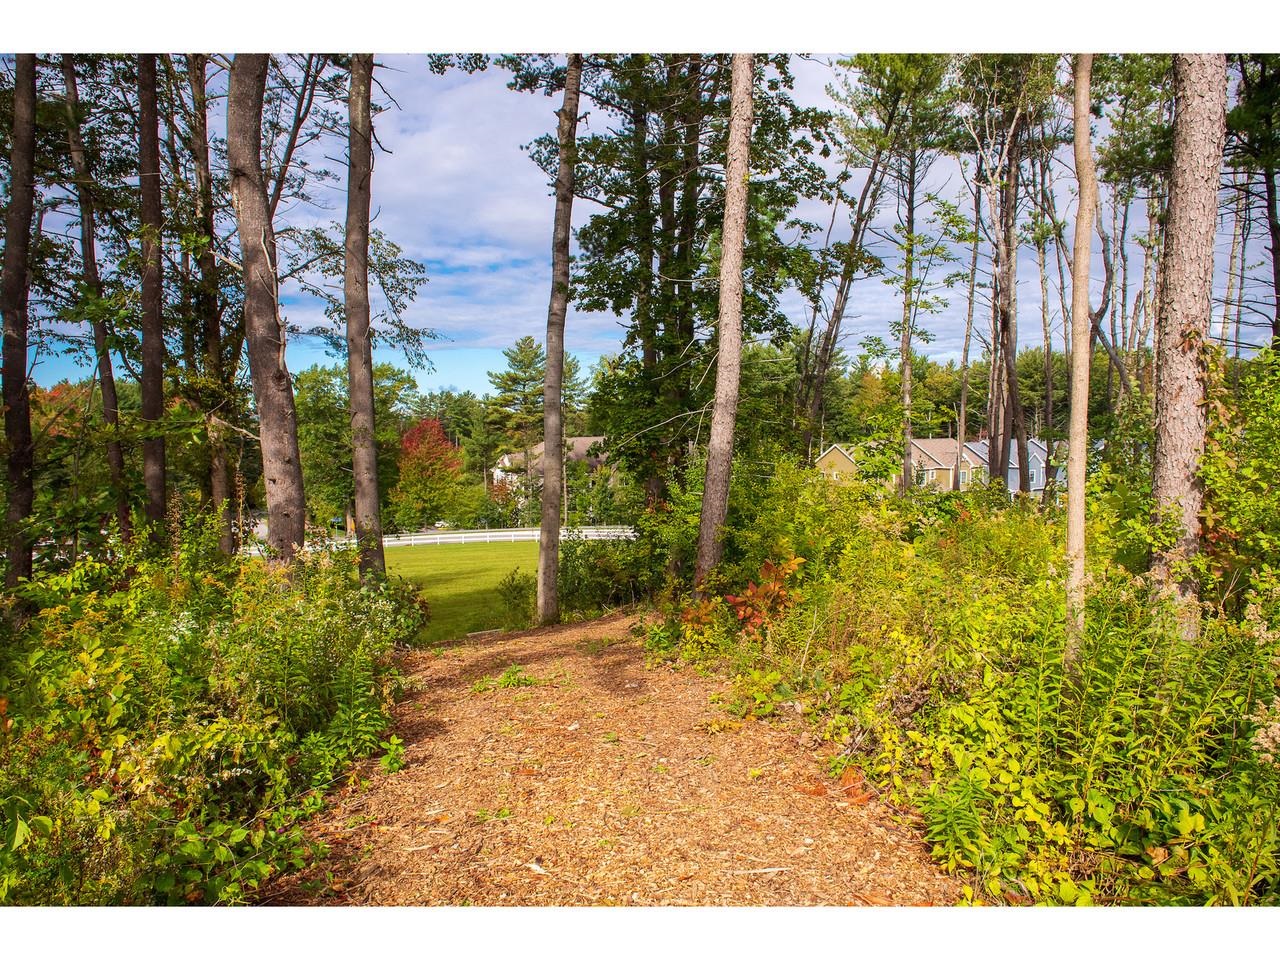
- Alternative Lots Avail, Alternative Styles Avail, Landscaped, Mountain View, Subdivision, Trail/Near Trail, View, Walking Trails
- Roof Desc.
- Architectural Shingle
- Driveway Desc.
- Paved
- Foundation Desc.
- Poured Concrete
- Sewer Desc.
- Public
- Garage / Parking
- Yes
- Garage Spaces
- 3
- Road Frontage
- 0
- Zoning
- Residential
- Elementary School
- Chamberlin School
- Middle School
- Frederick H. Tuttle Middle Sch
- High School
- South Burlington High School
Affordability Estimate
Quick payment estimate for this listing. Not a loan offer — rates and terms vary.
Est. monthly principal & interest —
Estimate excludes taxes, insurance, HOA, and PMI. Consult a lender for accurate figures.
You May Also Like
View more nearby
Ask about this property
Message Judy Foregger about MLS #5093654.
