

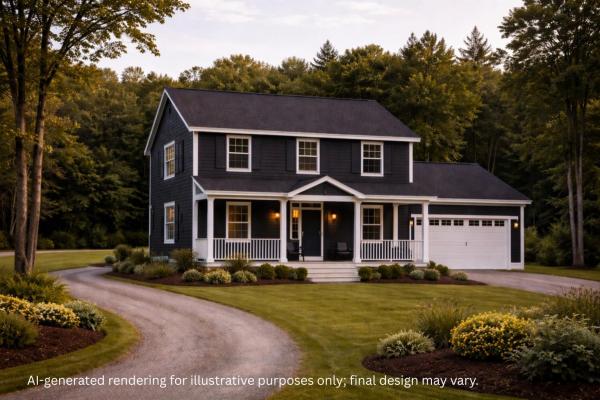
New Build in the established Homestead Acres neighborhood on Sugar Hill in Underhill. This to-be-built 2,600 sq ft Colonial offers a thoughtful, functional layout designed for modern living. The open-concept main level features a spacious kitchen, dining, and living area, along with a first-floor primary suite for comfort and convenience. A covered front porch and expansive 12x32 back deck extend the living space outdoors, ideal for relaxing or entertaining. A two-car attached garage adds everyday ease. Upstairs, you’ll find three additional bedrooms, a full bath, and a generously sized laundry room. The home will be situated on a private 2.5-acre wooded lot. Set in a quiet, residential area known for its rural character and strong sense of community, Homestead Acres offers privacy, natural surroundings, and easy access to outdoor recreation. Enjoy proximity to hiking, skiing, and trail networks near Mount Mansfield, along with nearby farms, markets, and local amenities. Sugar Hill offers a true connection to the Vermont landscape—an ideal setting for those seeking new construction in a peaceful, nature-focused environment.
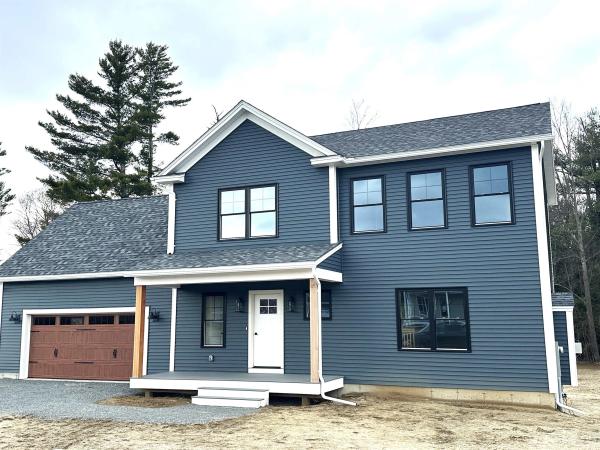
Ready for immediate occupancy. This custom home has it all, past, present & future! Enjoy the heritage of a small town feel tucked away on a private road with a large lot (1.16) w/additional 13 acres of common land to share. Super quiet location! This home has been meticulously planned by a reputable builder with upgrades galore! This endless list features 9' ceilings, open concept floor plan with large Great room & dining. Kitchen boasts 42" upper cabinets w/ easy glide doors/drawers, tile backsplash, quartz tops (baths as well), SS range hood & GE appliances. Ben Moore "gray owl" color thru-out the home. Gas fireplace w/ nickel Gap trim and wood mantle, built in bench seat w/ coat hooks, Farm style trim, luxury vinyl plank thru-out, oak stairs & upgraded black fixtures/hardware. The second floor primary suite boasts a large walk in closet, trimmed box ceiling, spacious bathroom with Hickory dual vanity and large tiled shower w/ custom glass enclosure. This flexible floor plan features 3 bedrooms, convenient laundry area for the family, & a bonus room above the garage (extra TV/playroom or can be easily converted into a 4th bedroom). Notable Exterior features include Fir columns & Trex on front porch, Golden Oak wood look garage door, premium vinyl siding, black windows, & full egress basement lookout on the entire back. Built & planned for the future: Energy efficient w/ 3rd party certification, full AC, solar ready, and maintenance free exterior. The basement (9' foundation walls) is prepped for future expansion. The layout includes a large great room, 3/4 bathroom, and two bedrooms w/ 6' garden style egress windows. Walls are insulated and 3/4 bathroom w/underground & septic tank in place. Come enjoy nature and solitude! Beautiful country setting, yet close to everything. Easy drive to nearby MMU, Jericho market, Jericho Cafe' & Tavern, Mills Riverside Park, Essex shopping Plaza and more!. Do not miss this ideal opportunity! Seller is a licensed realtor.
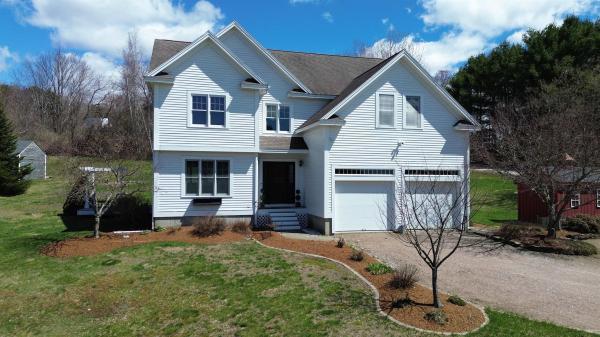
Fantastic custom Colonial in Jericho’s sought-after Foothills neighborhood, set on a beautiful 1-acre lot. This 4-bedroom, 3-bath home offers a warm, inviting layout with a stunning vaulted entry & hardwood floors throughout the living room, dining room & kitchen. Thoughtful custom touches add character & charm throughout. The kitchen features an antique butcher block island, stainless steel appliances, a built-in hutch & pantry plus a sunny dining area that opens to the deck, with a formal dining room just off the kitchen. The inviting living room includes a wood-burning fireplace & built-in homework station, while a first-floor office, mudroom & full bath with a custom antique vanity add flexibility. Upstairs, the primary suite offers an elegant custom walk-in closet & private bath with a jetted tub & shower. A spacious den with a cozy wood-burning fireplace, built-ins, darkening shades & projector is perfect for movie nights or watching the big game. Three additional bedrooms, a full guest bath & convenient second-floor laundry room complete the level. Additional highlights include a wired-in, vented generator, attached heated two-car garage, unfinished basement for storage, covered front porch & deck with pergola. Ideally located near Jericho Center Market, Jericho Café, Palmer Lane Maple & Mills Riverside Park, with easy access to Essex, Williston & I-89, and convenient to Jericho’s great schools. 3D Tour Available.
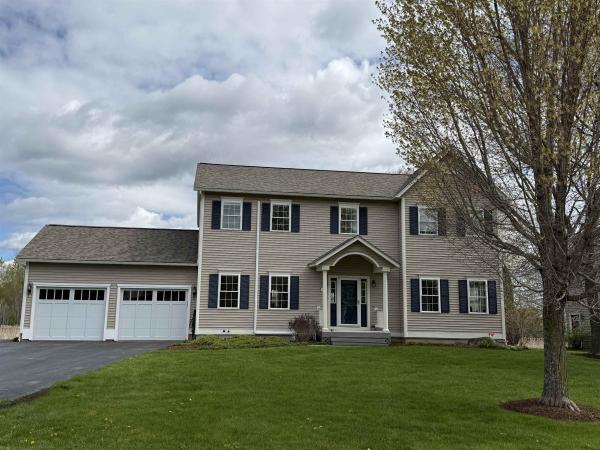
480 Wildflower Circle is a spacious, well designed 4-bedroom Colonial with 2.5 baths and an attached 2-car garage. The main floor has an open concept plan between kitchen and living room and boasts a fabulous kitchen featuring granite countertops, a considerable amount of counter and cabinet space, a large center island, Wiz2 lighting, stainless steel appliances, and a pantry. The living room has hardwood flooring throughout, a welcoming gas fireplace, abundant natural light, and access to a stunning screened-in porch overlooking a private backyard. Walking through the French doors into the main floor office connects you to the main entryway, the formal dining room, and the ½ bath. Upstairs, the primary suite includes a walk-in closet, an amazing private bath with soaking tub, large walk-in shower, and a modern double vanity. Three other amply sized bedrooms that share a 2nd full bathroom are also located upstairs. The basement area comes with two entrances, either from the garage or interior stairway, and offers a great finished space for a game room, workout room, additional living space, etc. Add to this a large 2-car garage, a new roof installed in 2024, 3 new mini splits added in 2025, central air, a laundry room on the main floor, an asphalt driveway with extra parking on the left side of garage, apple trees, beautiful perennial gardens, and a raised flower bed that’s ready for planting. Local amenities include access to Allen Brook Nature Trails, miles of neighborhood bike paths that connect to the local elementary and middle schools, Williston Country Club just around the corner, and all of the conveniences of Williston within a 10-minute drive—shops, restaurants, etc. Come see the property for yourself and imagine the possibilities.
© 2026 Northern New England Real Estate Network, Inc. All rights reserved. This information is deemed reliable but not guaranteed. The data relating to real estate for sale on this web site comes in part from the IDX Program of NNEREN. Subject to errors, omissions, prior sale, change or withdrawal without notice.
