

Request a showing
Pick a Saturday or another date in the next 4 weeks, then leave your contact details.
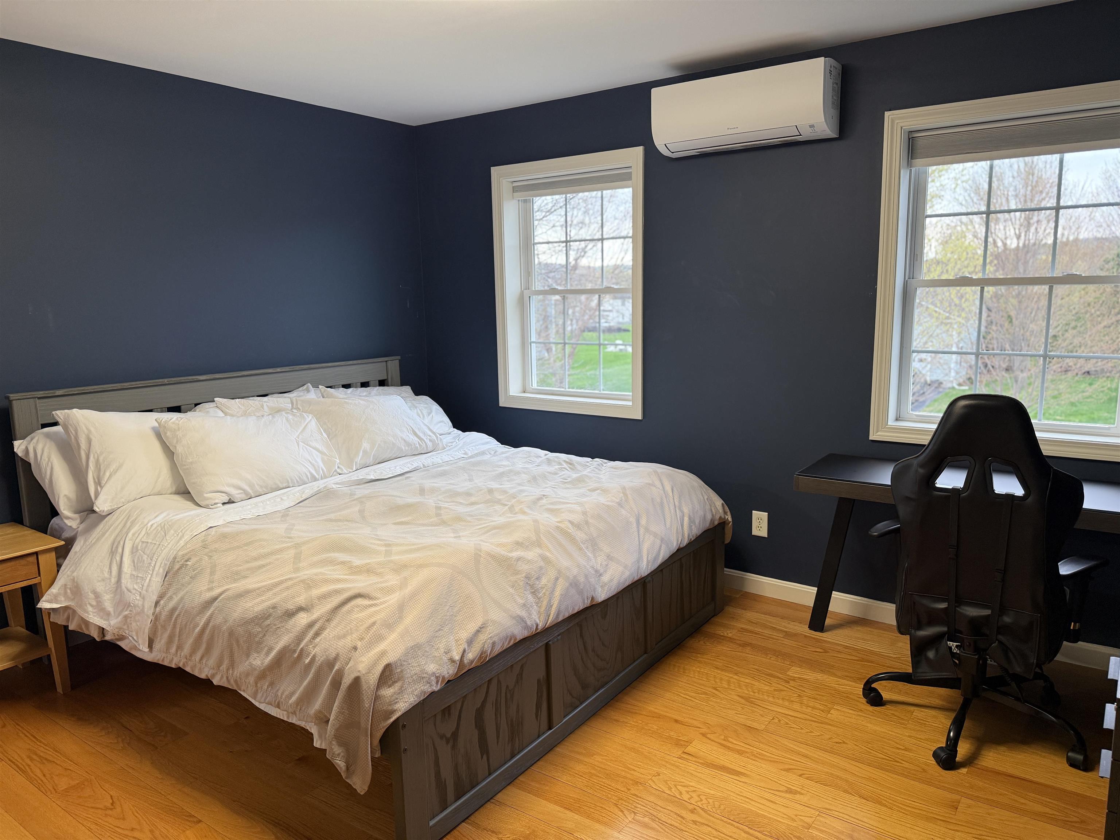
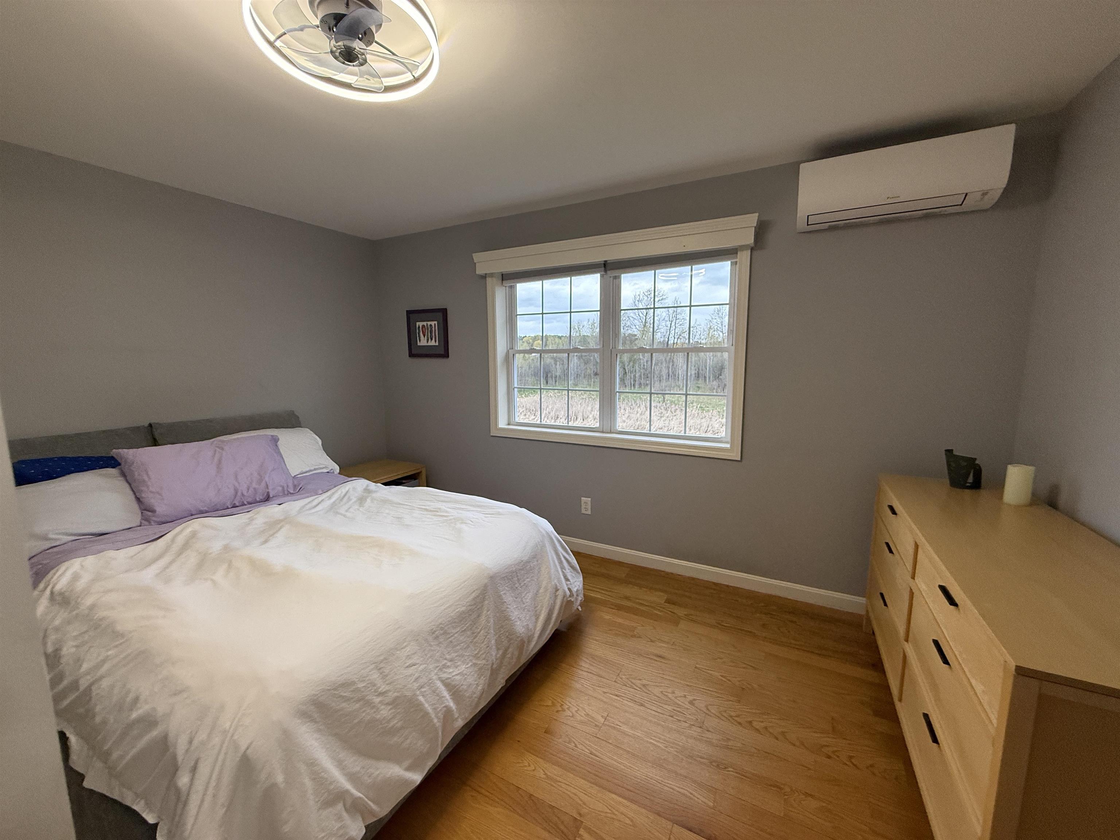
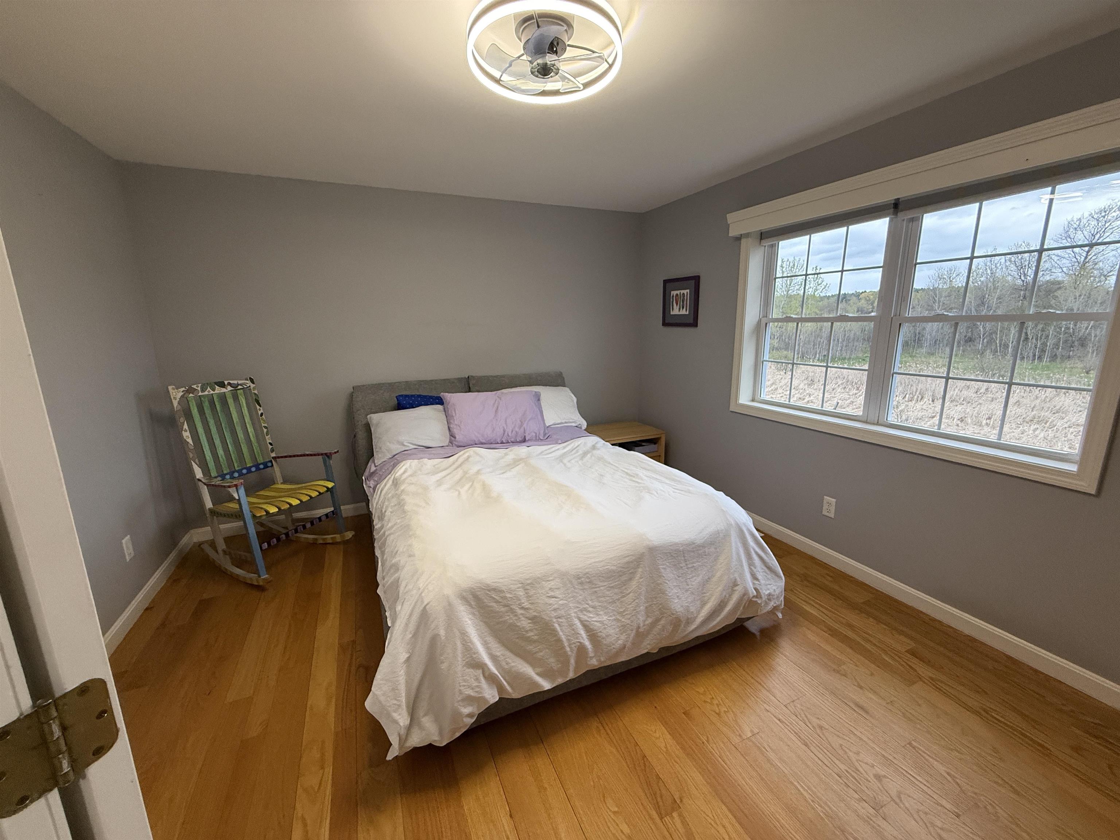
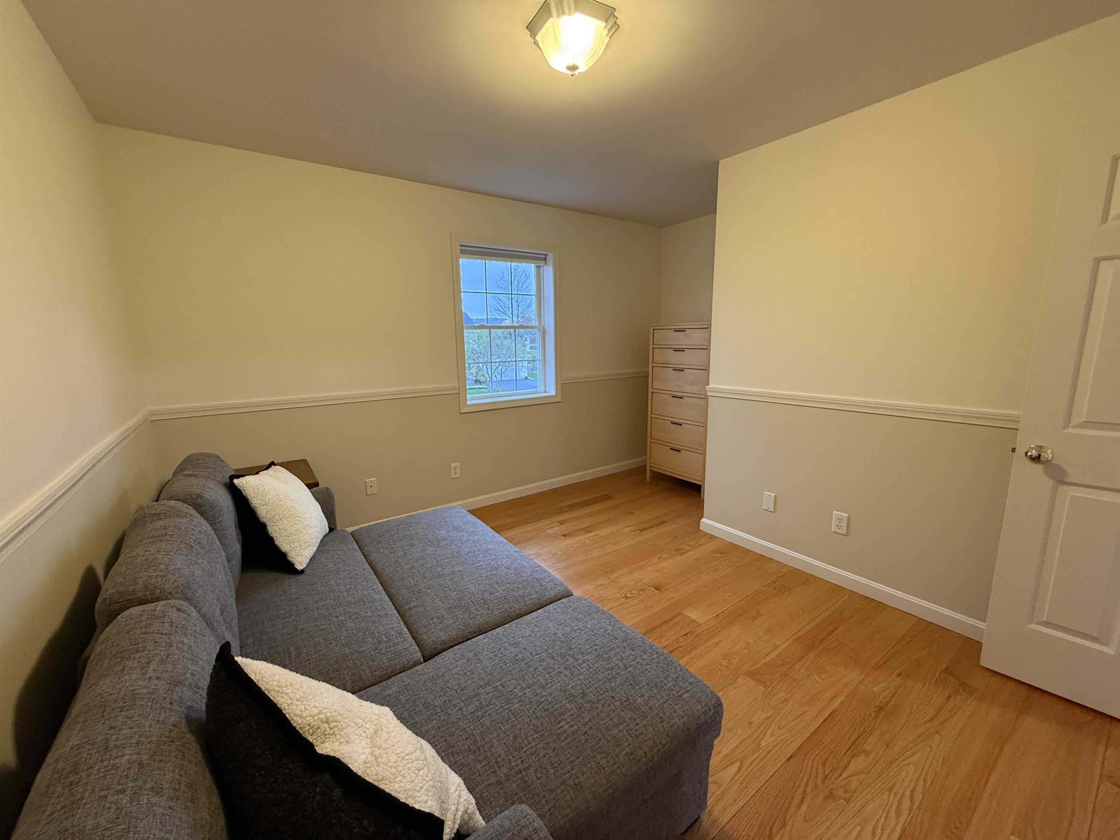


Listed by: Bradley Brook Real Estate Michael Brodeur
General Property Information
- Property Status
- Active
- Price
- $839, 000
- Property Type
- Single Family
- County
- VT-Chittenden
- Agency / Brokerage
- Michael Brodeur
Bradley Brook Real Estate - List Date
- 5/18/2026 8:00 PM
- Acres
- 0.34
- Year Built
- 2001
- Bedrooms
- 4
- Total Baths
- 3
- Sq. Ft. (Total)
- 3,508
- Tax Year
- 2025
- Taxes
- $10,315

Description
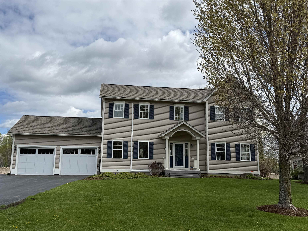
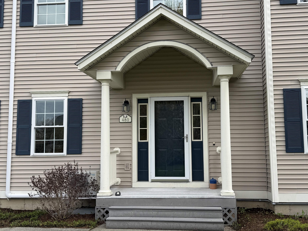
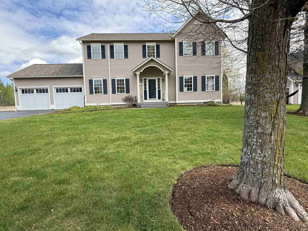
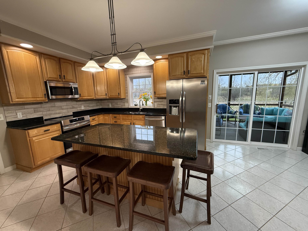
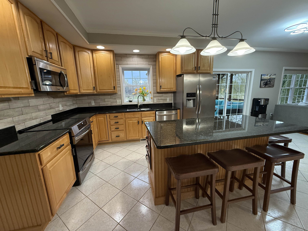
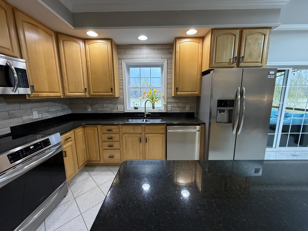
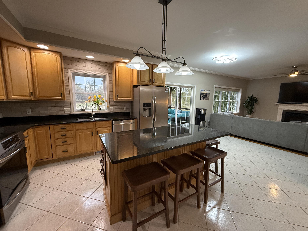
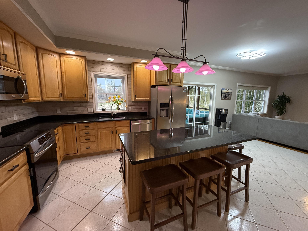
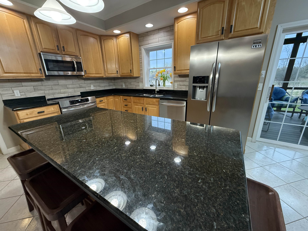
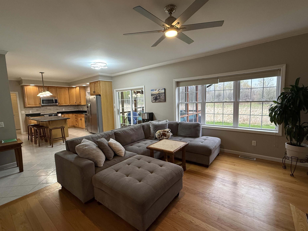
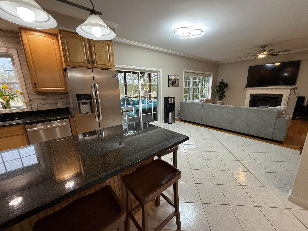
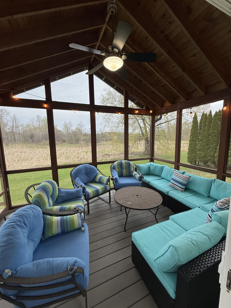
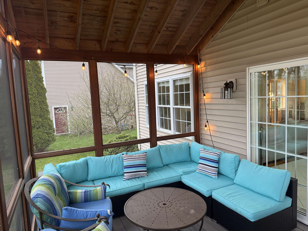
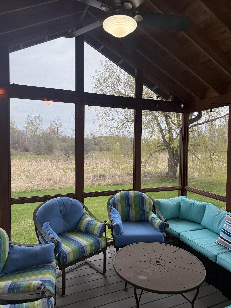
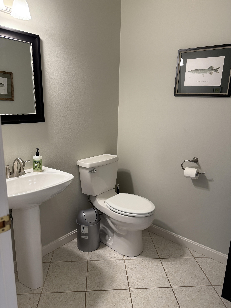
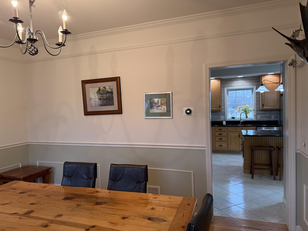
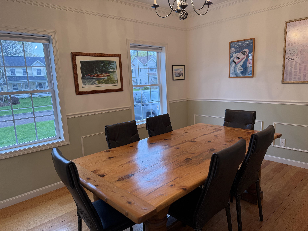
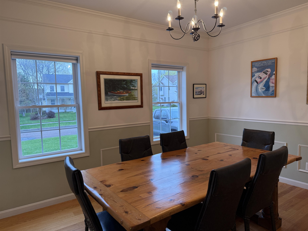
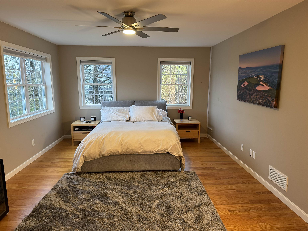
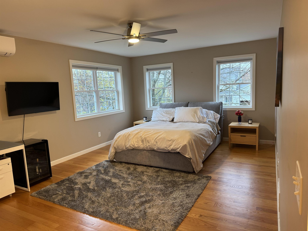
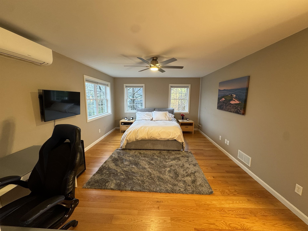
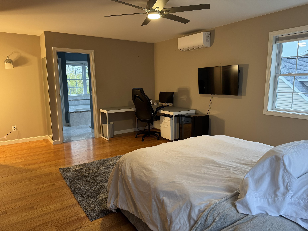
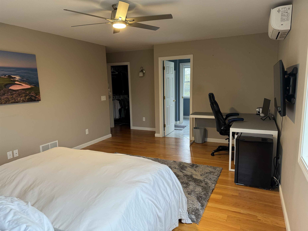
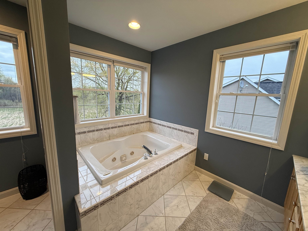
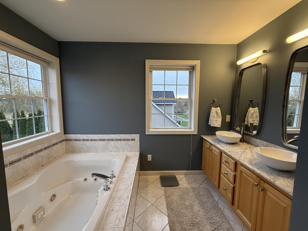
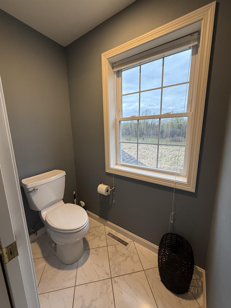
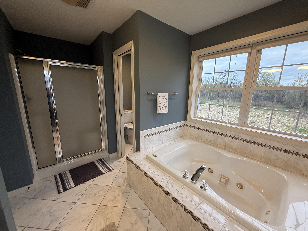
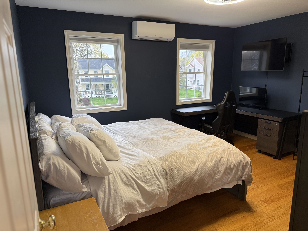
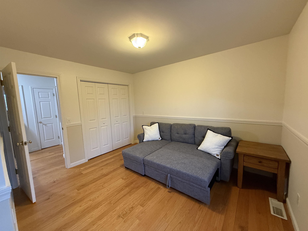
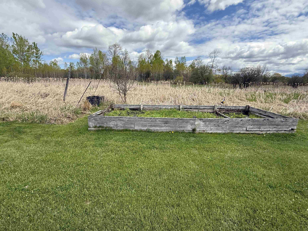
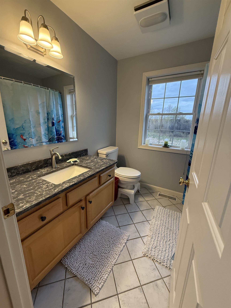
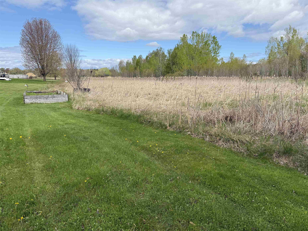
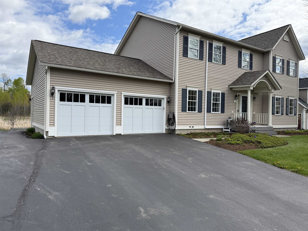
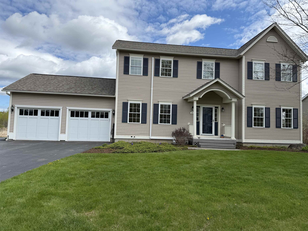
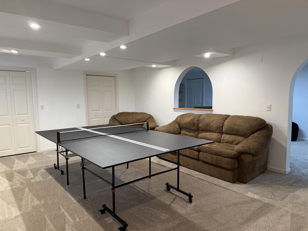
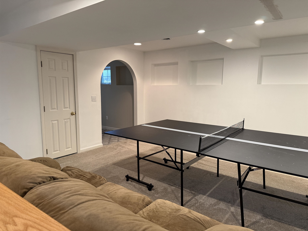
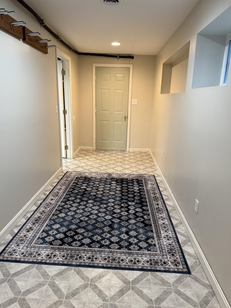
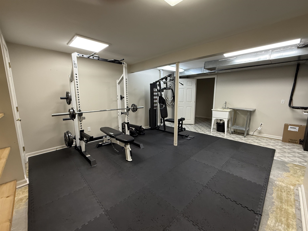
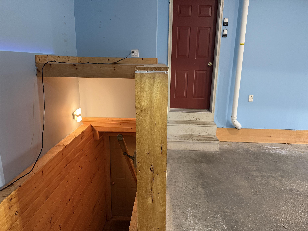
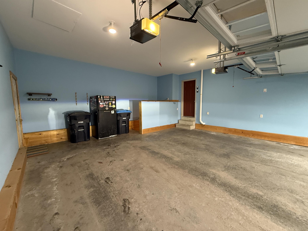
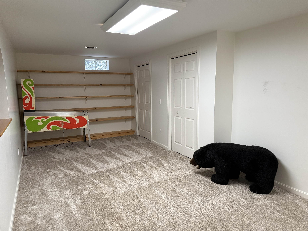
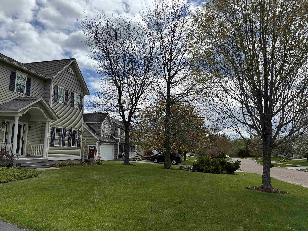
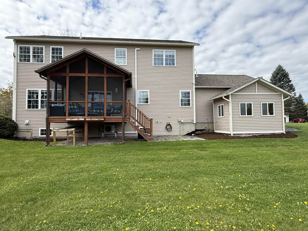
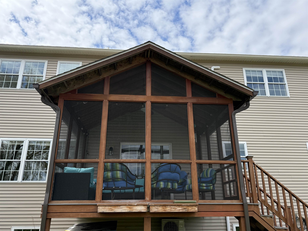
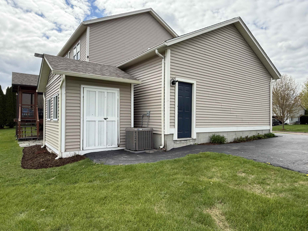
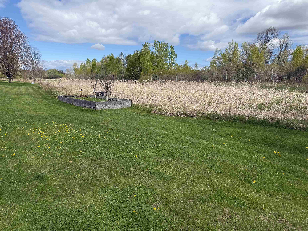
480 Wildflower Circle is a spacious, well designed 4-bedroom Colonial with 2.5 baths and an attached 2-car garage. The main floor has an open concept plan between kitchen and living room and boasts a fabulous kitchen featuring granite countertops, a considerable amount of counter and cabinet space, a large center island, Wiz2 lighting, stainless steel appliances, and a pantry. The living room has hardwood flooring throughout, a welcoming gas fireplace, abundant natural light, and access to a stunning screened-in porch overlooking a private backyard. Walking through the French doors into the main floor office connects you to the main entryway, the formal dining room, and the ½ bath. Upstairs, the primary suite includes a walk-in closet, an amazing private bath with soaking tub, large walk-in shower, and a modern double vanity. Three other amply sized bedrooms that share a 2nd full bathroom are also located upstairs. The basement area comes with two entrances, either from the garage or interior stairway, and offers a great finished space for a game room, workout room, additional living space, etc. Add to this a large 2-car garage, a new roof installed in 2024, 3 new mini splits added in 2025, central air, a laundry room on the main floor, an asphalt driveway with extra parking on the left side of garage, apple trees, beautiful perennial gardens, and a raised flower bed that’s ready for planting. Local amenities include access to Allen Brook Nature Trails, miles of neighborhood bike paths that connect to the local elementary and middle schools, Williston Country Club just around the corner, and all of the conveniences of Williston within a 10-minute driveshops, restaurants, etc. Come see the property for yourself and imagine the possibilities.
Map
Interior Features
- # Of Stories
- 2
- Sq. Ft. (Total)
- 3,508
- Sq. Ft. (Above Ground)
- 2,408
- Sq. Ft. (Below Ground)
- 1,100
- Sq. Ft. Unfinished
- 1,308
- Rooms
- 9
- Bedrooms
- 4
- Baths
- 3
- Interior Desc
- Central Vacuum, Blinds, Ceiling Fan, Dining Area, Gas Fireplace, Kitchen Island, Kitchen/Living, Laundry Hook-ups, Primary BR w/ BA, Natural Light, Soaking Tub, Walk-in Closet, Whirlpool Tub, Smart Thermostat, Attic with Pulldown
- Appliances Included
- Electric Cooktop, Dishwasher, Dryer, Microwave, Refrigerator, Washer, Electric Stove, Domestic Water Heater, On Demand Water Heater, Exhaust Fan, Vented Exhaust Fan
- Flooring
- Carpet, Hardwood, Tile
- Heating
- Natural Gas, Electric, Hot Air, Mini Split
- Basement Desc
- Bulkhead, Concrete, Concrete Floor, Finished, Full, Interior Stairs, Interior Access, Basement Stairs
Town Market Snapshot
Source: Data provided by PrimeMLS, graph generated by Pall Spera Company
Exterior Features
- Style of Residence
- Colonial
- House Color
- tan
- Time Share
- No
- Exterior Details
- Screened Porch, Shed, Window Screens
- Land Desc.
- Country Setting, Landscaped, Level, Subdivision, Walking Trails
- Roof Desc.
- Architectural Shingle
- Driveway Desc.
- Paved
- Foundation Desc.
- Concrete
- Sewer Desc.
- Public
- Garage / Parking
- Yes
- Garage Spaces
- 2
- Road Frontage
- 100
- Zoning
- Residential
Affordability Estimate
Quick payment estimate for this listing. Not a loan offer — rates and terms vary.
Est. monthly principal & interest —
Estimate excludes taxes, insurance, HOA, and PMI. Consult a lender for accurate figures.
You May Also Like
View more nearby

Ask about this property
Message Pall Spera about MLS #5089625.
