

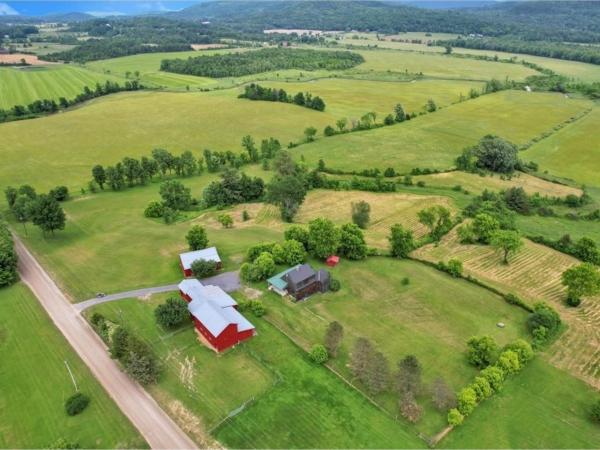
Set on 116 acres of rolling Vermont countryside with sweeping views and frontage along Little Otter Creek, this well-equipped horse farm offers both functionality and future potential. Approximately 30 acres are fenced and ready for horses or livestock, complemented by an impressive barn featuring five oversized 2" hemlock stalls—built for durability—even accommodating larger breeds, along with five versatile lean-tos, a hayloft with capacity for up to 1,000 bales, a spacious paddock, and a dedicated mare-and-foal stall. Additional outbuildings include a large equipment garage and gardening shed. The updated 2-bedroom, 1.5-bath home showcases a new kitchen with butcher block counters and a walk-in pantry, renovated baths, new flooring, fresh interior paint, a sun-filled wrap-around porch, and a walkout basement. A seller concession for kitchen appliances adds convenience, while a second permitted lot within the acreage offers valuable building potential. Ideally located in southern Monkton, just 10 minutes to Vergennes, 15 to Middlebury, and 45 to Burlington.
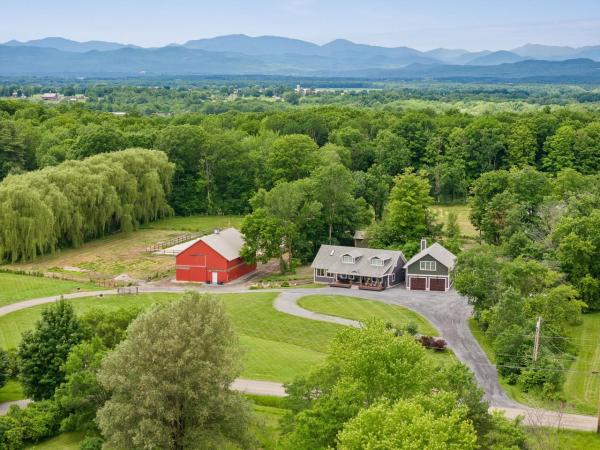
Nestled on 13 beautifully landscaped acres in Ferrisburgh, this exceptional property offers an unparalleled blend of country living and functional design. Suitable for so many uses. The main residence welcomes guests through a wheelchair accessible front porch into the formal foyer or a large mudroom off the oversized, two-bay garage. Inside, the living room features soaring two-story windows, the space designed for passive solar warmth in winter and to remain cool in summer. The main floor also hosts a spacious kitchen with a center island, formal dining room, cozy library, and beautiful three-quarter bathroom complete with fully tiled walk-in shower. Upstairs, the second floor houses three bedrooms, boasting gorgeous views of the surrounding landscape, alongside a spacious full bathroom. The walkout basement adds incredible value with a media room, laundry, ample storage, and fully equipped home office (both Fidium fiber and Comcast high speed internet available) with an exterior entrance and two windows. Step outside to a gorgeous patio featuring stone-walled raised garden beds and easy access to the outbuildings. Car enthusiasts and pet lovers will marvel at the radiant heated garage, which includes a dedicated dog wash station and protective paneling designed for indoor car washing. Above, a private entrance leads to a stunning studio apartment with vaulted ceilings, full kitchen, full bathroom, and laundry space. The 36x60 horse barn features five box stalls, one large open stall, four standup stalls, tack room, office, and massive hayloft with room for 4,000 small square bales. Huge barn doors open directly for easy access to the property's riding arena. Additional structures include a massive 60x110 clear-span building (perfect for hay, equipment, or livestock), heated 16x40 shop/RV building with power and lights, 12x24 storage shed with a firewood lean-to, and charming 10x15 former sugarhouse. A truly rare, turnkey country estate.
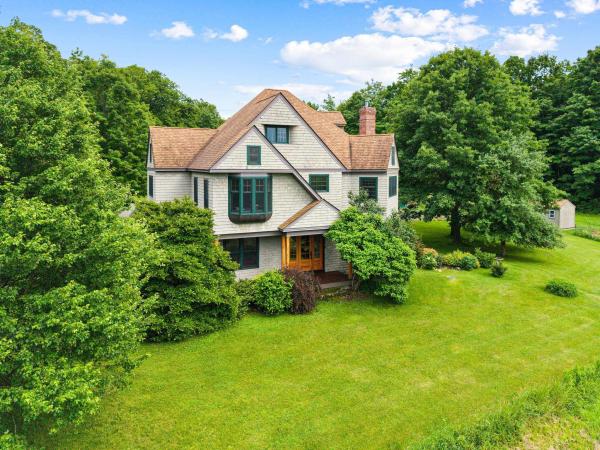
This home was originally built in 1999 by a respected local builder, and is privately situated on a 9.5 acre lot off a quiet, rural road. The current owners began extensive renovations in 2022, adding a new screened in porch, stone patios, covered entryways and exterior doors, master bath, kitchen with granite countertops and stainless steel appliances, foam insulation, gas fireplaces, and mini splits for the second floor. The east entryway has benches and built-ins, leading to an open floor plan kitchen, living room, and dining room. Also on the first floor is a downstairs 3/4 bath, pantry, office space, and den. Up the curved staircase are a library sitting area, three bedrooms, and a lavish master bath with large shower and a soaking tub. The two other bedrooms share a full bathroom. The third floor insulated attic is accessed via a hidden spiral staircase and offers room for additional expansion, if needed. There are cherry floors upstairs, with a combination of cherry and tile floors on the first floor. A large pond has been added, great for swimming and sunset evenings by the fire pit. A 14 kW solar array has been situated away from the house, with two Tesla Powerwall batteries in the basement giving a total of 27kW of battery back up. There is EV charging in the garage, and the barn is wired for a second EV charger, if needed. Lastly, a 48x48' barn with a 10' garage door, insulated shop space, mini splits, 3-phase power, and covered exterior equipment storage was built in 2023.
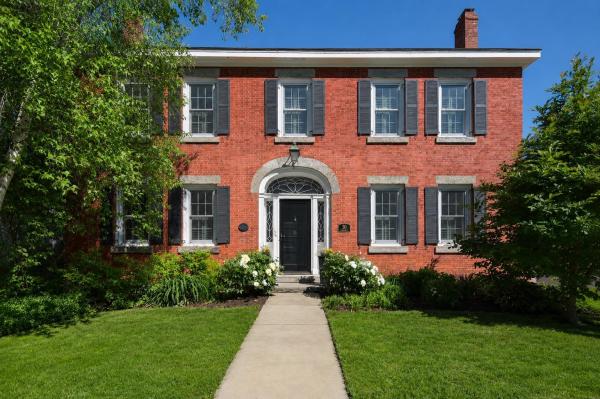
Welcome to one of Vergennes' most gracious residences, 30 North Street. Overlooking the beautiful Little City Green, this remarkable brick home seamlessly blends architectural character with the comforts and conveniences of modern living. Originally constructed from 1795-1816, the home showcases historic details including wide plank flooring, original fireplaces, elegant moldings, period doors, and timeless craftsmanship throughout. Meticulously maintained and carefully enhanced over the years, every room reflects a deep appreciation for the home's rich history while providing the functionality today's buyers desire. At the heart of the home is an inviting, well equipped kitchen with custom cabinetry, Vermont Verde countertops, a gas range, and abundant workspace. Formal and informal living spaces provide exceptional flexibility for entertaining, family gatherings, or enjoying quiet evenings at home. With over 3,800 light-filled square feet of living space, the home includes four bedrooms and a variety of comfortable living areas, whether you choose to curl up by a cozy fire in the living room or enjoy the sun-filled retreat overlooking the private garden. One of the property's most unique features is that it can be lived in as a 4-bedroom home, or as a 2-bedroom home with a separate 2-bedroom living area accessed by both stairs and elevator. This aspect provides outstanding potential for guests, multi-generational living or continued short-term rental use. Below the sunroom is a heated garage with elevator access to the upper floors. Nestled behind the home is a beautifully landscaped garden with its bluestone seating and brick patio offering peace and privacy, but just steps from local restaurants, boutiques, parks, the Opera House and vibrant events. Lake Champlain and the Basin Harbor Club with its golf, boating and dining are all nearby. This exceptional property presents a unique opportunity to own a piece of Vergennes' history in a wonderful community.
© 2026 Northern New England Real Estate Network, Inc. All rights reserved. This information is deemed reliable but not guaranteed. The data relating to real estate for sale on this web site comes in part from the IDX Program of NNEREN. Subject to errors, omissions, prior sale, change or withdrawal without notice.
