

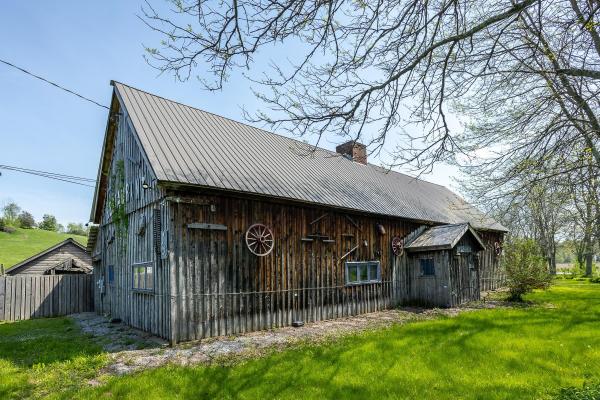
A true piece of Vermont history, this rustic 1880 timber frame barn embodies the craftsmanship and character of a bygone era. Encompassing approximately 5,500 square feet, the structure is exceptionally solid, showcasing the strength and character of its original hand-hewn beams and post and beam joinery offering soaring interior spaces and authentic architectural details. Set on 10.05 picturesque country acres, the property is surrounded by rolling pastures and neighboring farmland, and offers endless possibilities including agricultural operations, equestrian pursuits, working farm, contractor’s workshop, event venue, artisan workshop, professional offices, or a stunning conversion into a one-of-a-kind residence. All uses subject to local town and state approvals and permits. With 5 acre zoning in Pawlet this property is subdivided into two lots: barn on 5.03 acres and a second lot with 5.02 acres. The second parcel offers an ideal location with distant views for a new residence while allowing the historic barn to continue as a workshop, studio, home based business or other creative enterprise. The barn has been partially converted to a residence and is ready for renovation to create your perfect living space; or build elsewhere on the second lot with appropriate permits. Property past history includes use as a stagecoach stop, a restaurant lounge and currently a Vermont food production company. A peaceful four season property minutes to Pawlet Village, nearby Dorset & Manchester shopping and amenities, plus hiking, skiing, rail trail, equestrian pursuits, lake and river recreation, farmers markets, music, art & theater! All measurements approximate.
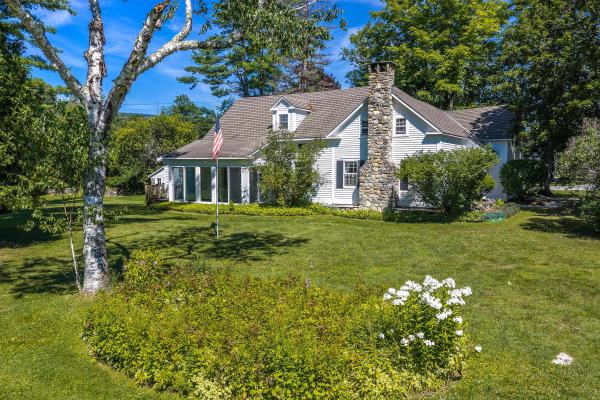
Making its first appearance on the market in generations, this beloved circa-1850 New Englander is filled with warmth, character, and endless potential. Situated on 1.5 picturesque acres along Route 30, midway between the charming villages of Dorset and Manchester, the property offers an exceptional setting with easy access to local shops, restaurants, hiking trails, skiing, and all the amenities of Southern Vermont. Offering four bedrooms, three baths, and a welcoming three-season sunroom, the home reflects the craftsmanship and charm of a bygone era while awaiting its next steward to bring fresh vision and thoughtful updates. The level grounds feature mature trees, established landscaping, a quaint shed, a flagpole, and a distinctive outdoor stone wood-fired grill—creating a peaceful backdrop for gatherings and everyday enjoyment. Located in the Village Mixed Use district there are various commercial possibilities that are available to the next owner. Rich in history and lovingly lived in, this treasured property presents a wonderful opportunity to restore, refresh, and create lasting memories for generations to come.
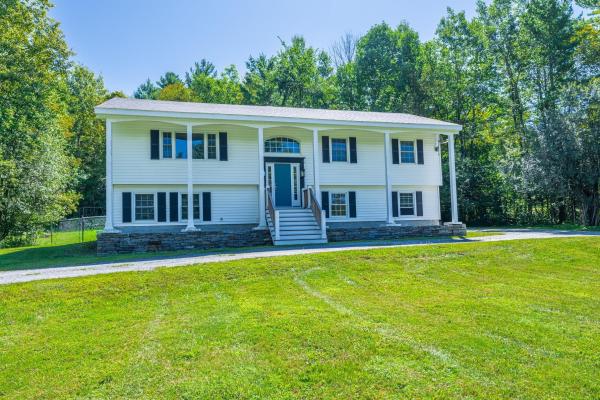
Charming Raised Ranch on 2 Acres – Dorset, VT Welcome to your new home in the heart of Dorset! Nestled on a beautifully landscaped 2-acre corner lot, this inviting raised ranch offers privacy, comfort, and versatile living space. 3 Bedrooms | 2 Full Baths | 2-Car Attached Garage Step inside to find a bright living room that flows seamlessly into the eat-in kitchen, perfect for everyday living and entertaining. Enjoy the outdoors on your private deck, overlooking a fenced-in backyard ideal for kids, pets, or gardening. The lower level features a cozy family room with fireplace, creating a warm retreat for Vermont winters, plus a separate den/office – perfect for working from home or additional guest space. Additional Features: • Corner lot offering extra space and privacy • Attached two-car garage for convenience • Quiet, desirable Dorset location • Close to schools, shopping, and outdoor recreation This home is a perfect blend of function and charm – a must-see for anyone seeking space, comfort, and the Vermont lifestyle.
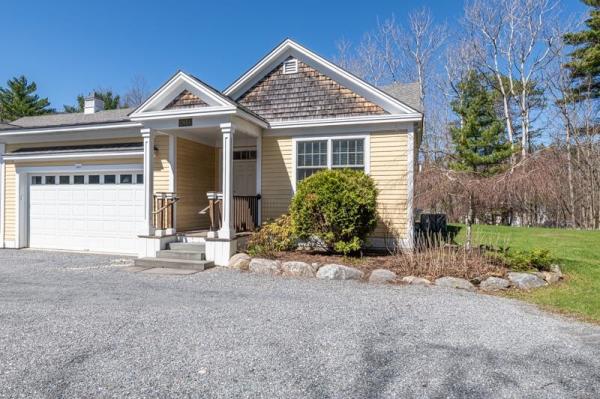
Welcome to your next chapter in the charming heart of Vermont, where easy living meets thoughtful design in this beautifully crafted one-level duplex townhouse. If you've been dreaming of a home that eliminates stairs from your daily routine while still delivering style and substance, your search ends here. Step inside and discover an open floor plan that feels both spacious and inviting across 1,786 square feet of well-appointed living space. The kitchen is a true showstopper, featuring custom cabinetry and stunning wood countertops that bring warmth and character to every meal. A generous breakfast bar provides the perfect spot for morning coffee or casual entertaining with friends. Three bedrooms offer flexibility for every lifestyle. The primary suite is a private retreat complete with a walk-in closet and a beautifully tiled shower that adds a touch of everyday luxury. Two additional bedrooms stand ready to serve as guest quarters, a private home office, or a cozy den for unwinding after a long day. Two and a half bathrooms ensure everyone has the space they need. Practical perks abound with a two-car attached garage that keeps Vermont winters at bay and a full unfinished basement offering abundant storage or future finishing potential for the ambitious homeowner. The location is nothing short of delightful. Just five minutes from the picturesque Dorset Village green, you'll find yourself steps from the library, the beloved Playhouse, the Dorset Field Club, several fine dining establishments, and well stocked VT general stores. Manchester's popular bike trail and recreation park is just down the road with pool, running track, playgrounds, and ball courts. This is single-level living done right in one of Vermont's most beloved communities. Schedule your private showing today and experience it for yourself.
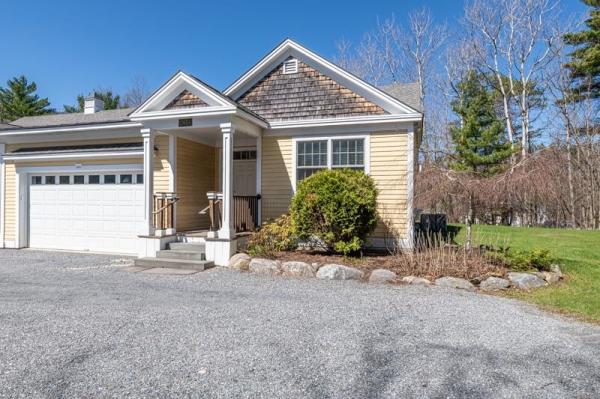
Welcome to your next chapter in the charming heart of Vermont, where easy living meets thoughtful design in this beautifully crafted one-level duplex townhouse. If you've been dreaming of a home that eliminates stairs from your daily routine while still delivering style and substance, your search ends here. Step inside and discover an open floor plan that feels both spacious and inviting across 1,786 square feet of well-appointed living space. The kitchen is a true showstopper, featuring custom cabinetry and stunning wood countertops that bring warmth and character to every meal. A generous breakfast bar provides the perfect spot for morning coffee or casual entertaining with friends. Three bedrooms offer flexibility for every lifestyle. The primary suite is a private retreat complete with a walk-in closet and a beautifully tiled shower that adds a touch of everyday luxury. Two additional bedrooms stand ready to serve as guest quarters, a private home office, or a cozy den for unwinding after a long day. Two and a half bathrooms ensure everyone has the space they need. Practical perks abound with a two-car attached garage that keeps Vermont winters at bay and a full unfinished basement offering abundant storage or future finishing potential for the ambitious homeowner. The location is nothing short of delightful. Just five minutes from the picturesque Dorset Village green, you'll find yourself steps from the library, the beloved Playhouse, the Dorset Field Club, several fine dining establishments, and well stocked VT general stores. Manchester's popular bike trail and recreation park is just down the road with pool, running track, playgrounds, and ball courts. This is single-level living done right in one of Vermont's most beloved communities. Schedule your private showing today and experience it for yourself.
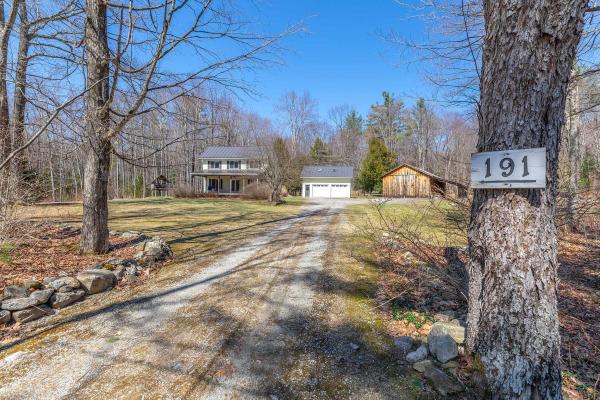
"COME TAKE A PEEK, IT'S JUST ACROSS THE CREEK.....Enjoy an inviting front porch to unwind and breathe in the serene surroundings! Unwind and take in the lovely mountain views, all set on the scenic Tom River in East Dorset! Charming saltbox style (1982 circa), the design is open living spaces with abundant light through out... As an added bonus this property boasts an over sized two car garage and a pole barn with easy access and plenty of room for setting up games and activities..host holiday get-together in a rustic, welcoming setting. Make your family memories here! This is indeed a rare opportunity!
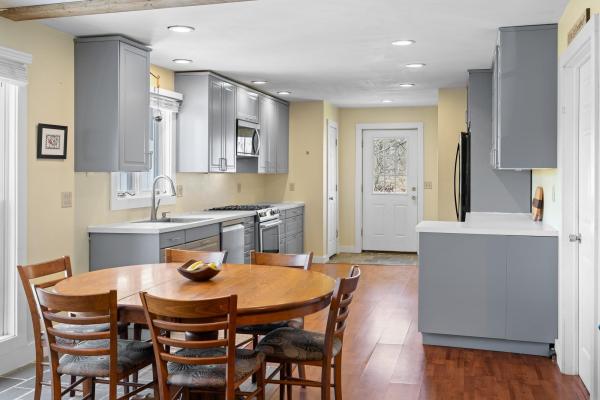
Set in a premier Dorset country setting with sweeping 360-degree views of rolling pastures, mountains, and neighboring farmland, this charming single-level ranch offers a rare opportunity to enjoy the beauty and tranquility of Southern Vermont. The home offers over 1,568 square feet of comfortable living space, including an open-concept kitchen, dining, and living area, an office, three bedrooms, and two full bathrooms. The spacious primary suite includes an on-suite bathroom overlooking the expansive views. The home features new wood flooring throughout the interior, a slate entry foyer, first-floor laundry, and a centrally located pellet stove for supplemental heat. Additional upgrades include split AC systems providing both heating and cooling, solar panels for improved energy efficiency, and a newer septic system. The renovated kitchen offers a gas range, pantry, and ample space. Adjacent to the living room, the office provides flexibility for additional use, media room, or expanded open concept living area. A sliding door off the living room opens to a rear deck with ramp access overlooking the picturesque backyard. The level lawn is ideal for gardening, outdoor entertaining, or simply enjoying the peaceful setting complete with a fire pit and scenic neighboring fields. Located within the Dorset Elementary School district with school choice thereafter, this property combines privacy, views, functionality, and long-term potential in one of Southern Vermont’s most desirable locations, Dorset Hollow.
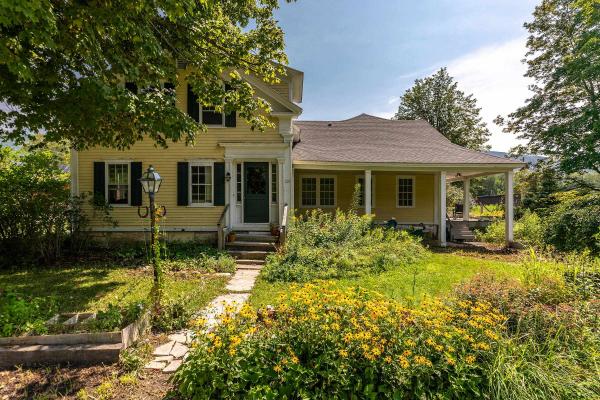
Antique charmer in the village of East Dorset was originally built in the 1850s by famous lumberman, F.G. Harwood. . An addition followed in 1900, and thoughtful improvements over the years have created a gracious Colonial farmhouse with approximately 3,861 square feet of living space, an oversized two-car garage, and 1.1 acres. The expansive floor plan offers a primary suite with an oversized closet, four additional bedrooms, three-and-a-half baths, a formal dining room, a spacious living room, and an inviting front parlor. At the heart of the home, the generously sized kitchen features a center island and six-burner gas range, with easy access to a deck and patio on one side and the garage on the other. Distinctive wood flooring adds warmth throughout, including Brazilian cherry on much of the main level, antique maple upstairs, and pale bamboo in the primary suite. A newly installed septic system was permitted for five bedrooms in July 2026. Rich farmhouse character blends seamlessly with contemporary comfort, all just a short distance from Manchester. The home’s flexible layout already includes an additional kitchen hookup, 2 basements, and furnaces, creating an established duplex footprint and possibilities for multiple residential units. Recent zoning changes will designate the property as “mixed-use residential,” opening additional possibilities for housing or a small business. An excellent location with strong school-choice options completes this distinctive offering.
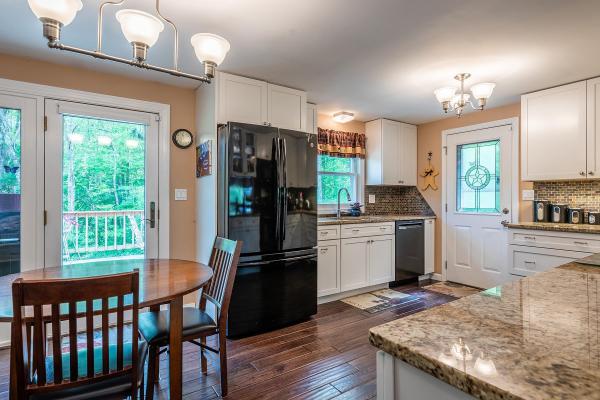
This beautifully maintained Dorset home with views is ready for its new owners. The main level features a generously sized eat-in kitchen with granite countertops that opens into the dining room. This floor also includes a large living room, a bedroom, and French doors that lead to a spacious deck overlooking a private yard. The ground floor offers a primary bedroom, a bathroom, and a laundry area. Access to the property is convenient, with entries available via the driveway to the main floor or through the lower-level garage. Outside, you can enjoy a beautiful wooden gazebo during the warmer months. The property is ideally located just minutes from the center of Dorset Village and ten minutes from Manchester Center. It is perfectly situated for various activities, including biking, skiing, hiking, gardening, or simply relaxing. Please note that all measurements are approximate.
© 2026 Northern New England Real Estate Network, Inc. All rights reserved. This information is deemed reliable but not guaranteed. The data relating to real estate for sale on this web site comes in part from the IDX Program of NNEREN. Subject to errors, omissions, prior sale, change or withdrawal without notice.
