

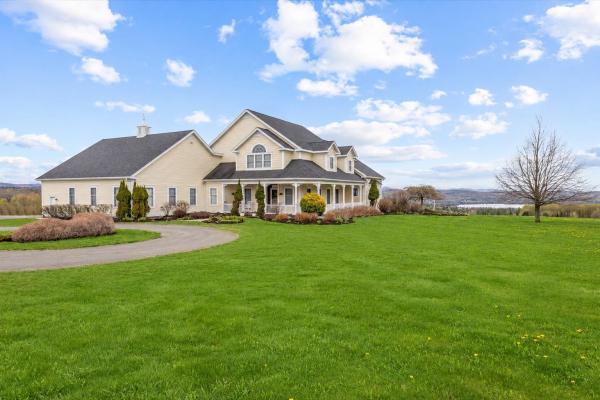
Perched above the countryside with sweeping views toward Salem Lake and the mountains beyond, 1784 Nelson Hill Road offers the space, privacy, and natural beauty that draw people to Vermont’s Northeast Kingdom, paired with the comfort of a thoughtfully designed custom home on 14.8 acres. Inside, soaring ceilings, expansive windows, and a striking stone fireplace create inviting spaces for quiet mornings and memorable gatherings. The chef’s kitchen features Miele and Dacor appliances, custom cabinetry, generous workspace, and an easy connection to the dining and living areas. The first-floor primary suite is a retreat of its own, with a private deck, spa-inspired bath, and beautiful views. Upstairs, spacious bedrooms and distinctive architectural details offer comfortable accommodations for guests. Outside, expansive decking invites you to take in the changing seasons, from brilliant fall foliage to snow-covered mountain vistas. A heated attached garage, unfinished space above the garage, and a radiant-heated walkout lower level provide room to imagine what comes next, whether a studio, recreation area, workshop, or additional living space, subject to applicable approvals. Generator wiring and a whole-house fan add practical convenience. Equally suited to year-round living or a Vermont getaway, this property offers a rare sense of openness without sacrificing the comforts of home. For those seeking a larger landholding, an additional 70.9 acres across four separately subdivided parcels is available with the home. See MLS #5101089 for details.

Perched above open fields, 734 Herrick Road offers approximately 6,800 sq. ft. of finished living space, three distinct living areas, and four rooms with private ensuite bathrooms. Generous gathering spaces and private retreats enjoy sweeping views toward Jay Peak, the distant peak of Mount Mansfield, and Québec's mountains. The kitchen has granite counters, a double wall oven, three refrigerators, an island with seating and storage, and two reading nooks. The dining area flows into a cathedral-ceiling great room with a stone fireplace; a second family room is off the kitchen. Step onto the deck for shaded relaxation or sunny entertaining, overlooking fields and wildlife. The east wing includes a suite with a large shower, walk-in closet, and hill views. Two walkout-level rooms offer views and ample closets, one with an ensuite bath. Additional baths, laundry, and a large utility/storage room complete the wing. A central entry and mudroom connects the garage and outside entrance. The main-level suite has a walk-in closet, jetted tub, mountain views, and private deck access. Upstairs are a reading loft and another room with field and mountain views and glimpses of Lake Memphremagog. Below are a family/workout room, another ensuite room, and two unfinished storage rooms with potential for more finished space. The north wing includes an oversized three-bay garage and a remarkable 1,296-sq.-ft. space currently used as the primary bedroom, with sweeping east and west views. Its size and high ceilings offer possibilities for recreation or an indoor golf simulator. Permitted for three bedrooms with a three-bedroom septic system, the home currently has seven rooms furnished as bedrooms. Choose the three that suit you and use the others as offices, reading rooms, or hobby spaces. Four private ensuite baths and keypad room locks provide added privacy. All furniture shown in listing photos is included: turnkey, move-in ready, and spacious enough to make it your own.
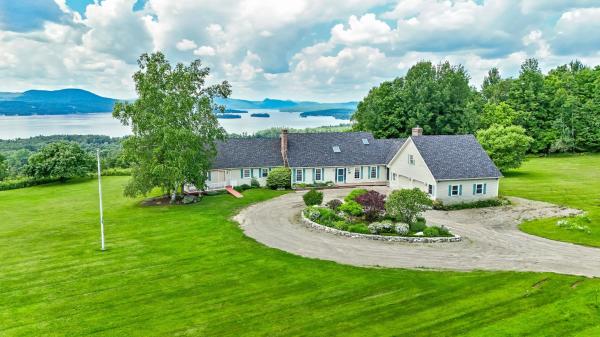
A truly spectacular home located within 10 minutes of everything!! Large, spacious gracious rooms. The family room is HUGE with a wall of glass looking westerly over Lake Memphremagog. And, the family room has a nook housing a bar with sink. It feels like you could almost touch Horse neck Island from most of the rooms. The gym, primary bedroom, ,sun room, kitchen, dining room, and family room all face the lake. Unparalleled lake views. Brick fireplaces in both the living room and family room. The billiard room over the garage is 23' x 21' with its own staircase. A true chef's kitchen with 8 burner gas range and 2 ovens.
© 2026 Northern New England Real Estate Network, Inc. All rights reserved. This information is deemed reliable but not guaranteed. The data relating to real estate for sale on this web site comes in part from the IDX Program of NNEREN. Subject to errors, omissions, prior sale, change or withdrawal without notice.
