

Request a showing
Pick a Saturday or another date in the next 4 weeks, then leave your contact details.
Listed by: Conley Country Real Estate & Insurance Michael Conley
General Property Information
- Property Status
- Active
- Price
- $1, 100, 000
- Property Type
- Single Family
- County
- VT-Orleans
- Agency / Brokerage
- Michael Conley
Conley Country Real Estate & Insurance - List Date
- 6/21/2026 8:00 PM
- Acres
- 4.02
- Year Built
- 1989
- Bedrooms
- 4
- Total Baths
- 5
- Sq. Ft. (Total)
- 5,053

Description
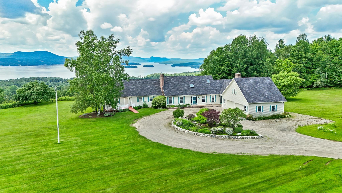
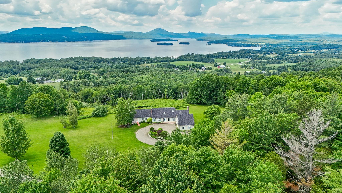
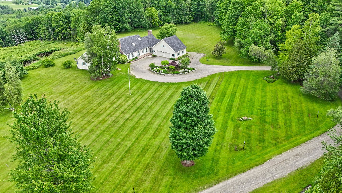
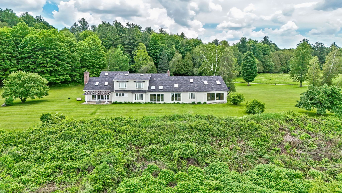
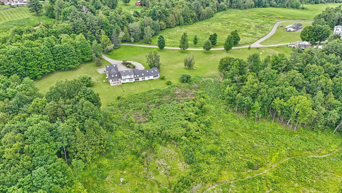
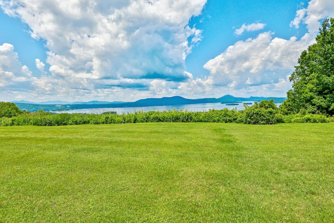
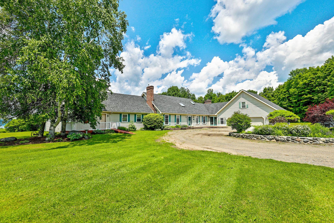
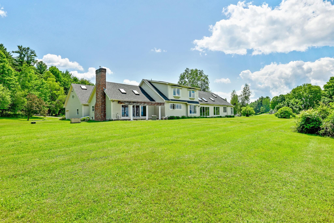
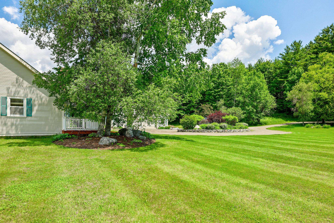
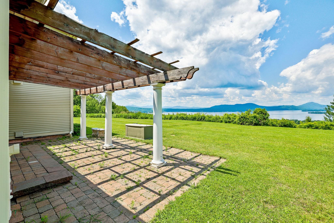
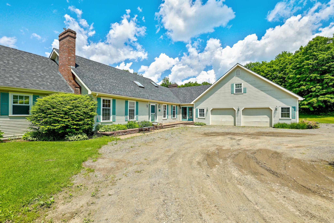
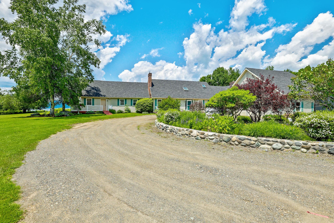
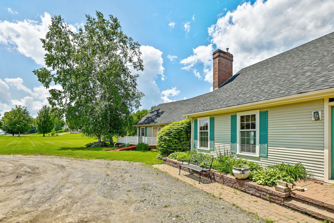
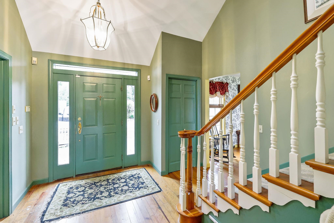
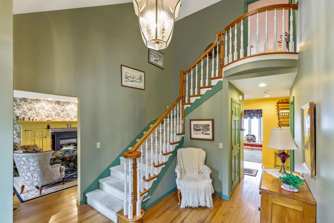
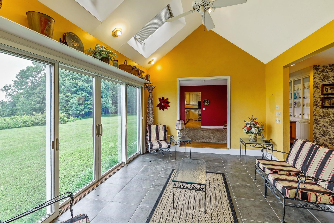
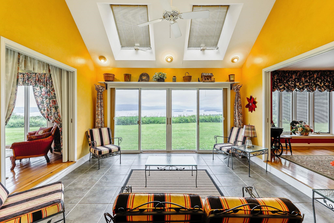
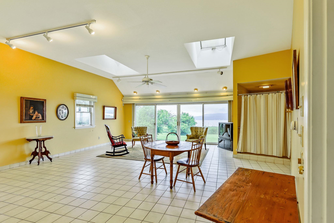
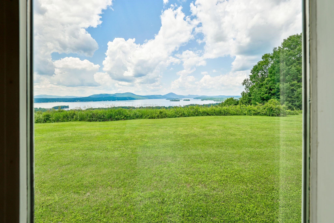
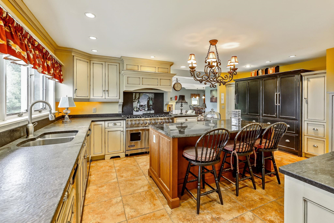
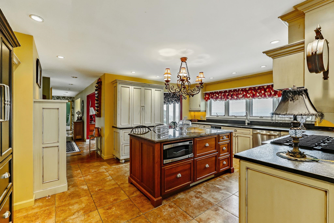
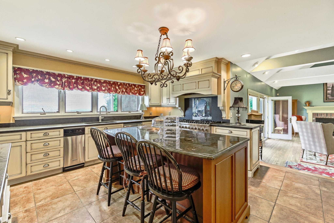
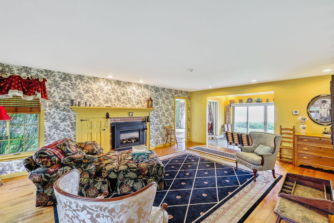
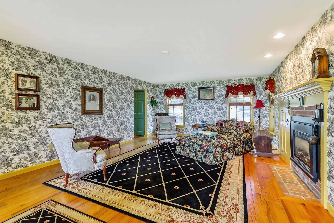
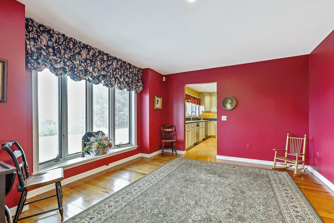
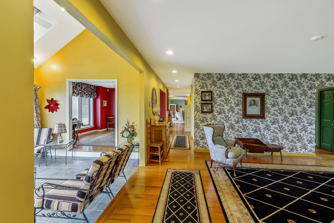
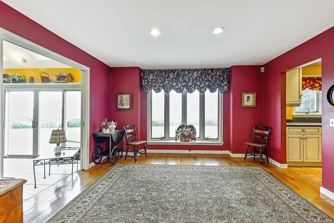
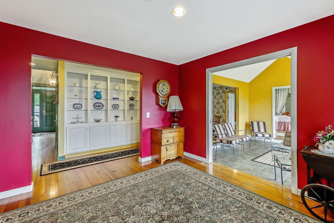
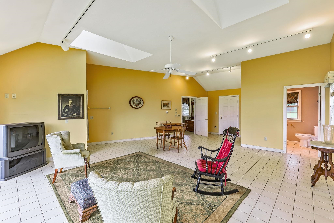
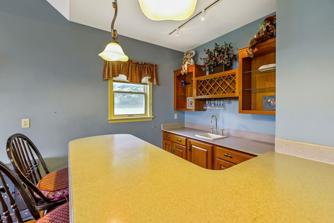
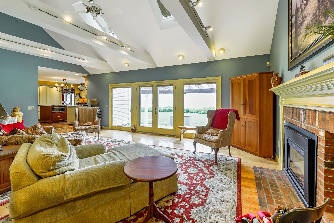
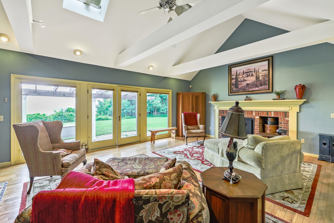
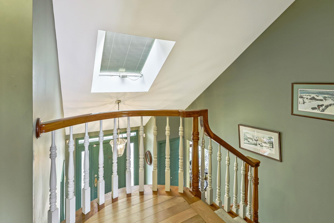
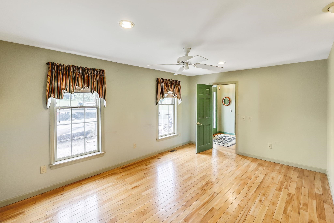
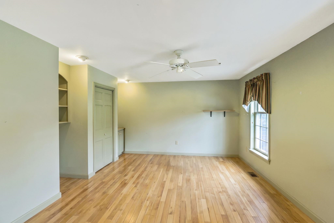
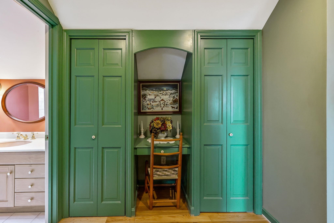
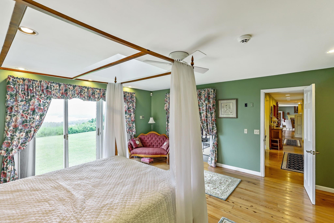
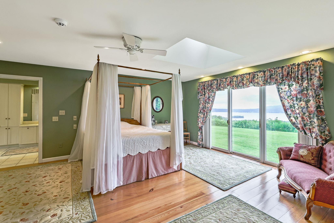
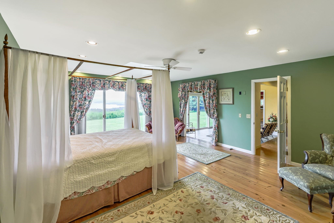
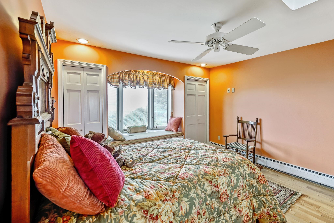
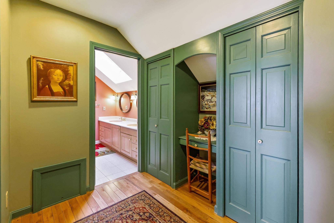
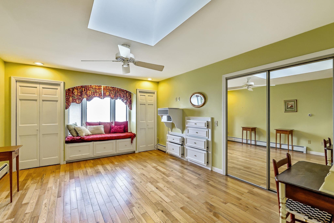
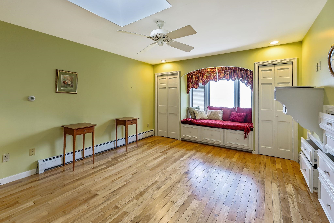
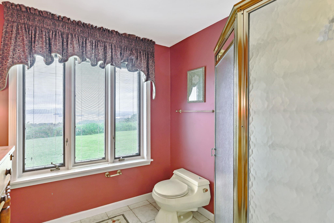
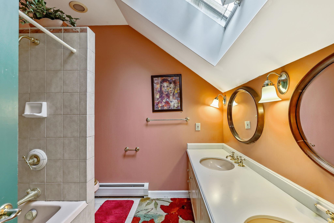
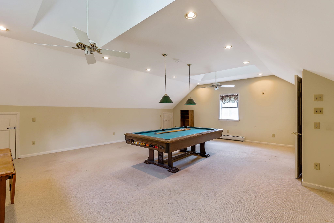
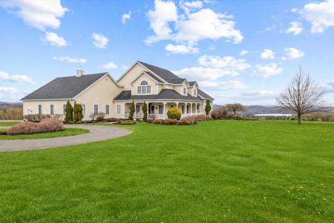
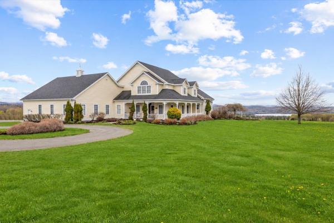
A truly spectacular home located within 10 minutes of everything!! Large, spacious gracious rooms. The family room is HUGE with a wall of glass looking westerly over Lake Memphremagog. And, the family room has a nook housing a bar with sink. It feels like you could almost touch Horse neck Island from most of the rooms. The gym, primary bedroom, , sun room, kitchen, dining room, and family room all face the lake. Unparalleled lake views. Brick fireplaces in both the living room and family room. The billiard room over the garage is 23' x 21' with its own staircase. A true chef's kitchen with 8 burner gas range and 2 ovens.
Map
Interior Features
- # Of Stories
- 1.5
- Sq. Ft. (Total)
- 5,053
- Sq. Ft. (Above Ground)
- 5,053
- Sq. Ft. (Below Ground)
- 0
- Sq. Ft. Unfinished
- 3,458
- Rooms
- 10
- Bedrooms
- 4
- Baths
- 5
- Interior Desc
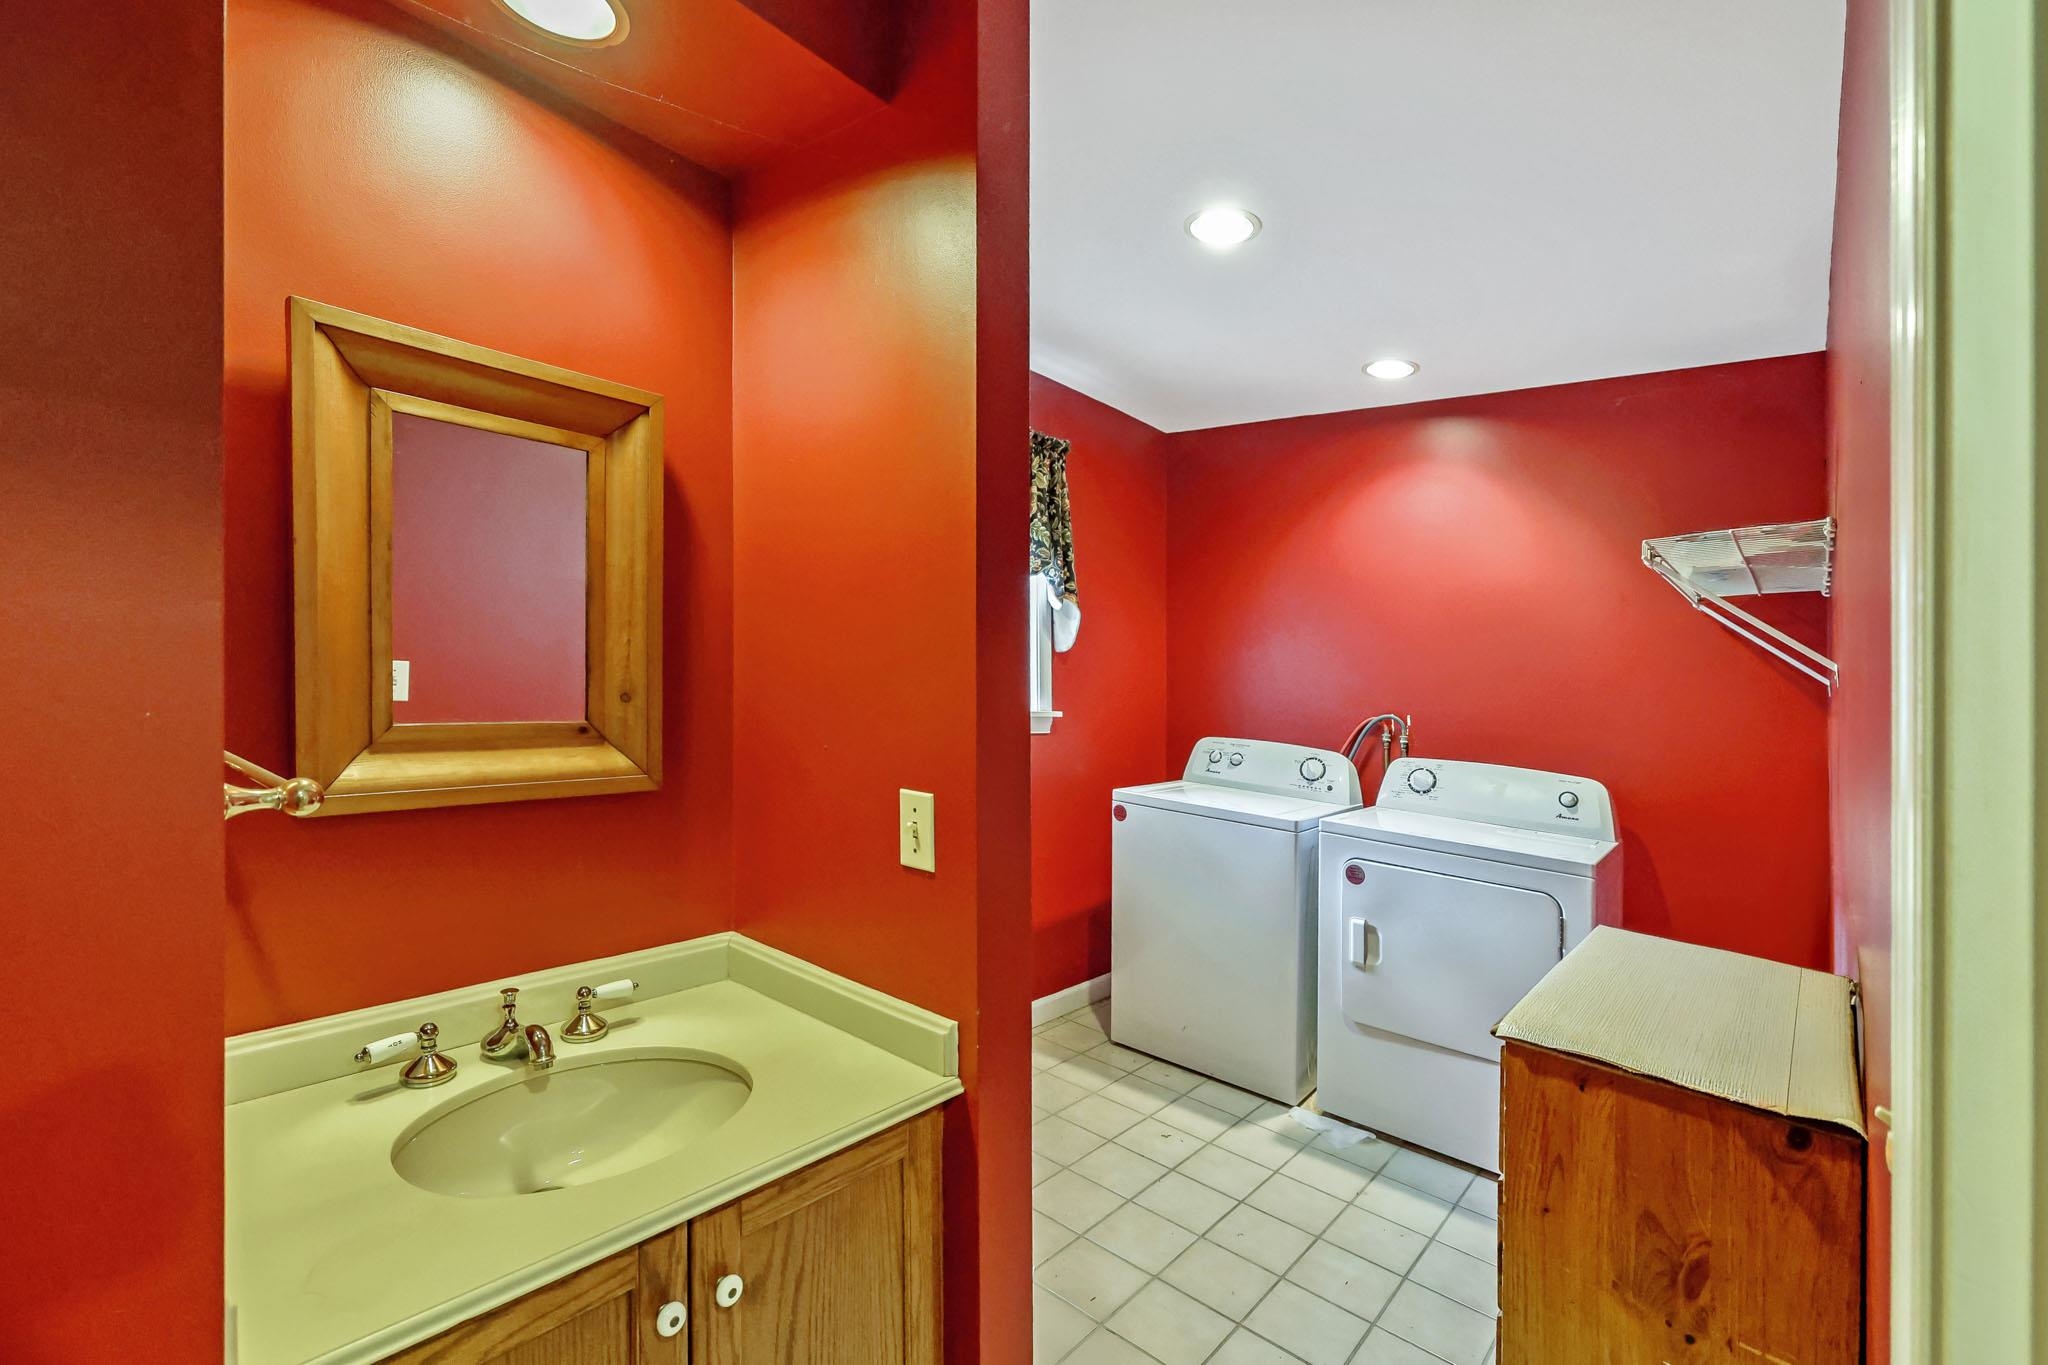
- Bar, Cathedral Ceiling, Ceiling Fan, Gas Fireplace, Wood Fireplace, 2 Fireplaces, Kitchen Island, Kitchen/Living, Laundry Hook-ups, Primary BR w/ BA, Skylight, 1st Floor Laundry
- Appliances Included
- Dishwasher, Disposal, Dryer, Range Hood, Double Oven, Gas Range
- Flooring
- Hardwood, Tile
- Heating
- Propane, Baseboard, Hot Water, In Floor, Radiant, Gas Fireplace
- Basement Desc
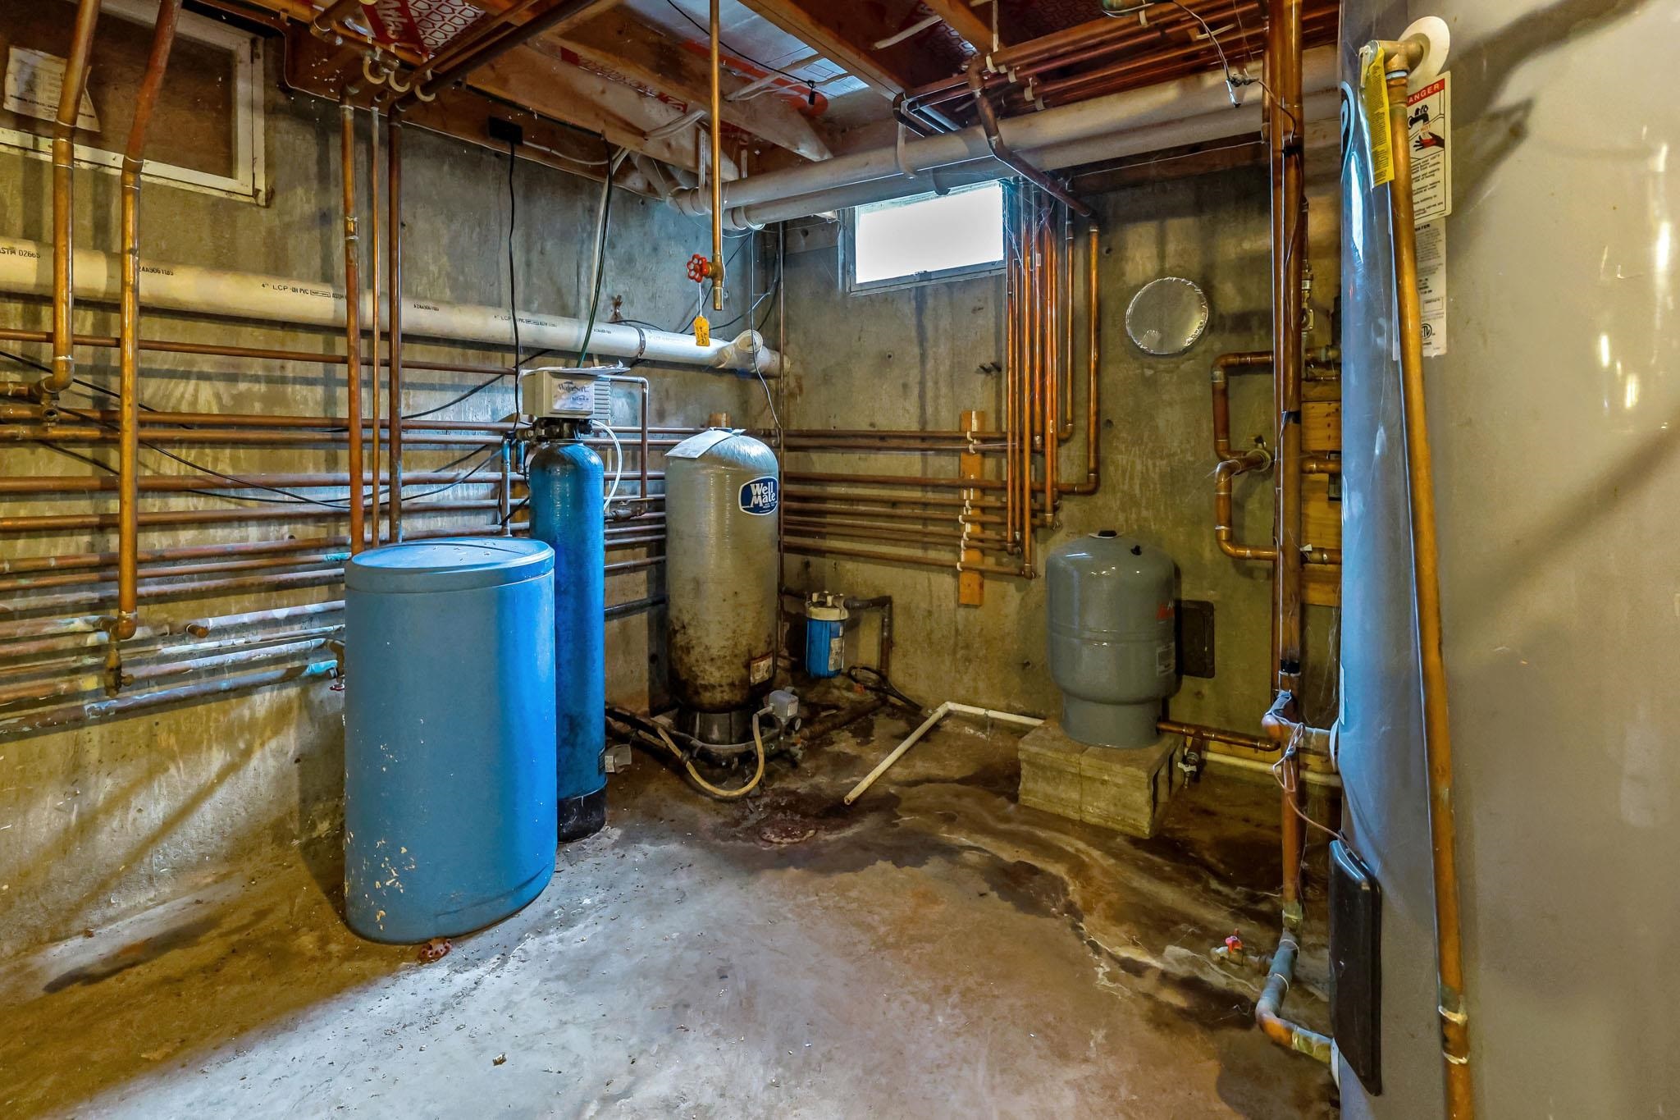
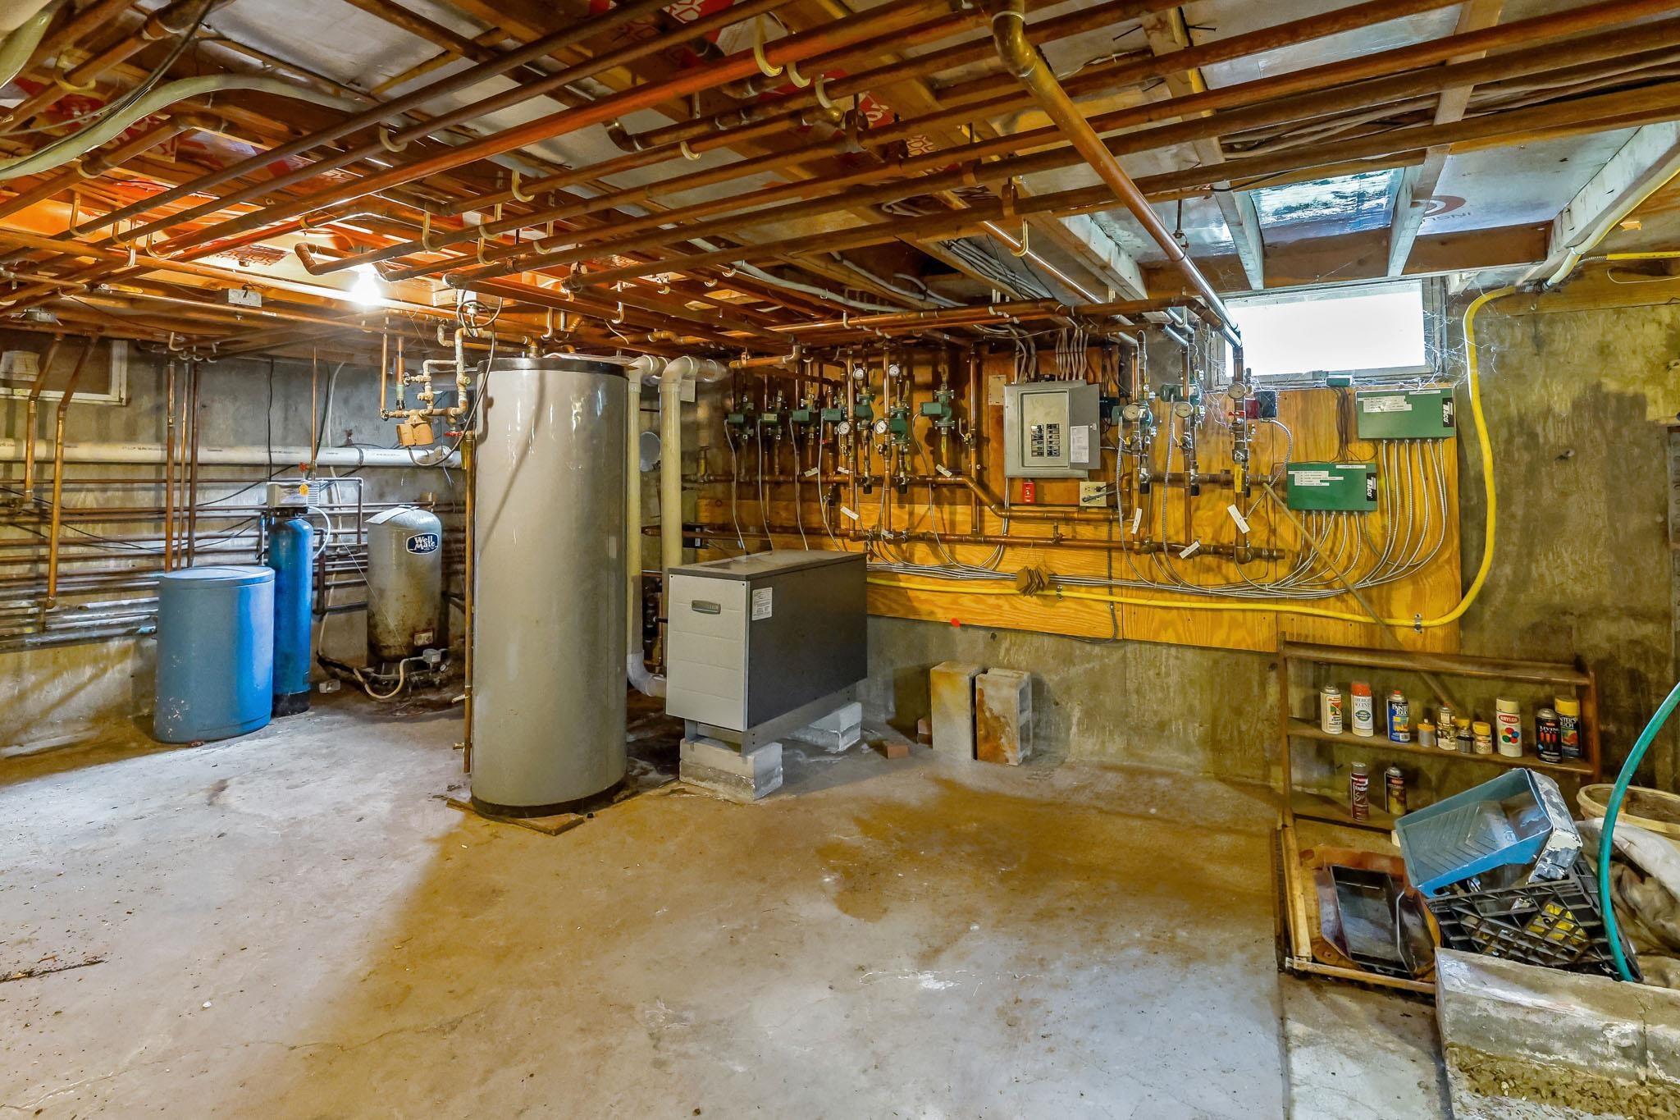
- Concrete, Concrete Floor, Full, Interior Stairs, Unfinished, Interior Access
Town Market Snapshot
Source: Data provided by PrimeMLS, graph generated by Pall Spera Company
Exterior Features
- Style of Residence
- Cape, Colonial
- Time Share
- No
- Land Desc.
- Country Setting, Lake View, Landscaped, Mountain View, View, Near Country Club, Near Golf Course, Near Skiing, Near Snowmobile Trails
- Suitable Land Usage
- Residential
- Roof Desc.
- Architectural Shingle
- Driveway Desc.
- Gravel
- Foundation Desc.
- Concrete
- Sewer Desc.
- Septic
- Garage / Parking
- Yes
- Garage Spaces
- 2
- Road Frontage
- 0
- Zoning
- RESD 2
- Elementary School
- Derby Elementary
- Middle School
- North Country Junior High
- High School
- North Country Union High Sch
Affordability Estimate
Quick payment estimate for this listing. Not a loan offer — rates and terms vary.
Est. monthly principal & interest —
Estimate excludes taxes, insurance, HOA, and PMI. Consult a lender for accurate figures.
You May Also Like
View more nearby
Ask about this property
Message Judy Foregger about MLS #5096466.
