

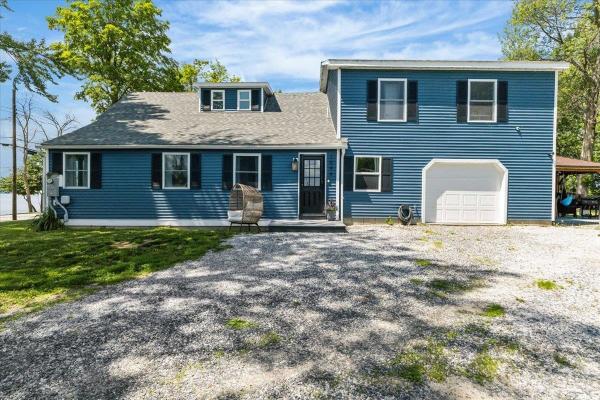
Embrace the beauty and tranquility of Vermont lake living in this beautifully remodeled 3 bedroom, 3.5 bath home located just across from Lake Champlain with convenient lake access steps from your door. Offering stunning water views, spectacular sunsets, and an effortless connection to the outdoors, this move-in-ready property is the perfect place to relax, entertain, and enjoy all that lakeside living offers. Thoughtfully renovated throughout, this home combines modern comfort with the charm of a true Vermont retreat. Spend summer evenings on the completely rebuilt deck taking in panoramic lake views or gather with friends under the covered pergola for outdoor dining and entertaining. The inviting open concept interior features durable laminate flooring, a cozy gas fireplace, and a warm, welcoming atmosphere designed for both everyday living and vacation enjoyment. The updated kitchen, featuring crisp white cabinetry, butcher block countertops, stainless steel appliances, and beautiful lake views that make every meal feel special. A thoughtfully designed mudroom entry provides the perfect space with built-in shelving, wainscoting, hooks, and storage for all your outdoor gear. The first floor bedroom suite offers comfort with a private bath, while the second level features two oversized bedrooms, generous closets, flexible space for guests or a home office, and two additional full baths. Perfect as a year-round residence, vacation getaway, or investment opportunity, this rare property invites you to create lasting memories just steps from the shores of Lake Champlain.

New Construction – Still Time to Make Your Selections! Don’t miss the opportunity to personalize this spacious 2,440 sq. ft. new construction home! Currently framed and sided, this thoughtfully designed home offers 3 bedrooms, 2½ baths and an oversized 2-car garage with convenient direct access to the basement. Construction is well underway, but there’s still time for the buyer to make many of their own selections and add their personal style. The home will be completed by the builder, giving you the opportunity to enjoy a brand-new home customized with finishes you choose without the wait of starting from the ground up. Secure it now and make it your own as construction progresses!

Build your dream home just steps from beautiful Lake Champlain on this open 0.81-acre lot in scenic St. Albans Bay. Scheduled for Spring 2026, this proposed 4-bedroom, 2-bath single-level home features an open-concept layout with a spacious great room, covered rear porch, and attached two-car garage. The private primary suite includes a walk-in closet and double vanity bath, with three additional bedrooms and a full bath on the opposite side. Enjoy shared 60’ lake access nearby—perfect for kayaking or relaxing by the water. Convenient to Bay Park, the marina, local shops, and I-89. Listing is likeness only; buyers may select their own floor plan, finishes, and design features. Listing price reflects the home as presented on MLS, with customization options available.
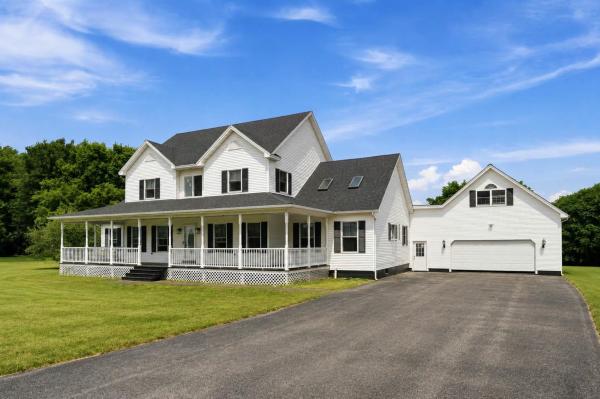
Set on 10.10 picturesque acres in a peaceful country setting, this exceptional property offers more than 3,000 square feet of living space, featuring 4 bedrooms and 4 bathrooms with the perfect balance of comfort, space, and versatility. Inside, abundant natural light, hardwood flooring, and large rooms create a welcoming atmosphere. The renovated vaulted kitchen is the heart of the home, complete with a large center island, new appliances, and abundant prep space for gatherings. Multiple living and dining areas provide flexibility. The main level also includes a formal dining room, a dedicated office or flex space, convenient first-floor laundry, a half bath, a fireplace, a pellet stove, and a versatile bonus room. The expansive first-floor primary suite serves as a private retreat with a walk-in closet and an ensuite bath featuring a soaking tub. Upstairs, two spacious guest bedrooms with cathedral ceilings share a Jack-and-Jill full bath, while an additional bedroom offers the potential for a second primary suite with its own ensuite bath and private balcony overlooking the beautifully landscaped backyard. The attached, insulated two-car garage is equipped with a second pellet stove and is topped by a spacious game room, creating even more flexible living space. Relax on the covered front porch, entertain on the rear deck or patio, or unwind from the balcony while taking in views of the expansive yard. An above-ground pool, hot tub, garden space, outbuildings, and wooded trails make this property an outdoor enthusiast's dream. The full unfinished basement provides abundant storage and endless opportunities for future expansion. Recent improvements include a newer roof, new appliances, septic pumping, heating system servicing, and numerous upgrades throughout, offering added peace of mind. Enjoy the privacy and tranquility of country living without sacrificing convenience. Located just minutes from downtown St. A, schools, shopping, dining, 89, and the lake!
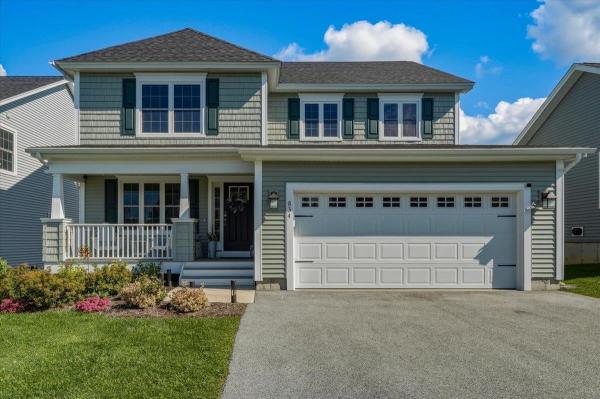
Like new condition with over $26,000 in premium upgrades! The seller has beautifully enhanced this home with central air, custom blinds, a tiled backsplash, custom closet systems, exterior blink cameras, washer / dryer, refrigerator, basement electrical upgrades and kwikset deadbolt systems. Step into the inviting, open concept heart of the home, where tons of natural light create a bright and airy atmosphere. The cozy family room, centered around a natural gas fireplace and hearth seamlessly flows into the dining area. The fully applianced kitchen features a spacious island for gatherings, premium quartz countertops, a beautiful tiled backsplash, stainless steel appliances, and a handy pantry. First floor den or hobby room with French doors offers a peaceful retreat, while the back deck provides a wonderful spot for outdoor entertaining. Upstairs, there’s a spacious primary bedroom complete with vaulted ceilings, a full bathroom with double sinks, and a custom walk-in closet from Inspired Closets of Vermont. Two additional bedrooms and a full bath offer plenty of space for family or guests, while the dedicated second-floor laundry room with a utility sink adds ultimate everyday convenience. This home is equipped with central air conditioning, an efficient natural gas hot air heating system, an on-demand hot water heater, and a two-car garage. The full basement, featuring two egress windows that let in ample natural light, offers fantastic potential to build out a future playroom, media room, home gym, or den. Best of all, you will love the convenient neighborhood, located just minutes from downtown shops and restaurants and only 30 minutes to Burlington
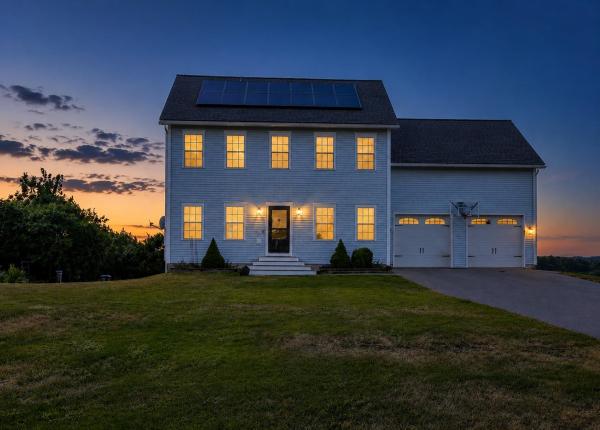
BACK ON THE MARKET AT NO FAULT OF THE SELLERS. BUYERS COULDN'T GET THEIR HOME SALE CONTINGENCY UNDER CONTRACT IN TIME. Now is your second chance!Beautiful Lake Champlain views, school choice, paid-off solar, central air, and approximately 25 minutes to Burlington are just a few of the standout features of this beautifully maintained 4-bedroom, 2.5-bath custom Colonial in one of Georgia’s most desirable neighborhoods. Set on a peaceful lot with a private backyard, this move-in-ready home offers the perfect combination of privacy and convenience, along with beautiful western views and spectacular sunsets over Lake Champlain. Inside, the open floor plan is enhanced by 9-foot ceilings, hardwood floors, and a spacious kitchen featuring granite countertops, a large center island, stainless steel appliances, and a walk-in pantry. The kitchen flows into the inviting living area, where a gas fireplace creates a warm and welcoming space to gather. Upstairs, the primary suite features dual walk-in closets and a spa-like ensuite. Three additional bedrooms and convenient second-floor laundry provide plenty of flexibility for family, guests, or a home office. The approximately 1,000 sq. ft. unfinished walkout basement offers tremendous potential for future living space, whether you envision a family room, home gym, recreation room, workshop, or additional storage. Step outside onto the composite deck and enjoy the peaceful backyard setting, beautiful Lake Champlain views, and incredible sunsets. Additional features include an oversized attached two-car garage, paid-off solar, central air, Google Home thermostats, and quality finishes throughout. Built in 2013 and conveniently located just minutes from I-89, shopping, dining, and schools, this home combines space, efficiency, privacy, and an easy commute to the Burlington area. If you’ve been searching for a spacious, move-in-ready home with school choice, Lake Champlain views, and room to grow, this is one you won’t want to miss.
© 2026 Northern New England Real Estate Network, Inc. All rights reserved. This information is deemed reliable but not guaranteed. The data relating to real estate for sale on this web site comes in part from the IDX Program of NNEREN. Subject to errors, omissions, prior sale, change or withdrawal without notice.
