

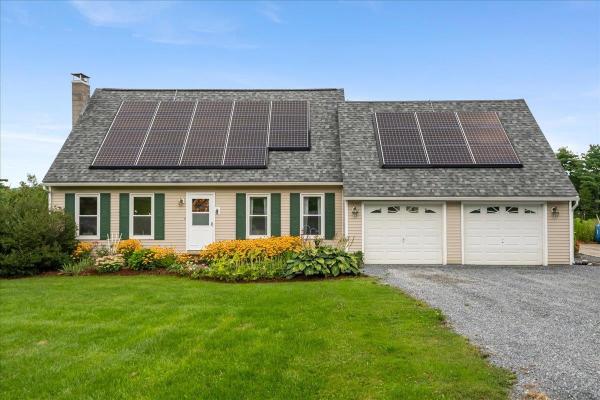
Charm and function come together in this picturesque Cape-style home, beautifully set on several manicured acres and surrounded by inviting outdoor spaces. Vibrant perennial gardens frame the entrance, creating a warm welcome before stepping inside, where rich wide-plank pine flooring adds character throughout the main living areas. Just off the garage entrance, a convenient mudroom with an adjacent full bath leads into the refreshed kitchen, featuring updated countertops and stainless steel appliances. The open dining area flows easily from the kitchen and features a slider to the back deck, where you can relax and take in views of the expansive grounds. A desirable first-floor bedroom adds flexibility for guests, a home office, or convenient main-level living. Upstairs, two additional, extra large bedrooms, each offering plenty of living space for one, to share or for generous storage and easy access to a second full bath. The walkout lower level provides even more living and entertaining space, with a spacious recreation room featuring a custom built-in bar, a dedicated theater room with a large screen and built-in storage, and a separate laundry area. A glass slider opens to a covered outdoor area beneath the deck, extending the entertaining space outside and providing a sheltered spot to enjoy the peaceful surroundings. Outside, the two-car garage provides plenty of room for vehicles and storage, while an additional concrete parking pad offers extra space for vehicles or recreational use. With its spacious acreage, flexible living areas, and inviting indoor and outdoor spaces, this home offers a wonderful blend of classic Cape character and everyday functionality.
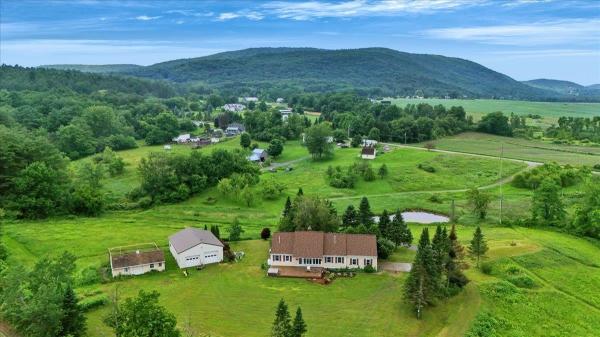
Nestled on 10.2 private acres in the rolling hills of Monkton, this beautifully maintained ranch offers the perfect blend of country living, modern updates, and room to grow. Surrounded by mountain views, open pastures, mature landscaping, and your own private pond, this property is a rare opportunity to enjoy Vermont at its finest. Inside, the home offers 3 bedrooms, 2 bathrooms, and an inviting open-concept layout where the kitchen, dining, and living spaces flow effortlessly together beneath vaulted ceilings and abundant natural light. A stunning gas fireplace creates a warm focal point in the living room, while the oversized picture window perfectly frames the surrounding countryside. First-floor living is made easy with a spacious primary suite, a first-floor laundry room with a convenient utility sink, and an attached two-car garage. A full, unfinished basement offers additional interior storage. The current owner has invested extensively in the property over the past two years, including a new roof (2026), newer rear deck, standby generator, heat pump water heater with water filtration, two heat pumps for whole-home heating/cooling, stainless steel kitchen appliances, updated vinyl plank flooring in the bathrooms and porch, extensive landscaping, and much more, providing peace of mind for years to come. Step outside and discover everything this incredible property has to offer. Grow your own food with five raised garden beds, asparagus and perennial plantings, and an established orchard featuring apple, pear, and plum trees. The private pond, chicken coop with run, oversized detached two-car garage, and expansive open land create endless possibilities for gardening, hobbies, animals, or simply enjoying the peaceful surroundings. Whether you are searching for a homestead, hobby farm, or simply a private retreat just minutes from Hinesburg and Bristol, 295 Church Road offers the space, privacy, and lifestyle that are becoming increasingly difficult to find.
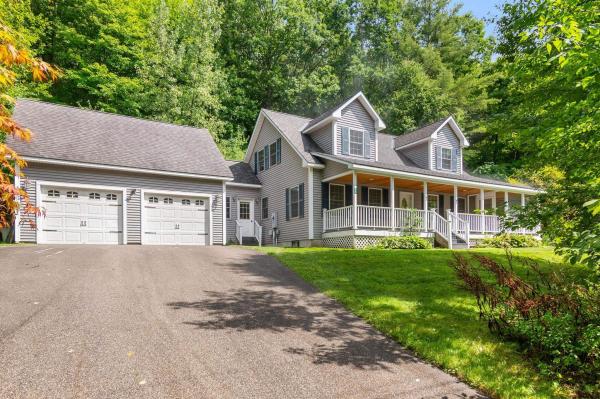
There is a particular kind of Vermont living that just feels right. A quiet road. Trees outside the windows. Coffee on the porch. Dinner on the deck as the day winds down. Enough space to settle in without feeling disconnected from everything you love. Built in 2006, this Cape was designed for exactly that kind of life. Offering a thoughtful layout, abundant storage, and inviting outdoor spaces, this property provides a wonderful blend of comfort, privacy, and functionality. Upon entering, the first floor features a mudroom area from the garage and front door access, with the laundry and a half bathroom conveniently located just as you enter. The spacious kitchen flows naturally into the dining area and opens to the living room and the side deck with french doors, making entertaining and daily life easy and connected. The primary suite with a 3/4 bathroom completes the first floor. Upstairs, you'll find two additional bedrooms, a full bathroom, and a dedicated office, perfect for working from home, crafts, or a quiet study space. An attached two-car garage adds everyday convenience, while the exceptional storage space above the garage provides tremendous potential for storage or future use. Outside, enjoy the covered front porch the length of the home with a screened-in section and an open side deck as well, providing an inviting spot for outdoor dining and entertaining. Tucked away on a private road, yet quick access to Route 116, this home offers privacy and convenience as it is approximately 30 minutes from Burlington, Middlebury, and Mad River Glen!

Tucked into 9 acres and situated on the corner of the lot, is this well maintained and upgraded cedar sided contemporary. The home is currently set-up to meets the needs of the present homeowner and her in home business, but offers diverse flexibility and easy conversion for the next owner. The first level has beautiful hardwood floors, large windows that offer natural lighting and a lovely view of the private yard and pretty gardens. The living room has is an attractive brick hearth with a woodstove and access to both the deck for grilling and entertaining, and to the 12 X 13 screened porch. The kitchen is presently set up as a commercial kitchen and is used for the owner’s in-home business, but could easily be converted back for residential usage. Originally the second floor of the home was unfinished, so the home was design for the primary bedroom to be on the first floor. This space is now used as an office space. The upstairs space is an all-in-one apartment style living space for the owner. It hosts the primary kitchen, with Granite Counters and a 5 burner gas stove, a separate space with the primary bedroom and living area, a 6 X 14 walk in closet, and a huge bathroom. The bathroom is complete with custom lighting, a wonderful soaking tub and separate shower. If desired, this space could be divided into two very large bedrooms. Don’t forget all the extras, a mini split on each floor, window awnings, a one car garage with a level two car charging system, and a garden shed. The Town of Monkton has so much to offer, an elementary school in town, a recreation center with a dog park, sports fields, basketball and Pickleball courts. There is a new Town Center and a library. It is an ideal location for commuting to either Burlington or Middlebury – only 30 minutes to either town.
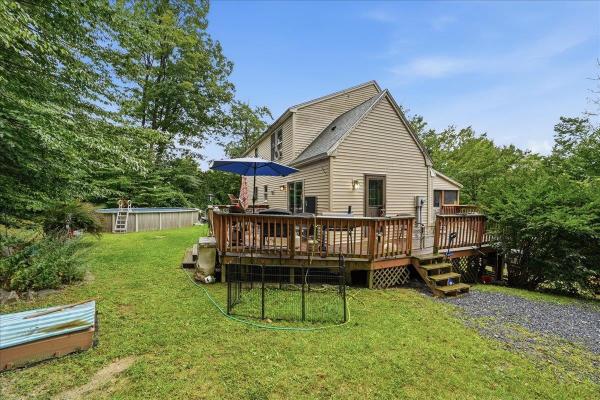
Welcome home to 13 Broadview Estates, a fantastic family value offering 4 bedrooms, 2.5 bathrooms, and 2,092 sq. ft. of comfortable living space. It's not just a home, but a haven. Custom built on a private 1.4-acre lot, you'll love the bright, open floor plan connecting the kitchen and dining areas, perfect for busy mornings, family meal times and effortless entertaining. Enjoy that wrap around deck and ooh for a dip in the hot tub, after rough day. A serene screened porch to read, bird watch or snooze. Great place for houseplants in summer too. Plenty of well thought out space for everyone to spread out, especially the fantastic lower-level family game room make a sweet home office too. The 2.5-bath layout means no fighting for the bathroom during school rush. Enjoy a big yard with serene Green Mountain surroundings, all with unbeatable convenience to local , services and vibrant Bristol Village. Oh, did I mention the garage underneath means no winter trudging with groceries, the freezer is right nearby, plus there's plenty of pantry storage. All this. with unbeatable convenience to local schools & Bristol Village. This home has been well maintained too, 6 yr old roof, and no problems with HVC,( the Seller is a pro.) See it soon!
© 2026 Northern New England Real Estate Network, Inc. All rights reserved. This information is deemed reliable but not guaranteed. The data relating to real estate for sale on this web site comes in part from the IDX Program of NNEREN. Subject to errors, omissions, prior sale, change or withdrawal without notice.
