

Request a showing
Pick a Saturday or another date in the next 4 weeks, then leave your contact details.
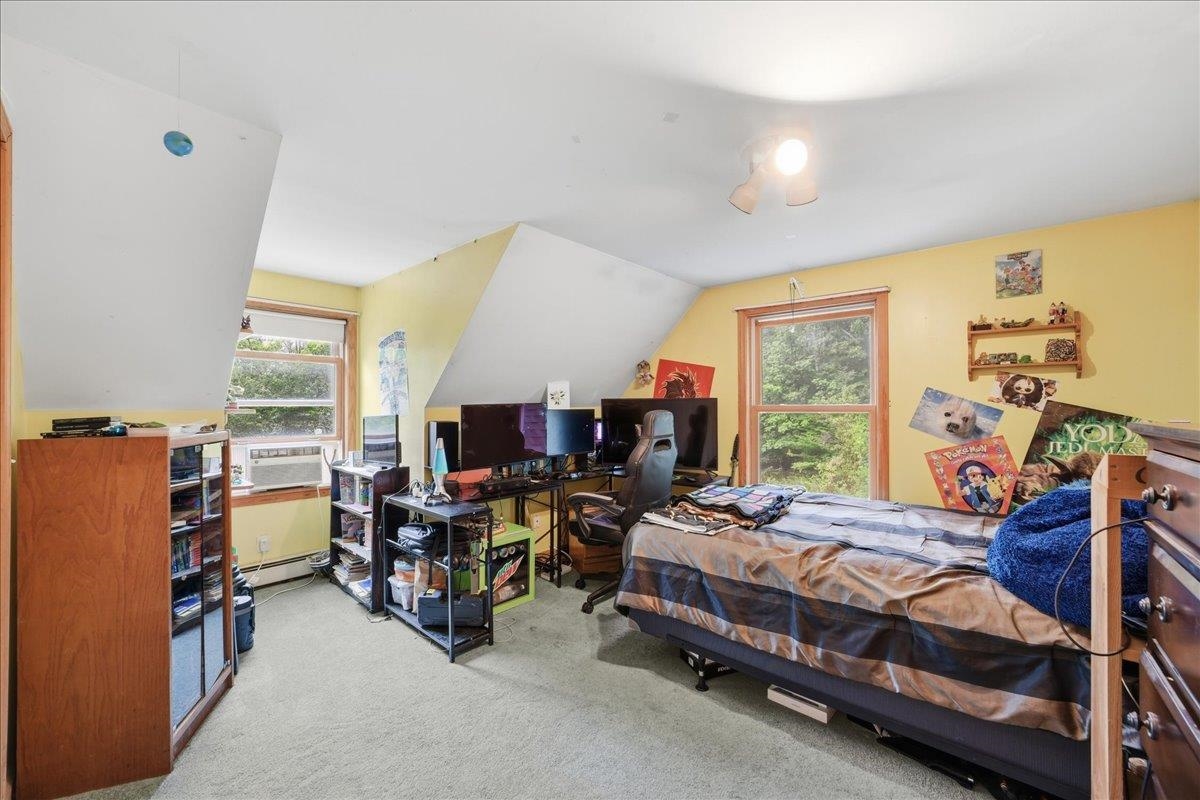
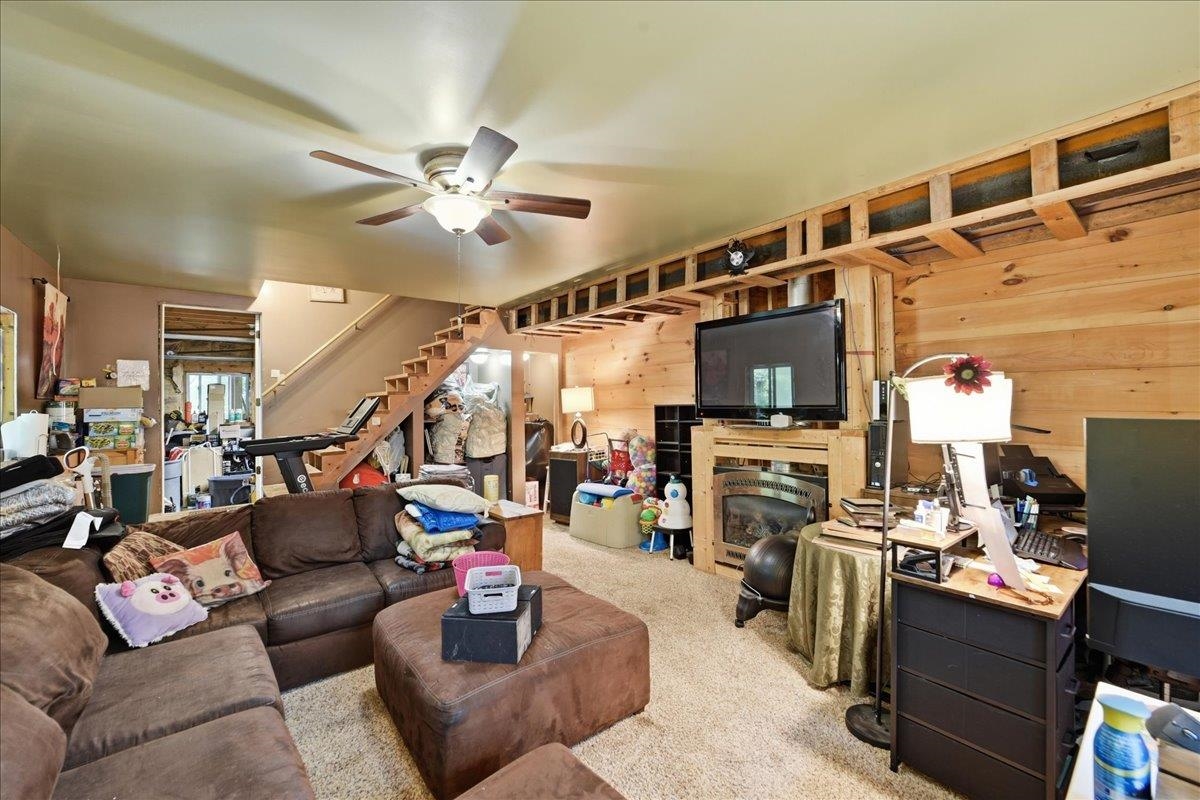
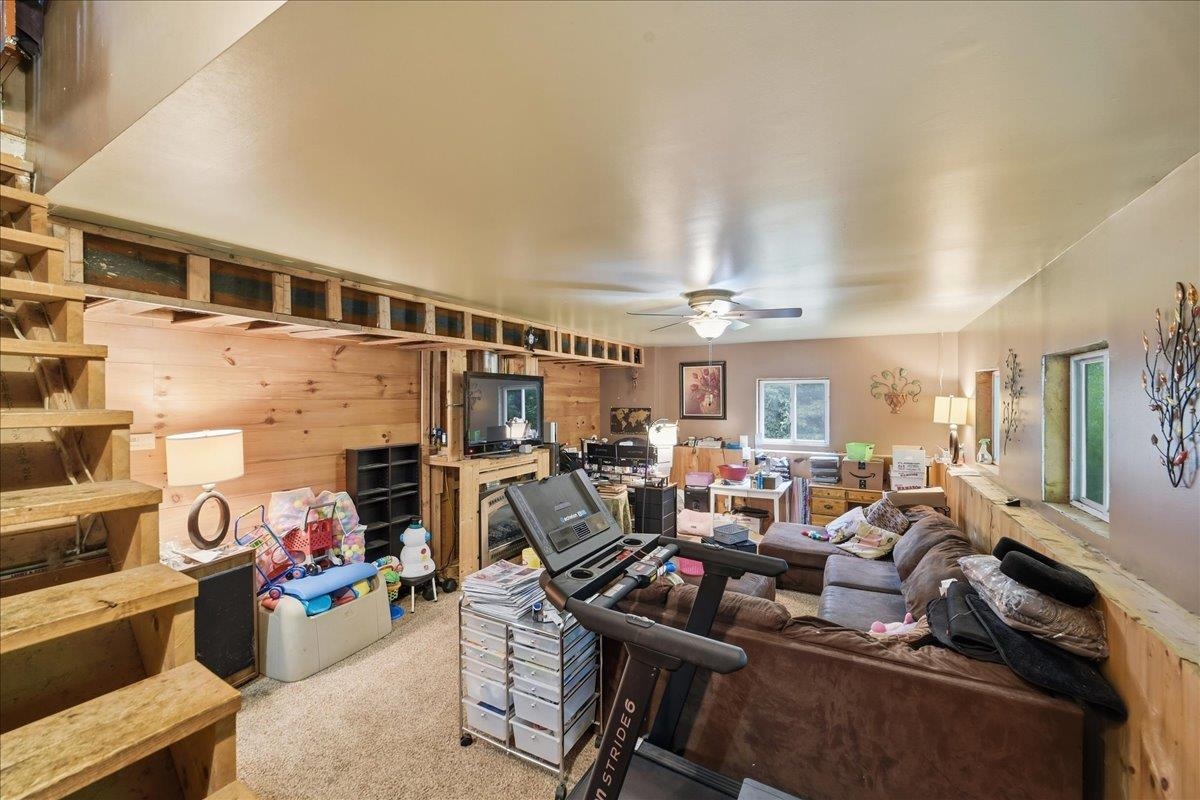
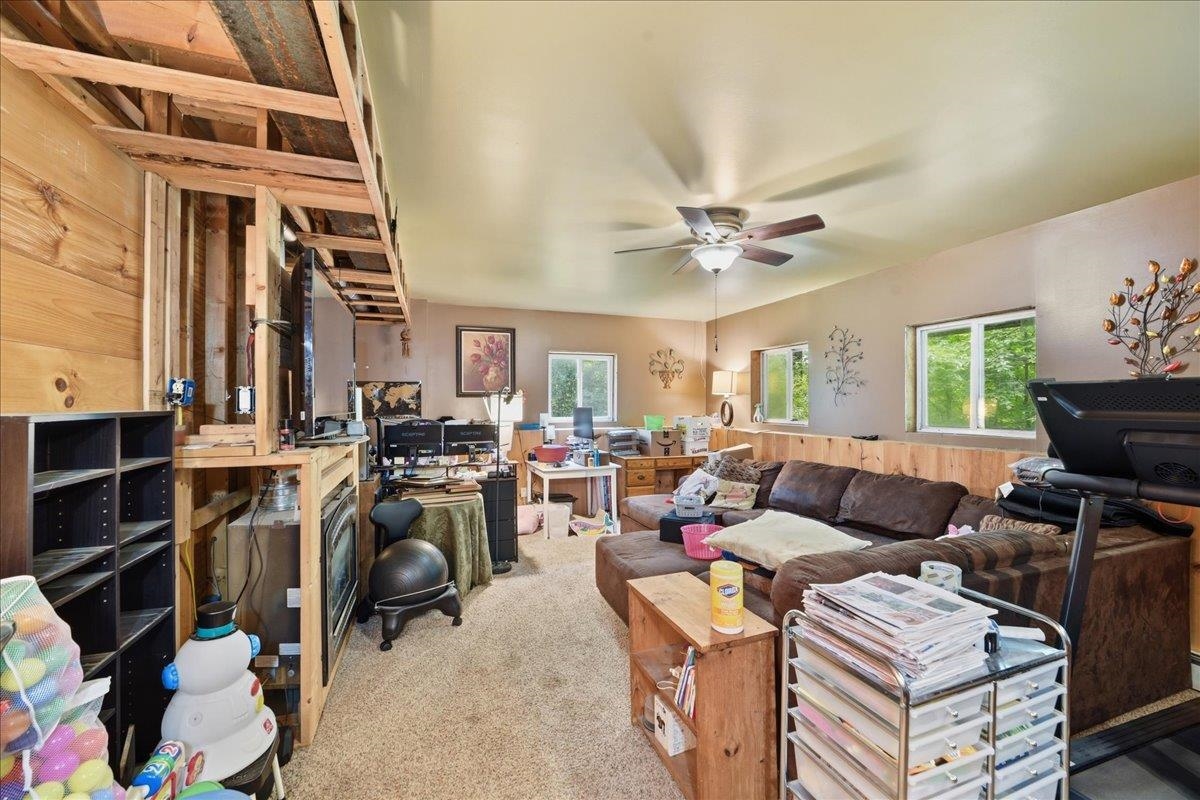
Listed by: Lions on Main Realty Susan Wylie
General Property Information
- Property Status
- Active
- Price
- $479, 900
- Property Type
- Single Family
- County
- VT-Addison
- Agency / Brokerage
- Susan Wylie
Lions on Main Realty - List Date
- 9/3/2026 8:00 PM
- Acres
- 1.4
- Year Built
- 2000
- Bedrooms
- 4
- Total Baths
- 3
- Sq. Ft. (Total)
- 2,542
- Tax Year
- 2026
- Taxes
- $7,355

Description
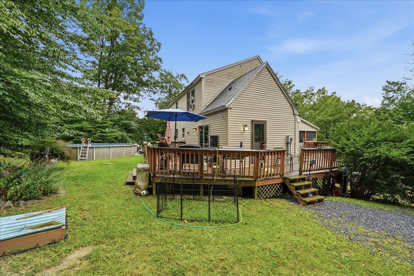
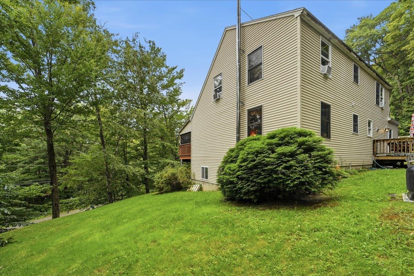
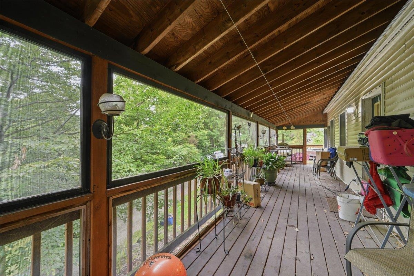
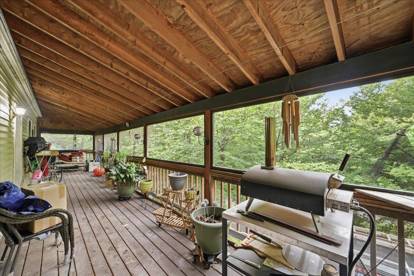
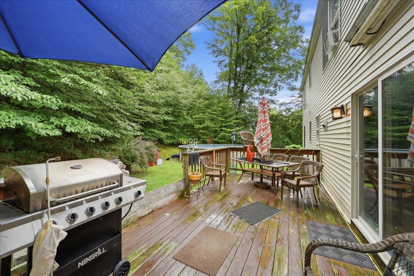
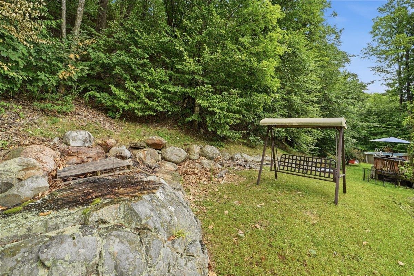
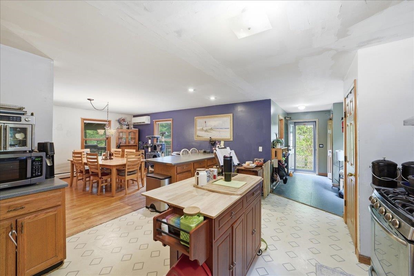
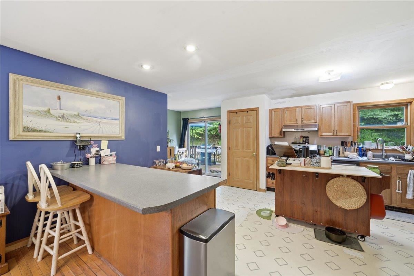
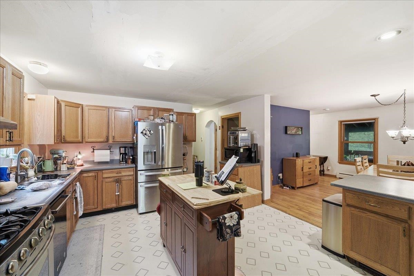
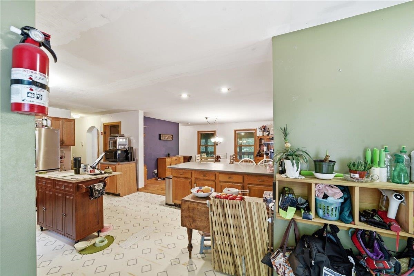
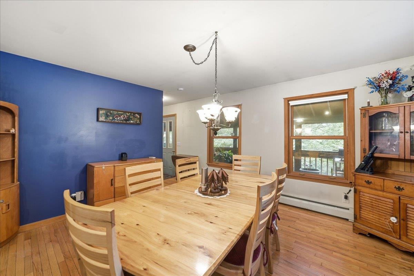
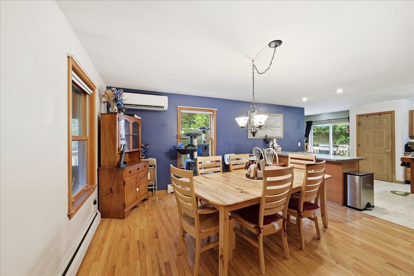
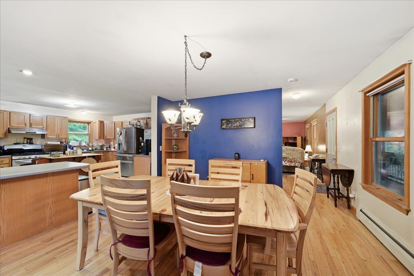
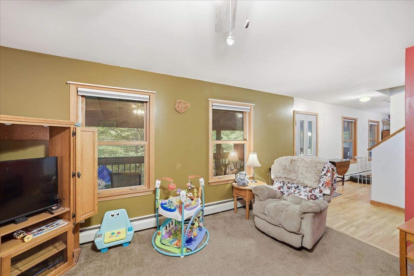
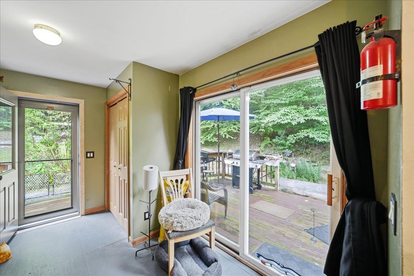
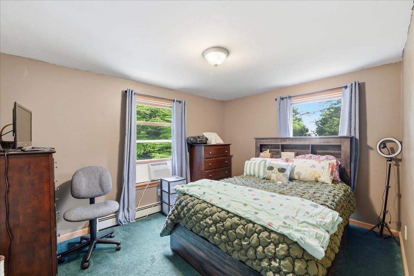
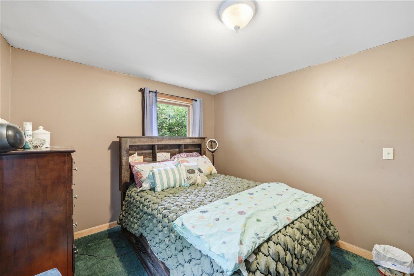
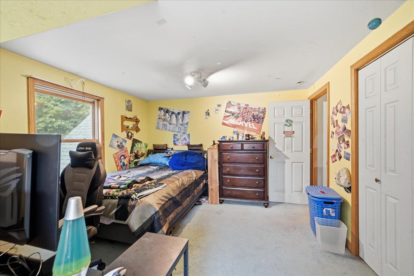
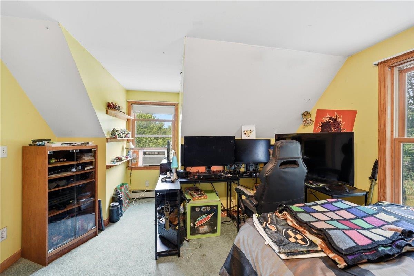
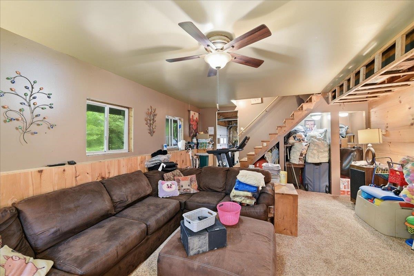
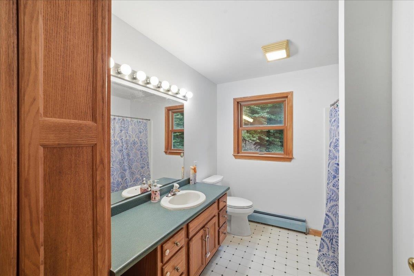
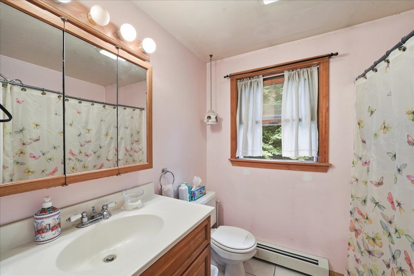
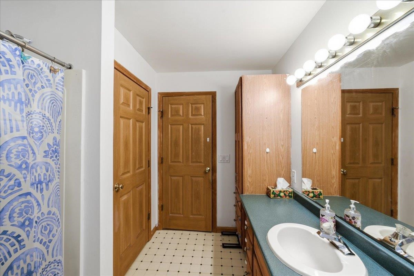
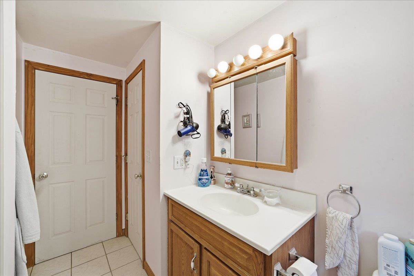
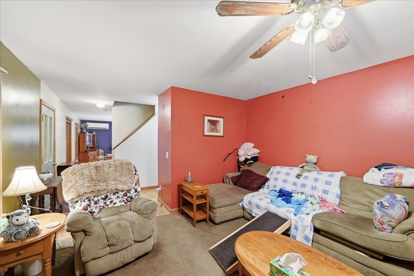
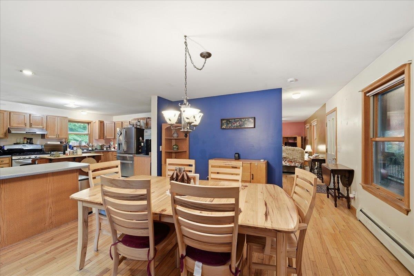
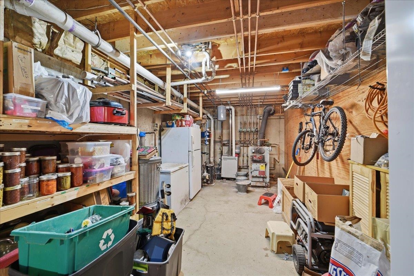
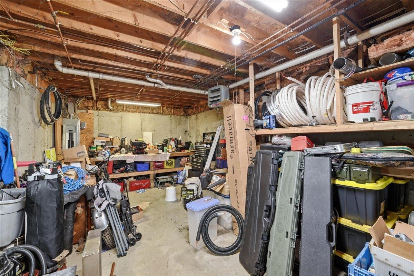
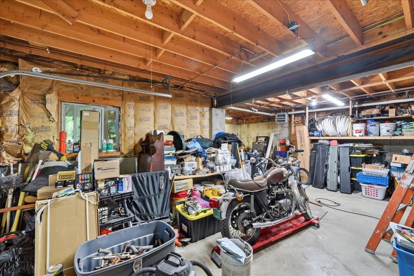
Welcome home to 13 Broadview Estates, a fantastic family value offering 4 bedrooms, 2.5 bathrooms, and 2, 092 sq. ft. of comfortable living space. It's not just a home, but a haven. Custom built on a private 1.4-acre lot, you'll love the bright, open floor plan connecting the kitchen and dining areas, perfect for busy mornings, family meal times and effortless entertaining. Enjoy that wrap around deck and ooh for a dip in the hot tub, after rough day. A serene screened porch to read, bird watch or snooze. Great place for houseplants in summer too. Plenty of well thought out space for everyone to spread out, especially the fantastic lower-level family game room make a sweet home office too. The 2.5-bath layout means no fighting for the bathroom during school rush. Enjoy a big yard with serene Green Mountain surroundings, all with unbeatable convenience to local , services and vibrant Bristol Village. Oh, did I mention the garage underneath means no winter trudging with groceries, the freezer is right nearby, plus there's plenty of pantry storage. All this. with unbeatable convenience to local schools & Bristol Village. This home has been well maintained too, 6 yr old roof, and no problems with HVC, ( the Seller is a pro.) See it soon!
Map
Interior Features
- # Of Stories
- 3
- Sq. Ft. (Total)
- 2,542
- Sq. Ft. (Above Ground)
- 2,092
- Sq. Ft. (Below Ground)
- 450
- Sq. Ft. Unfinished
- 830
- Rooms
- 8
- Bedrooms
- 4
- Baths
- 3
- Interior Desc
- Dining Area, Gas Fireplace, Hot Tub, Kitchen Island, Kitchen/Dining, Laundry Hook-ups, Walk-in Closet, Basement Laundry
- Appliances Included
- Dishwasher, Dryer, Range Hood, Freezer, Gas Range, Washer, Gas Stove, Domestic Water Heater, Propane Water Heater, Owned Water Heater, Tank Water Heater
- Flooring
- Carpet, Other, Vinyl
- Heating
- Propane, Multi Fuel, Wood, Baseboard, Heat Pump, Wood Boiler, Boiler, Gas Fireplace
- Basement Desc
- Partially Finished, Walkout, Interior Access
Town Market Snapshot
Source: Data provided by PrimeMLS, graph generated by Pall Spera Company
Exterior Features
- Style of Residence
- Modern Architecture
- House Color
- Cream
- Time Share
- No
- Exterior Details
- Deck, Garden Space, Hot Tub, Above Ground Pool, Enclosed Porch, Storage, Poultry Coop
- Land Desc.
- Country Setting, Hilly, Wooded, Rural
- Roof Desc.
- Asphalt Shingle
- Driveway Desc.
- Dirt, Gravel
- Foundation Desc.
- Concrete
- Sewer Desc.
- 1000 Gallon, Concrete, Leach Field, Septic
- Garage / Parking
- Yes
- Garage Spaces
- 1
- Road Frontage
- 271
- Zoning
- Ressidential
- Elementary School
- Bristol Elementary School
- Middle School
- Mount Abraham Union Mid/High
- High School
- Mount Abraham UHSD 28
Affordability Estimate
Quick payment estimate for this listing. Not a loan offer — rates and terms vary.
Est. monthly principal & interest —
Estimate excludes taxes, insurance, HOA, and PMI. Consult a lender for accurate figures.
You May Also Like
View more nearby

Ask about this property
Message Xander Paumgarten about MLS #5108434.
