

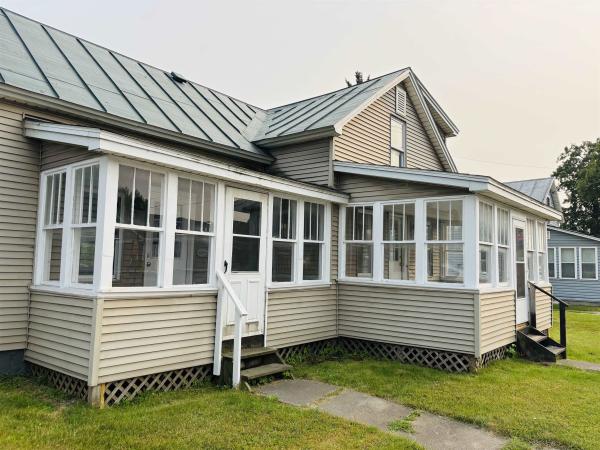
Welcome to this village home convenient to all amenities within reach. This beautiful home has been freshly updated. The first floor has two enclosed porches to utilize. Allowing for three season enjoyment. An expansive full first floor bath is off the living room. The kitchen offers ample storage and countertop space with enclosed first floor laundry. Upstairs you will find three beds for all your needs ready for your design. The backyard offers a level yard with mature trees and garden space if desired. Moments away from I-89.

A truly delightful home brimming with value and charm, its easy to imagine yourself cherishing time here. The current owners have for over 50 years! Yes, it's that good! Whether you walk in through the spacious three season porch or explore the generous garage/shop first, you will be delighted by well appointed rooms, smart use of space, and loads of charm. The lovingly maintained home features hardwood floors throughout the first floor living spaces, a stunning fieldstone hearth, and a spacious eat-in kitchen with handmade cabinetry! A first floor bathroom with laundry adds convenience for owners and guests alike. Upstairs continues to impress with two sun-filled guest bedrooms with spacious closets, and a large primary bedroom with half bath and large double closets! The exterior of the home is just as wonderful, with dual driveways offering plenty of parking, a new back deck and an oversized yard providing plenty of space and privacy! And it doesn't end there, the garage/shop is eager to host whatever hobby, craft or idea you can imagine. Insulated, plumbed for compressed air, multiple garage entries, and a loft! It is hard to put a value on a true legacy property, and this one offers no shortage of value! Come see for yourself!
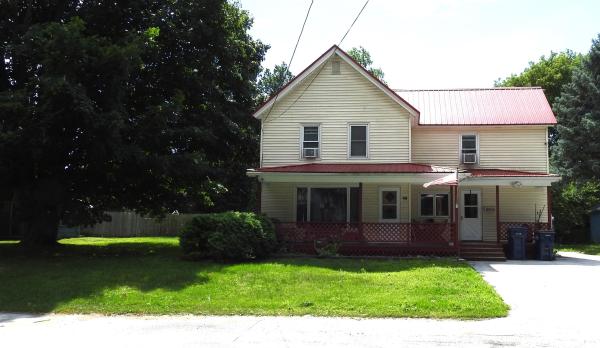
Looking for a move in ready home on a generous sized village lot? Look no further. Lots of space on the main floor with an eat-in kitchen, living room, family room, and office/study off the kitchen. Laundry on this floor is so convenient. The half bath on this floor has a bidet, too. The second floor has a large primary bedroom with a large walk-in closet and direct entry into the bathroom. The full bathroom includes a walk in seated tub/shower combo with jets and lights for that spa feel. Enjoy sitting on the covered front porch, rear deck, or host your BBQ on the side deck with the natural gas plumbed Blackstone grill. Plenty of storage with two outbuildings. A standby generator plumbed to natural gas insures that you will have power when you need it. A large apple tree will give you plenty of apples for eating, baking, etc. Plus the back lawn has space for a garden if you would like to grow your own vegetables and flowers. An easy walk to stores, restaurants, and the elementary school, yet a minimal traffic street, makes this a desirable neighborhood. Come and see all that this house has to offer.
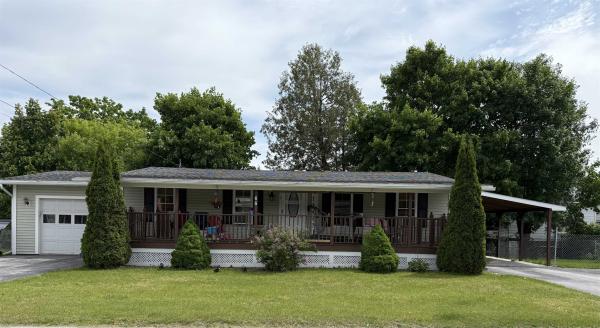
Are you looking for a one floor living situation? Don't miss out on this conveniently located one level home. This home offers an open floor plan with living room, eat in kitchen,mudroom/laundry, three bedrooms two bathrooms, including primary with walk-in closet and bathroom. Attached 1 car garage and Carport. This home is move-in ready located near I-89 and close to all village amenities. A wonderful large covered front porch great for morning coffee or family gatherings. Back on Market, prospective buyers encountered personal issues.

Welcome to 124 School Street, a freshly updated 2 bedroom, 2 bath home offering nearly 1,000 square feet of finished living space on a 0.10-acre lot in Sheldon, Vermont. New luxury vinyl plank flooring, installed within the last month, and fresh paint throughout give the whole home a clean, modern feel. The first floor features a full bath and convenient laundry, while both bedrooms are located on the second level, creating a nice separation between living and sleeping spaces. The full basement adds valuable space (404 sqft) with a bathroom, giving you room for a rec room, workshop, home office, or extra storage. This home has been well maintained, with recent updates including a new refrigerator (September 2026), dryer (March 2026), washer (March 2025), and dishwasher (March 2024), Hybrid Heat Pump Water Heater (Oct 2026). Professional insulation was added to the attic and basement within the past five years for comfort and energy efficiency through every Vermont season. Step outside to the fully fenced backyard, a private space for pets, gardening, or relaxing. The deck overlooks the yard and is ideal for morning coffee, summer grilling, and taking in the fall foliage. Sheldon offers relaxed rural Franklin County living with outdoor recreation close at hand. The Missisquoi Valley Rail Trail passes through town for walking, biking, and winter snowmobiling, and the Missisquoi River is nearby for paddling and fishing. St. Albans and Enosburg Falls are a short drive for shopping, dining, and services. Lake Champlain is within easy reach, and Jay Peak makes for a convenient ski day. Burlington and the Canadian border are both accessible for commuting and travel. Only 10 Minutes to I-89. Don't miss this move-in-ready home in a peaceful Vermont setting. Schedule your showing today!
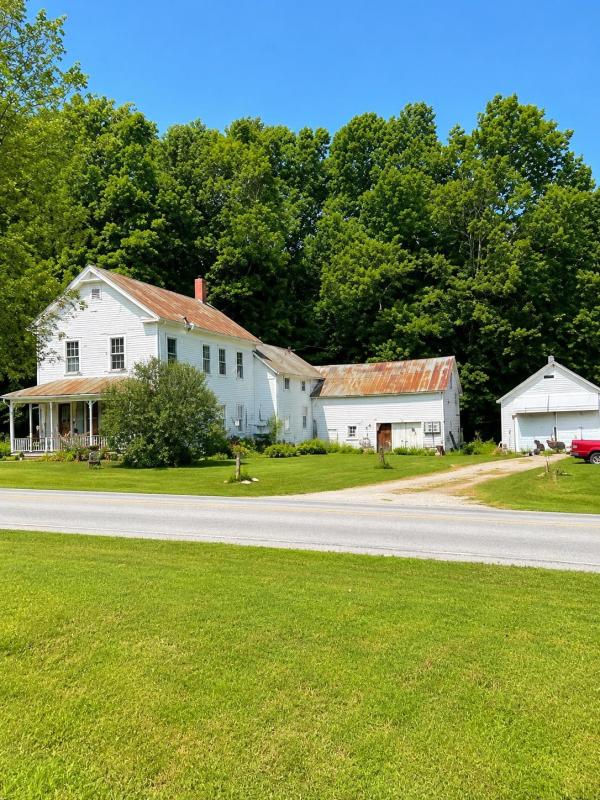
Calling all flippers, dreamers, investors, and renovation enthusiasts, this is the one you've been waiting for! Welcome to 562 Highgate Road, where opportunity meets imagination. Nestled on 3.2 picturesque acres, this classic Vermont farmhouse is ready for someone with vision to bring it back to life. If you've been scrolling through renovation shows thinking, "I could do that," here's your chance! Offering 4 bedrooms, 2 bathrooms, and plenty of space to reimagine, this home is bursting with potential. Whether you're dreaming of restoring its farmhouse charm, creating your forever country home, building a profitable investment property, or taking on your next flip, the possibilities are endless. Step outside and imagine gardens in bloom, backyard bonfires, chickens roaming the yard, or simply relaxing while taking in the peaceful Vermont countryside. With 3.2 acres, there's plenty of room to create the lifestyle you've been dreaming about. This isn't a move-in-ready home, t's a blank canvas waiting for the right person to uncover its hidden character. Original features, generous living space, and a beautiful setting provide the foundation for something truly special. With the right updates, this property has the potential to become a showstopper. The seller is motivated and ready to consider offers! If you've been looking for a project where hard work can turn into instant equity, this is your opportunity. Bring your contractor, your Pinterest boards, your HGTV inspiration, and your creativity. Properties with this much potential, acreage, and opportunity don't come along every day. Whether you're an experienced investor or someone looking for a rewarding renovation project, now is the time to make your move. Bring your vision. Bring your ideas. Bring your offer. The next great farmhouse transformation could begin right here at 562 Highgate Road.
© 2026 Northern New England Real Estate Network, Inc. All rights reserved. This information is deemed reliable but not guaranteed. The data relating to real estate for sale on this web site comes in part from the IDX Program of NNEREN. Subject to errors, omissions, prior sale, change or withdrawal without notice.
