


This spacious Vermont home is move-in-ready for its next chapter. Enter from the covered porch or newly-renovated 2-car garage into a generous mudroom with heated floors and plenty of space for coats and everyday essentials. The first floor features a welcoming kitchen that overlooks a dining area with a fireplace, a cozy living room with a pellet stove, a full bathroom, and a guest bedroom. Exposed beams and hardwood floors preserve the home's timeless character, while recent interior and exterior painting provide a contemporary feel. The flexible second floor offers three to four potential bedrooms, currently set up as two offices, a nursery, and the primary bedroom, along with a second full bathroom. Recently, the third-floor was thoughtfully updated and features four additional rooms, providing space for guests, hobbies, or future possibilities. This level offers beautiful mountain views and a large closet area with potential for an additional bathroom. Outside, selectively cleared trees reveal lovely valley views, while established fruit trees add seasonal charm. Additional highlights include a drilled well, town sewer, slate and metal roofing, and Route 121 was just recently paved! Conveniently located near i-91 and minutes from Bellows Falls, the home is about 10 minutes from the Vermont Country Store, and 30 minutes from Brattleboro and Keene. You are in the perfect location to quickly get to where you want to be, while also being in the heart of a great community. Come take a look!
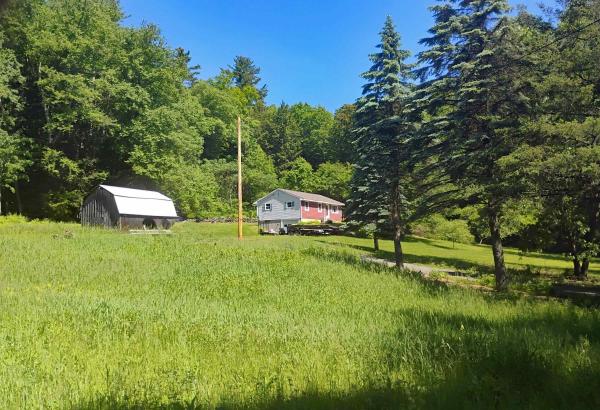
Set off a country road, this renovated home offers a contemporary interior featuring an open concept kitchen, dining, and living spaces. All of these spaces are bright and welcoming and have engineered hardwood floors. The kitchen is well thought out with multiple workstations and plenty of cabinets and countertop space. The bedrooms have new carpeting and ample closet space. You'll be warm in the winter and cool in the summer with the 4-zone mini split heating/cooling units. The wonderful deck just off the kitchen is ready for setting up the grill and entertaining. In the walk-out basement you'll find the washer/dryer hook up, access to a 2-flue chimney if you want to add additional heating systems, as well as a new 200 amp electrical panel. The tall ceiling height could allow for finishing to add additional living space if future needs arise. Outside there's 3+/- acres of wide open spaces with just enough trees to keep the sun off in the summer. There's even a barn to store the tools and toys. Relax on the deck and enjoy!
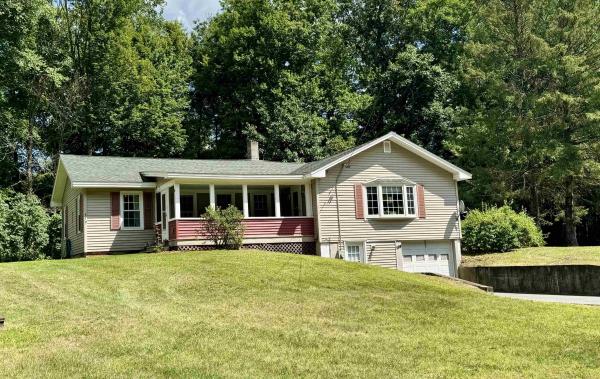
BACK ON THE MARKET WITH MANY IMPROVEMENTS! Come visit this charming one-level living home situated on 2.4 grassy acres of open fields. The 2 bedroom 2 bath property includes a large outbuilding/garage that offers an additional 1,040 sq feet with 50 amp electric. The newly built patio in the back of the house has a hot tub for you to enjoy that’s included with the sale! The recently remodeled master bedroom features a newly added bathroom and walk-in closet. The kitchen renovation includes updated cabinets and countertops, new paint, flooring, and trim. The dining room, breakfast nook, and bathroom also feature new paint, flooring, and trim. The bonus room is currently being used as laundry room/office. The pellet stove in the basement used as a second source of heat is also included. All appliances and a/c units stay with the house with the exception of the chest freezer in the basement. Within an hour’s drive to many major ski areas. Property being sold as-is. Showing to prequalified buyers using cash or a conventional loan.
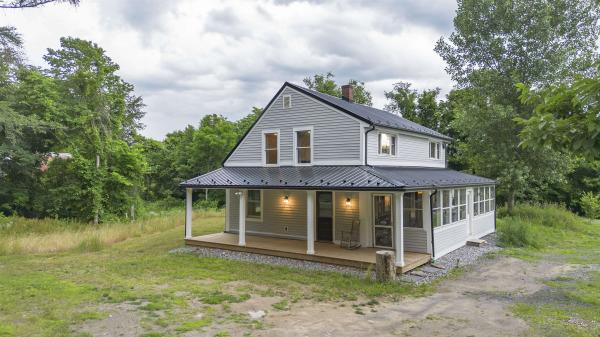
Charming, renovated three bedroom, one bathroom farmhouse that blends classic character with thoughtful modern updates. Recent improvements include a new roof, new siding, and an updated bathroom, enhancing the home's comfort while preserving its timeless appeal. Upstairs, three inviting bedrooms offer comfortable living spaces while maintaining the home's classic farmhouse character. Enjoy the best of every season with both a bright sun porch and a beautiful covered front porch, ideal for morning coffee, relaxing evenings, or taking in the surrounding landscape. The generous yard provides plenty of space for gardening, outdoor entertaining, or simply enjoying the country setting, while the storage barn offers ample room for tools, equipment, or hobbies. Conveniently located with easy access to I-91, this property offers the perfect balance of country charm and accessibility.
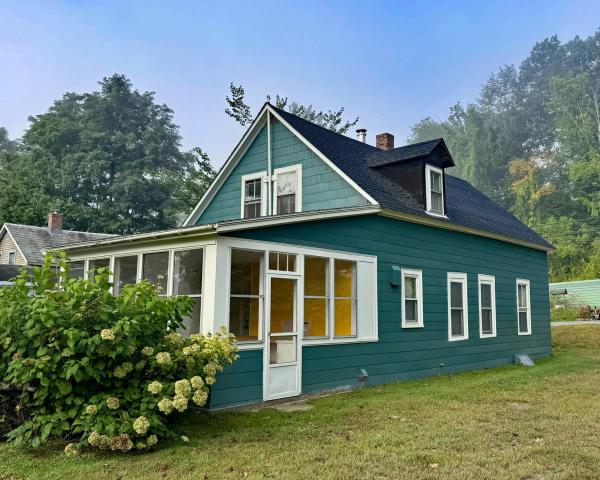
BRAND NEW SEPTIC SYSTEM!! Move-in ready home, ideally situated in the heart of picturesque Westminster. This 3-bedroom, 1-bath home offers the perfect blend of charm, comfort and convenience. Step inside from the sunny, porch into a bright and functional kitchen featuring new countertops and easy access to the first-floor laundry area and recently renovated full bath. The layout flows seamlessly into the cozy living room and dedicated dining room, perfect for entertaining or flexible enough to serve as a first-floor bedroom or home office. Upstairs, you’ll find three bedrooms, each filled with natural light. Updated flooring runs throughout the main living areas, complementing the home’s warm, welcoming feel. This home has seen several important updates, including a new roof, newer first-floor windows, updated electrical, a newer oil tank, and fresh exterior paint (just two years ago). Some appliances have also been recently replaced, offering added peace of mind. Outside, the large, level yard is a true highlight, bathed in sunshine and thoughtfully planted, it’s perfect for gardening enthusiasts. Enjoy evenings by the fire pit while taking in stunning views of Fall Mountain. A spacious outbuilding offers great storage or potential for a chicken coop or hobby space. Solid, sweet, and affordably priced, this home is a fantastic opportunity in a desirable Vermont location.
© 2026 Northern New England Real Estate Network, Inc. All rights reserved. This information is deemed reliable but not guaranteed. The data relating to real estate for sale on this web site comes in part from the IDX Program of NNEREN. Subject to errors, omissions, prior sale, change or withdrawal without notice.
