

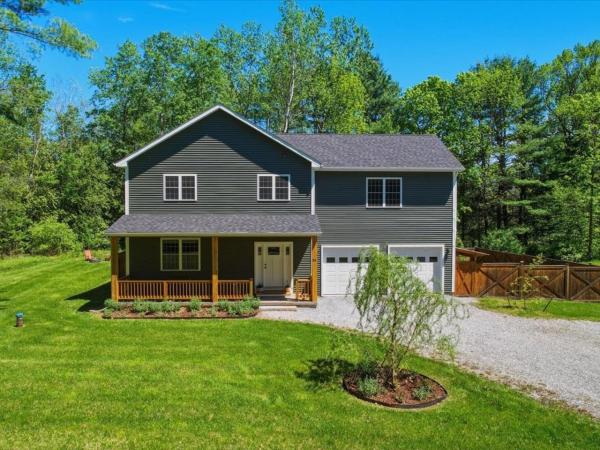
Built in 2022, this custom-designed 3-bedroom, 3-bath home offers over 3,500 square feet of beautifully finished living space with quality craftsmanship and thoughtful design throughout. Set on nearly an acre, this move-in-ready home blends upscale finishes with everyday comfort, while offering the convenience of having the landscaping, fencing, patio, and finished lower level already completed. Step inside to an open-concept main level featuring 9-foot ceilings, rich hardwood floors, abundant natural light, and a welcoming living room centered around a cozy gas fireplace. The beautifully appointed kitchen is designed for both everyday living and entertaining, offering stainless steel appliances, a massive 9-foot center island, walk-in butler's pantry, and seamless flow into the dining and living areas. Upstairs, you'll find two generously sized bedrooms, a dedicated home office, convenient second-floor laundry, and an impressive primary suite with vaulted ceilings, oversized windows, a spacious walk-in closet, and a spa-inspired bath with a double vanity and tiled shower. The recently finished lower level adds exceptional flexibility with space for a family room, media room, home gym, playroom, or guest retreat. Whether you're entertaining or simply looking for additional living space, this level offers endless possibilities. Outside, enjoy a large back deck, fire pit area, and newly fenced backyard-all thoughtfully designed to extend your living space outdoors. An oversized garage provides plenty of room for vehicles, storage, and hobbies. Conveniently located just minutes from I-89, shopping, restaurants, and local amenities, this exceptional home offers the perfect combination of quality construction, modern design, and move-in-ready convenience.
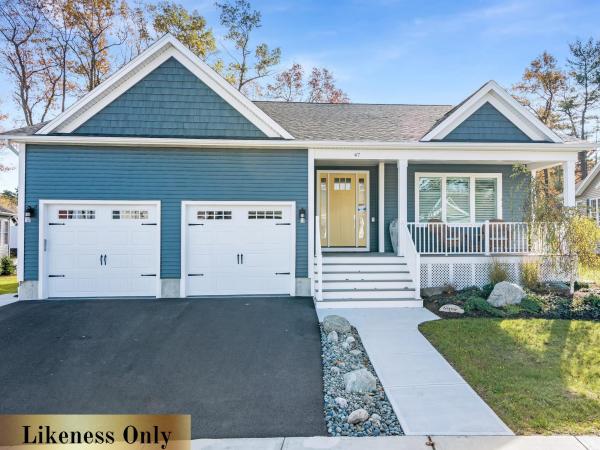
**READY FOR A JUNE CLOSING!** HILLSIDE MEADOWS: QUALITY, PRIVACY & LOCATION Welcome to Hillside Meadows, an exclusive enclave of just 14 custom single-family homes, thoughtfully crafted by Sheppard Custom Homes, a builder known for exceptional quality and attention to detail. Set on private half-acre-plus lots, this intimate neighborhood offers the perfect balance of space, privacy, and everyday convenience. Each home is custom built, showcasing timeless design, efficient layouts, and high-quality finishes throughout. Well-appointed kitchens and thoughtfully designed living spaces create an effortless flow for both everyday living and entertaining, while features such as central air conditioning and beautifully finished tile showers enhance comfort and elevate the overall living experience. Enjoy the ease of Vermont Gas, town water, on-site septic, and a town-maintained road, all within a small, cohesive community designed for comfortable modern living. The location is truly standout, just minutes to the hospital and university, with easy access to shopping, dining, and major routes, yet tucked away enough to feel peaceful and private. Spacious lots provide room to relax, entertain, or simply enjoy the quiet surroundings. A rare opportunity to own new construction in a limited, high-quality neighborhood where craftsmanship, location, and livability come together seamlessly.
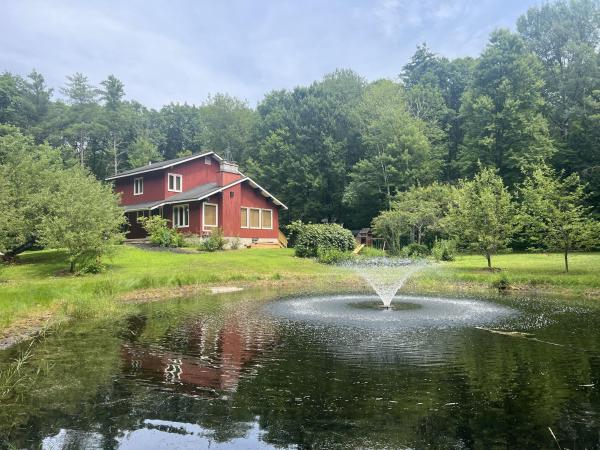
Enjoy the perfect balance of privacy and convenience on this beautiful 13-acre homestead. Tucked away at the end of a wooded driveway, this peaceful property offers a true rural setting while remaining just minutes from neighbors, the interstate, and town. The expansive grounds are a gardener's dream, featuring a picturesque pond, established fruit trees, perennial flower gardens, and a charming sugar house. Acres of mature woodland provide opportunities for timber, maple sugaring, peaceful walks, and abundant wildlife. This contemporary 3-bedroom, 2-bath home offers approximately 2,436 square feet of finished living space, including 1,736 square feet on the main and upper levels plus approximately 700 finished square feet on the lower level. Recent updates include a new roof and significant energy-efficiency improvements completed following a comprehensive energy audit, offering comfort and long-term value. Step onto the welcoming front porch and into a spacious entry hall. The dramatic living room is the heart of the home, showcasing cathedral ceilings, a striking two-story hearth with an efficient wood stove, and a wall of south-facing windows that fill the space with natural light while overlooking the gardens, pond. A sliding glass door leads to the back deck, creating an ideal space for outdoor entertaining. The adjoining dining area and kitchen offer a functional layout, complete with a pantry for additional storage. Two versatile first-floor dens provide flexible space for a home office, library, playroom, or guest accommodation. Upstairs, the primary bedroom features a walk-in closet, accompanied by two additional bedrooms and a full bath with conveniently located laundry. The finished lower-level family room adds even more living space, while the unfinished storage area and oversized 2+ car garage provide ample room for vehicles, equipment, and hobbies. The lower level is accessible from both the interior and the garage.
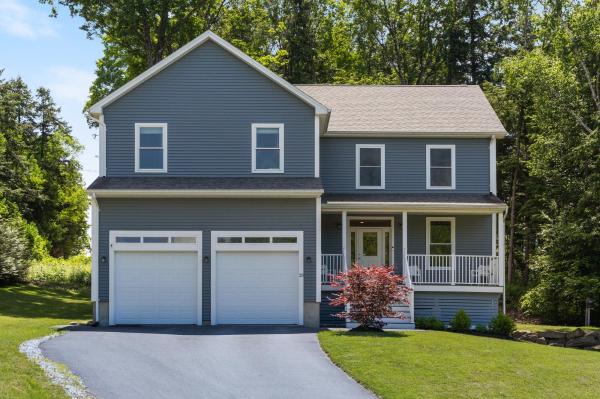
Welcome to 25 Colden Road! This thoughtfully designed 4-bed, 3.5-bath home offers more than 3,500 square feet of beautifully finished living space just one minute from I-89 and only 15 minutes from Burlington. A welcoming covered front porch leads into a generous foyer with a large coat closet and adjacent home office. Enter through the oversized two-car garage into a practical mudroom with a convenient half bath and direct access to the finished lower level. Oversized windows fill every room with natural light, while beautiful hardwood floors and soaring ceilings create an open, inviting atmosphere. The well-appointed kitchen features a large center island, abundant cabinetry, and seamless flow into the dining and living areas. The kitchen and dining space open to the back deck, an ideal place to host meals or enjoy your morning coffee. On the upper level, you'll find a spacious primary suite with a walk-in closet and ensuite bathroom with dual sinks, a jetted tub, and a tiled walk-in shower. Rounding out the upper level is another full bathroom that serves the remaining three bedrooms - each with ample closet space, plus an expansive bonus area with endless possibilities: additional office, media room, playroom, yoga room! Second-floor laundry adds convenience. The finished walkout lower level, complete with a 3/4 bath, offers more flexible living space for guests, recreation, a home gym, and more! Surrounded by mature trees with no neighboring homes in view, the back yard offers an exceptional sense of privacy and the composite back deck is the perfect place to entertain or simply relax and enjoy Vermont's beautiful summers. A short walk up the road from the home you'll find the community park with playground area; the perfect place to run and play! Niquette Bay State Park, Lake Champlain, the Champlain Islands, and I-89 are nearby for quick access to nature, shopping, dining, and more. This home is well-maintained and move-in ready! Schedule your showing today

Set on 11.68 scenic acres, this impeccably maintained 2012-built home offers the perfect combination of comfort, functionality, and peaceful country living. The home features 3 bedrooms, 2 full baths, 2 half baths, second-floor laundry, and a finished walkout basement. Enjoy baseboard hot water heat, two heat pump A/C units, a wood stove, a water softener system, and custom window treatments throughout, including room-darkening blinds upstairs. One of the standout features of the home is the beautiful sun-filled family room with expansive windows overlooking the backyard, pond, wildlife, and surrounding natural scenery. An oversized maintenance free deck directly off the family room creates the perfect space to relax, entertain, and enjoy the peaceful setting. Custom wooden inserts in the pantry and primary closet add organization and functionality, while the mudroom offers built-in cubbies, bench seating, and coat hooks. The oversized 28' x 30' garage features 9' x 10' doors and 11' ceilings, plus additional attic storage above. The property also includes a powered 12' x 20' shed with overhead door and an additional 10' x 10' wood shed, offering excellent storage and versatility. Outside, enjoy beautiful scenery, abundant wildlife, and nearby access to Maquam Barn & Winery for local events, live music, and Vermont charm.
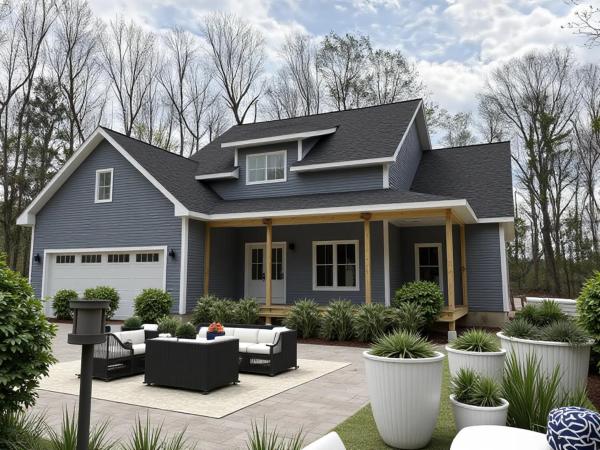
Welcome home to the perfect blend of luxury, privacy and nature. This beautiful new construction home offers 3 bedrooms; 2.5 bathrooms and an open-concept floor plan designed for modern living and entertaining. Situated on a stunning 1.85-acre lot, this property is located just minutes from I-89 providing easy access to amenities while maintaining the peaceful, serene feeling of country living. Wake up each morning to deer wandering through the yard, songbirds filling the air, and majestic eagles soaring from their nearby nest. Located in an exclusive 9-lot high-end subdivision, this property offers exceptional privacy with common land directly behind the home, creating the feeling of an expansive natural backyard. This home also features a full basement with an egress window offering endless possibilities for future expansion. Add an additional bedroom, home office, family room, gym, or recreation space to suit your needs. This is a rare opportunity to own a home in one of the area’s most desirable and unique locations. Don’t miss your chance to experience the beauty, tranquility , and lifestyle this exceptional property has to offer.
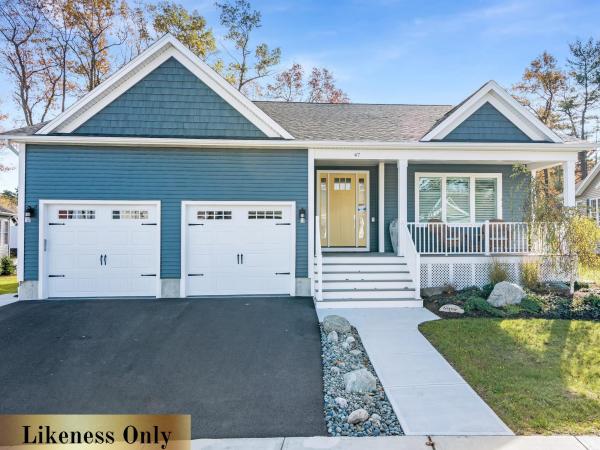
HILLSIDE MEADOWS — MODEL HOME Discover Hillside Meadows, a thoughtfully planned new neighborhood featuring just 14 custom single-family homes by Sheppard Custom Homes, a builder recognized for quality craftsmanship, thoughtful design, and attention to detail. This model home showcases the style, comfort, and finish level available within the community, with a smart, efficient layout designed for modern living. Well-appointed interior spaces, quality finishes, central air conditioning, and beautifully finished tile showers create a polished yet comfortable feel throughout. Set on spacious half-acre-plus lots, Hillside Meadows offers room to enjoy the outdoors while maintaining the convenience of a cohesive neighborhood setting. Each home is built with everyday livability in mind, supported by desirable features including Vermont Gas, town water, on-site septic, and a town-maintained road. The location is a standout, offering quick access to the hospital, university, shopping, dining, and major routes while still feeling tucked away from the bustle of daily life. A rare opportunity to experience new construction in a limited 14-home community where craftsmanship, convenience, and thoughtful design come together beautifully.
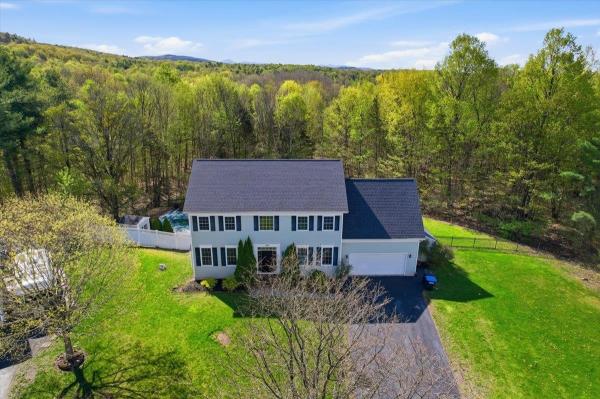
Spacious, sun-filled, and beautifully maintained, this exceptional four-bedroom, 3.5-bath Colonial is nestled on a private half-acre lot in one of Milton’s most sought-after neighborhoods. Tucked away on a quiet cul-de-sac, the fenced backyard backs to peaceful Vermont woods, creating the perfect blend of privacy and natural beauty. Designed for comfortable living and effortless entertaining, the home features vaulted ceilings, hardwood floors, a newer roof, and an expansive kitchen with gleaming granite countertops, abundant cabinetry, a breakfast bar, and a sunny dining nook with direct access to the three-year-old deck. The inviting family room offers custom built-ins and abundant natural light, while the tranquil living room is centered around a cozy gas fireplace. A formal dining room just off the kitchen is ideal for gatherings and special occasions. First-floor laundry is conveniently located in the mudroom. Upstairs, the spacious primary suite serves as a relaxing retreat with a walk-in closet, double vanity, indulgent soaking tub, and separate shower. Three additional sun-drenched bedrooms offer generous closet space, while a flexible den or office completes the second floor. The finished walkout lower level expands the living space with a large family room, game room, office, kitchenette, and three-quarter bath, plus direct access to multiple patios and the oversized two-car garage. Step outside to enjoy the breathtaking backdrop of Vermont woods, a sparkling in-ground pool, a fire pit, and an inviting hot tub—an extraordinary outdoor oasis designed for making lifelong memories with family and friends. Ideally located just minutes from Milton village, local eateries, shopping, and everyday conveniences, with easy access to I-89 for commuting to Burlington and exploring all that Vermont has to offer, this remarkable property combines privacy, luxury, and lifestyle in one extraordinary package.
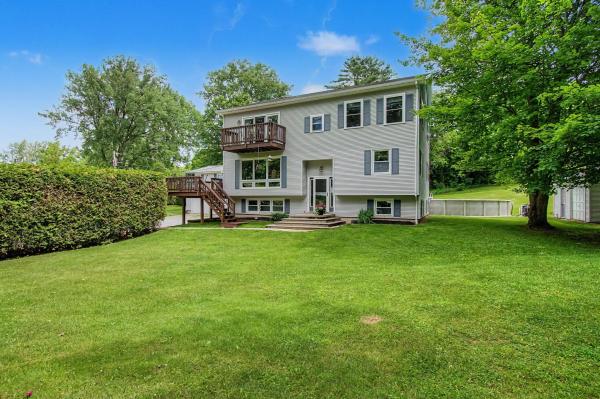
This property is a rare find with almost 4000 sq ft of finished living space nestled on a private road. Discover the perfect blend of privacy, space, and versatility on this exceptional 2.25-acre property in the heart of Milton. This well-maintained home sits on a beautiful private lot with stunning westerly exposure. This spacious 5-bedroom, 4-bath home offers abundant natural sunlight, flexible living spaces, and an income-producing 2-bedroom accessory dwelling unit (ADU). This unique property affords the ability to host large gatherings and memorable holidays. The main floor is the heart of the home with an inviting eat-in kitchen complete with ample countertop space, breakfast bar and flexible dining areas. Enjoy your favorite book, freshly brewed coffee or bird watching from the 3 season porch conveniently located off the kitchen. If you're in the mood to relax, cozy up to the gas fireplace and enjoy breathtaking views and stunning sunsets through the oversized windows in the living room. Just down the hall you will find a guest bedroom, a full bath and a home office. The 2nd floor features a large primary suite complete with a private balcony, 9x9 walk-in closet, and a full en-suite bath, creating a peaceful retreat at the end of the day. Two additional bedrooms and a full bath with double sinks complete the top level. The lower level completes the home with additional entertaining space, a home gym, utility room with ample storage, ½ bath and laundry room w/ walkout. Outdoor living shines with a heated above-ground pool, patio and several deck options ideal for summer entertaining. Car enthusiasts and hobbyists will appreciate the 3-car garage as well as the detached 14x21 insulated workshop with electricity, offering endless possibilities for projects and storage. This property is conveniently located just a short distance from fishing access, nature trails and most amenities providing the perfect balance of seclusion and accessibility.
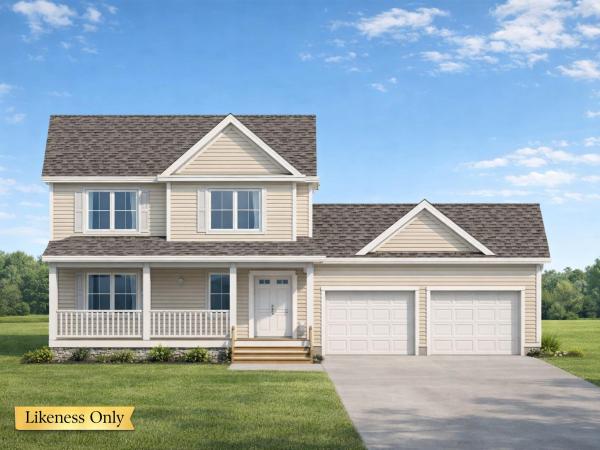
Welcome to Hillside Meadows, an exclusive enclave of just 14 custom single-family homes, thoughtfully crafted by Sheppard Custom Homes, a builder known for exceptional quality and attention to detail. Set on private half-acre-plus lots, this intimate neighborhood offers the perfect balance of space, privacy, and everyday convenience. This 3 bedroom, 2.5 bath "Washington" floor plan is a standout Colonial ideal for a variety of lifestyles and needs. With a spacious first floor and the possibility of finishing the basement in the future, this plan offers impressive opportunity. Each home is custom built, showcasing timeless design, efficient layouts, and high-quality finishes throughout. Well-appointed kitchens and thoughtfully designed living spaces create an effortless flow for both everyday living and entertaining, while features such as central air conditioning and beautifully finished tile showers enhance comfort and elevate the overall living experience. Enjoy the ease of Vermont Gas, town water, on-site septic, and a town-maintained road, all within a small, cohesive community designed for comfortable modern living. The location is truly standout—minutes to the hospital and university, with easy access to shopping, dining, and major routes, yet tucked away enough to feel peaceful and private. Spacious lots provide room to relax, entertain, or simply enjoy the quiet surroundings. A rare opportunity to own new construction in a limited, high-quality neighborhood where craftsmanship, location, and livability come together seamlessly.
© 2026 Northern New England Real Estate Network, Inc. All rights reserved. This information is deemed reliable but not guaranteed. The data relating to real estate for sale on this web site comes in part from the IDX Program of NNEREN. Subject to errors, omissions, prior sale, change or withdrawal without notice.
