


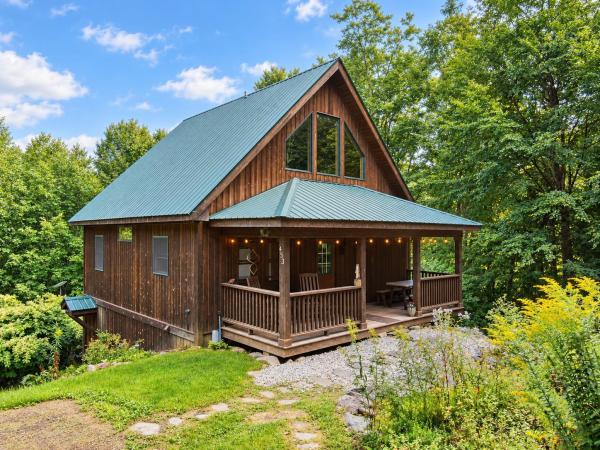
High above the valley in rural Duxbury, this 2023-built log cabin was made for real Vermont mountain living. The dark-stained log exterior sits under a corrugated metal roof. Inside, knotty pine paneling, milled and cut on the property, wraps every wall and vaulted ceiling in warmth. Wide-board pine floors run throughout, and west-facing windows frame Camel's Hump like a painting that changes with the season. The kitchen pairs granite counters and a farmhouse sink with white shaker cabinets and stainless appliances. The great room shares that vaulted ceiling, with schoolhouse pendants and an open staircase up to a spacious loft for a home office, guests, or more gathering space. Downstairs, a pellet stove and finished walkout space add more room. Two bedrooms and two baths round out the layout, and the wastewater permit already covers four, so there's room to grow. A garage was part of the original plan and the lot is already zoned for it so ready when you are. It's generator-ready to be prepared for all Vermont weather. Outside, raised garden beds and a greenhouse await next season, and the yard opens onto a ground-level deck facing Camel's Hump and a spring-fed pond alive with peepers on warm spring evenings. Ridley Brook stocked with brook trout is a short walk away, and the known Winooski River fly-fishing spot near the dam is down the road. The Camel's Hump trailhead is two miles away for hiking, hunting, and backcountry skiing maintained by the Catamount Trail Association. When the snow flies, ski right out your door and connect to the VAST trail system. You're 15 minutes from Waterbury and I-89, 25 minutes from Richmond, and under an hour from Cochran's, Bolton Valley, Stowe, Smuggler's Notch, and Sugarbush. A strong road association keeps the class 4 road maintained year-round in an area with the close-knit feel that's getting harder to find. This is mountain living the way it's supposed to feel: rugged where it counts, comfortable where it matters.
Point your weekend north. This North Duxbury chalet sits in a woodsy mountainside neighborhood where Camel's Hump hikes, VAST trails, and mountain biking start at the end of the driveway and River Road rolls you to Richmond in minutes. The home answers with what Nordic architecture does best: warm wood, clean lines, light. The kitchen sits at the base of the action gas range, dishwasher, chef's island while the main living area takes the loft above, wrapped in wood and looking down on it all like the treehouse you never outgrew. Not a square foot of carpet anywhere: radiant heat in the sealed-cement walkout below, wood and tile underfoot above. Two bedrooms and two baths on the main floor. Then the walkout lower level rewrites the floor plan with its 3/4 bath and room to roam, it's a natural primary suite, guest quarters, or flexible third space (the town lists two; the house is more ambitious). Ten-plus minutes to Waterbury Village and I-89 Exit 10 keeps Waitsfield, Montpelier, Stowe, and Burlington in easy range. Owned well and septic, propane heat, garden shed, satellite internet. More than meets the eye come see it in person.

Don’t miss out on this high-quality custom construction home offering modern comfort, exceptional functionality, and a prime location only two miles north of Waterbury Village. The first level features an impressive 28.5' x 34.5' three-bay garage with ample depth for a workshop, hobby space, or trade-related storage and organization. A convenient ¾ bath serves the garage level, perfect for washing work off after a long day or a place to rinse off the pets after a nice outing. The property also offers potential for a home occupation, subject to town approval. Inspired by the classic carriage house design, the second level showcases an open-concept living space with soaring cathedral ceilings that create a bright, airy atmosphere. Hardwood flooring and oversized tile extend throughout the main living areas. The well-appointed kitchen features an abundance of cabinetry with soft-close drawers, quartz countertops, and stainless-steel appliances, including a gas range with a modern vent hood and full-height tile backsplash. Just off the kitchen are the laundry area, utility room, and a beautifully finished full bath with tile finishes. Step outside to the west-facing rear deck, the perfect spot to enjoy afternoon sun and spectacular Vermont sunsets. The primary suite offers a peaceful retreat with east-facing windows that welcome morning light, a private deck, and an elegant ensuite bath featuring a custom-tiled shower with a pebble stone floor. Above the bedrooms, a spacious 12' x 24' loft provides valuable storage space and is accessed by a beautiful hardwood staircase with a wood banister. Ideally situated for outdoor enthusiasts, the property offers convenient access to some of Vermont's premier ski destinations, including Bolton Valley, Stowe Mountain Resort, Mad River Glen, and Sugarbush Resort.

Now offered at $499,000, this move-in-ready new construction home delivers high-end finishes, energy-efficient living, and exceptional future potential in one of Vermont’s most scenic recreation destinations. Set against the dramatic cliffs of Bolton Dome, the thoughtfully designed 2-bedroom, 2-bath home is filled with natural light and offers impressive views from both levels. Built with expansion in mind, the well and septic have capacity for up to two additional bedrooms, and the property offers space to add a garage, allowing the home to grow with your needs. The open-concept main level centers around a stunning Majestic quartz gas fireplace with a custom concrete surround. The beautifully appointed kitchen features Cambria Claremont quartz countertops, a large island with built-in sink, KraftMaid oak cabinetry in Husk, antique brass hardware, Frigidaire stainless steel appliances, and a Hauslane stainless steel range hood. Coretec Grande luxury vinyl plank flooring in Honey Maple flows throughout both levels, complemented by solid-core Craftsman doors, matte black hardware, Therma-Tru insulated exterior doors, and a striking open staircase with black cable railing. Whether you are looking for a full-time residence, Vermont getaway, or a home with room to expand, 41 Champ Lane offers modern comfort in an unforgettable setting near skiing, climbing, hiking, and year-round outdoor adventure. Seller is motivated and ready to work with a serious buyer.
© 2026 Northern New England Real Estate Network, Inc. All rights reserved. This information is deemed reliable but not guaranteed. The data relating to real estate for sale on this web site comes in part from the IDX Program of NNEREN. Subject to errors, omissions, prior sale, change or withdrawal without notice.
