

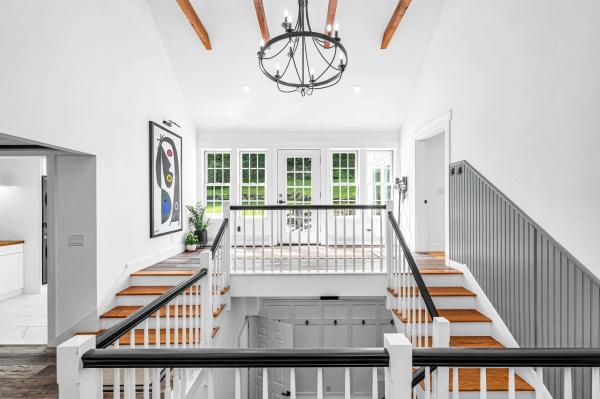
Some homes are renovated. Others are carefully crafted. 3 Shannon Ridge Road is unmistakably the latter.At first glance, the home feels elegant. Spend time inside, however, & its character begins to emerge: 16-ft.-long wide pine floors secured w/ traditional square nails, remarkably high ceilings, beautifully composed architecture, expansive windows, live-edge wood, a kitchen for entertaining and everyday living w/double dishwashers & premium appliances, beautifully appointed baths w/ heated mirrors, refined fixtures & carefully selected materials. Every finish was deliberately selected and serves a practical or design purpose. The home continues to reveal itself as you move from room to room. Anchored by a thoughtfully designed main-level primary suite with its own porch, the floor plan balances everyday comfort w/ exceptional accommodations. Beyond the spacious 4 private BR suites, a family room, sunroom, den, office & additional flex spaces offering remarkable versatility. Designed for gathering a large crowd w/out sacrificing privacy, the home offers a rare balance of expansive shared spaces & quiet retreats. Whether hosting extended family, accommodating weekend guests, working remotely, pursuing creative interests or simply enjoying room to spread out, the layout adapts effortlessly to a wide range of lifestyles & evolving needs. The home doesn't simply offer more square footage it offers more ways to live in it. Enjoy a quiet morning in the sunroom or return from the slopes to the expansive, gear-ready mudroom, where Vermont living feels both practical & effortless.Privately situated on 1.62± acres between Mount Snow & The Exclusive Hermitage Club, the property offers exceptional privacy just minutes from skiing, golf, hiking, dining, shopping, lakes & year-round recreation. Oversized attached heated garage, private backyard and deck & abundant storage complete a home where craftsmanship, thoughtful design & everyday livability come together beautifully.

Discover your mountain getaway at Mount Snow in this beautifully renovated 8-bedroom estate, perfectly suited for family gatherings, reunions, or inspiring work retreats. Set on nearly 4 serene acres at the foot of Mount Snow, the property offers breathtaking mountain views and convenient access to the slopes just a short drive away. Inside, the spacious home is designed for gathering and relaxation, featuring a dedicated office/lounge, large kitchen and dining room, game room, and an expansive living room centered around an oversized fireplace. The first floor includes a bedroom and full bathroom, while the second floor offers seven additional bedrooms and three bathrooms, providing plenty of space for family and guests. Outdoor living is equally inviting, with a large deck and sunroom off the kitchen, perfect for dining and entertaining, along with a fire pit area and covered decks featuring a sauna for the ultimate après-ski relaxation. With ample parking, a prime location, and room for everyone, this exceptional property offers year-round access to skiing, hiking, biking, golfing, and all that the Deerfield Valley has to offer. Adding to its appeal, the home has a proven history as a successful short-term rental, making it an excellent opportunity for both personal enjoyment and investment. Come experience the space, setting, and possibilities of your own Mount Snow mountain retreat.

Set among the treetops with sweeping views spanning multiple states, this Rod Williams designed classic is a sprawling 5300+ sq ft, 6 bed, 4 bath with attached 2 car garage, capturing everything there is to love about a Vermont ski retreat. Situated on 3 acres bordering community land, the property enjoys an elevated setting, exceptional privacy, expansive views including the greens at Haystack Golf Course. There is room to bring everyone together while offering plenty of space to spread out over 3 levels. Main living level designed around generous gathering spaces, soaring ceilings, expansive windows, skylights, and walls of glass opening to outdoor decks. Beautiful brick fireplace centerpiece, visible from all main living areas. Open kitchen with substantial walk-in pantry, mudroom, and laundry area. .Occupying its own wing on the main level, the primary suite is a retreat within the home, complete with spacious bedroom, sitting room, private office, large walk-in closet, and an expansive bath featuring a jetted tub, and sauna. Upstairs, private guest suite enjoys some of the home's most spectacular views.Finished walkout lower level offers four additional bedrooms, spacious rec room, another full bath with a jetted soaking tub and large shower. Separate flex room opens directly to the deck, an ideal location for a future hot tub. Generous storage areas, newer roof, easy access road, manageable driveway add practical appeal. Chimney Hill ownership includes access to an extensive collection of amenities,indoor & outdoor pools, skating, basketball, fishing pond, playground, trails, on-site management team. Short drive to downtown Wilmington, Mount Snow, Haystack, lakes, golf, and year-round outdoor recreation, this is a property that combines the character of a classic Vermont ski home with a remarkable amount of space, privacy, and views that truly steal the show.

Make this your own winter ski escape, spring valley getaway, summer mountain retreat, or fall foliage getaway. 15A Boulder Ridge Dr. seamlessly blends the ease of condominium living with the scale, craftsmanship, and ambiance of a refined ski retreat. Ideally positioned directly across from Mount Snow Resort, this exceptional four-bedroom, four-bath townhome offers approximately 3,100 square feet of thoughtfully designed living space across three expansive levels. The main level welcomes you with a striking slate foyer that opens into a dramatic living area featuring vaulted two-story ceilings and abundant natural light. Expansive windows and glass doors frame picturesque views of Mount Snow, leading to a private deck where you can unwind and take in stunning sunset vistas. This level also includes a well-appointed bedroom with an ensuite bath, a comfortable living room with a floor to ceiling stone fireplace, and a beautifully designed kitchen complete with quartz countertops and premium Viking appliances. Upstairs, a lofted sitting area overlooks the main living space, creating a sense of openness while offering a cozy retreat. The primary suite features a luxurious ensuite bath with marble finishes, while an additional bedroom also with its own ensuite and marble countertops provides comfort for guests or family. The walkout lower level is designed for relaxation and entertainment, featuring a spacious recreation room, a cedar wine vault, wet bar, and beverage refrigerator. With ample room for games or movie nights, this level creates the perfect gathering space. It also includes an additional bedroom with an ensuite bath, laundry facilities, and advanced home features such as a whole-home Sonos sound system and a Vacuflo central vacuum. Recent updates include a full interior repaint, new lighting fixtures, and updated carpeting throughout. Central heating and air conditioning ensure year-round comfort, with convenient climate control on every level.
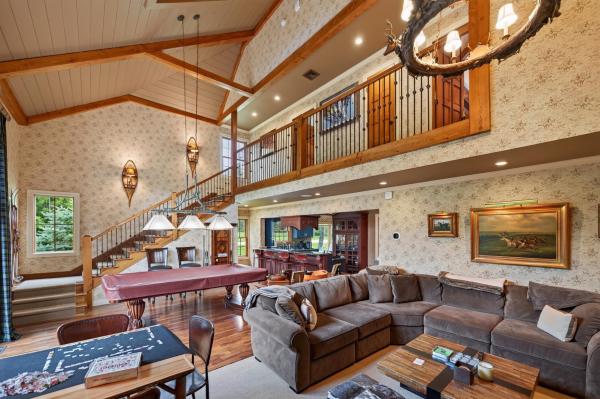
Stunning updated Greenspring townhome with direct views of Mount Snow and Greenspring only shuttle service to and from the unit and base area. This Aspen Adirondack 4+ bedroom, 4 bath unit has been gut renovated and professionally designed and furnished for a high end finish befitting discerning tastes. Featuring a vaulted great room with tremendous ski mountain and sunset views, a wood burning fireplace with stone hearth, wood floors throughout, an expanded custom kitchen with granite counters and stainless high end appliances, range hood, breakfast bar, and spacious dining area, which lead out to the large entertaining deck overlooking the view, or main floor oversized mudroom with cubbies for gear and built in boot warmers. Upstairs there are two primary suites with high ceilings and private upscale baths, there is a main floor suite with chic contemporary bath, and laundry area, and there are two large double bunk rooms in the lower level as well as another full bath for ample room for guests. There is also a large family room wired for surround, which leads to the outdoor hot tub and lower deck, as well as second lower level laundry. Less obvious features are home theater wiring, custom window treatments throughout, central a/c, custom aesthetic beams, a whole home uv water treatment system, and a recently cleared year round mountain view. Enjoy BBQs from the large rear deck, watch for the shuttle from your comfortable covered front porch, stow your gear in the large mudroom, or take in the Vermont splendor throughout the landscaped development. This unit features all the convenient Greenspring amenities including quick direct shuttle service to and from the Mount Snow base area, building maintenance, landscaping, snow removal, wood delivery, trash, on site management staff, and the recently renovated amenities center including indoor pool, full gym, game room, and tennis court.
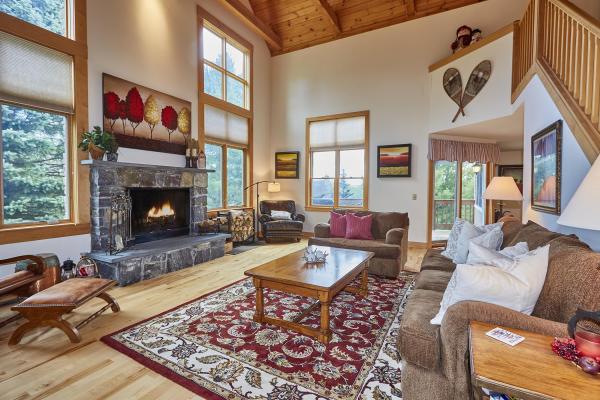
Elevated Mountain Living at Haystack Highlands. Discover the ultimate four-season retreat in this exceptional townhome, ideally positioned along the 11th fairway of Haystack Golf Course and framed by distant mountain views. Designed for effortless entertaining and memorable gatherings, this beautifully appointed home offers an exceptional blend of finishes, generous living spaces, and the relaxed elegance of Vermont mountain living. At its heart, dramatic great room makes a striking impression with a soaring 20-foot ceiling, locally sawn timber beams, hardwood flooring, and a wood-burning fireplace the perfect setting to gather after a day on the slopes, the golf course, or exploring the surrounding mountains. Open concept dining and kitchen areas flow seamlessly together, featuring granite countertops, stainless steel appliances, and a welcoming breakfast bar. Step outside to the deck and unwind with a glass of wine. The main level offers the convenience of a laundry room, a bedroom and a full bath. Upstairs, the primary suite provides a serene escape, complete with its own private deck an idyllic spot to savor a quiet morning coffee and a luxurious bath featuring a double vanity, separate shower, and jetted soaking tub. A guest en suite, privately situated at the opposite end of the hallway, features vaulted ceilings and a bath. The walkout lower level is designed with entertaining in mind. A custom bar, granite countertops, wine and beverage coolers, and a dishwasher opens to a spacious family room, creating the ideal setting for gatherings with family and friends. An additional bedroom, full bath, and bonus room provide plenty of flexibility for guests. Mudroom for all your gear, exterior ski closets. Perfectly situated just minutes from the Village of Wilmington, the Hermitage Club, five miles from Mount Snow, this exceptional residence places the very best of southern Vermont at your doorstep.
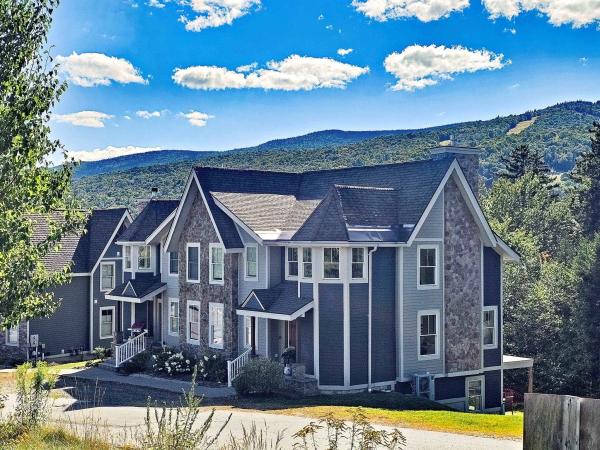
An exceptional offering directly across from Mount Snow Resort, this spacious 4-bedroom, 4-bath townhome offers approximately 3,100 square feet of beautifully appointed living throughout three open airy levels. Pairing the ease of condominium ownership with the space, fit, finish and feel of a substantial high-end ski home, the best of both worlds.Designed for both gathering and spreading out, main level centers around an impressive open kitchen, dining and living area w/vaulted ceilings, hardwood fireplace. Well-appointed kitchen features quartz countertops, 8-foot island, double ovens, two dishwashers, farmhouse sink & stainless appliances, dining area easily accommodates 12+ .Generous bedrooms include two en-suite, offering comfortable accommodations and privacy. If you must, a designated office or workspace for extended stays or working from home between runs! Walkout lower level becomes its own destination w/large rec room, wet bar, beverage frige, space for multiple groups to gather for games, pool or movie night.Radiant heat, central air conditioning, full laundry, substantial owner storage, comfort and practicality throughout. Whether arriving for a ski weekend, summer escape, an extended stay, this is a home designed to comfortably accommodate a full house and full life without sacrificing privacy, finish or quality. Adding to the appeal, the Boulder Ridge community has recently undergone substantial improvements, including Warmzone roofline systems, new gutters, fresh exterior paint, new decks and deck railings, along with community upgrades. The cost associated with these improvements has been fully satisfied for this unit, offering the next owner the benefit of the completed work without an outstanding balance.Boulder Ridge offers an elevated mountain lifestyle with the convenience of condominium ownership, Mount Snow just across the road, and dining, recreation and the best of the Deerfield Valley and Green Mountains close at hand.
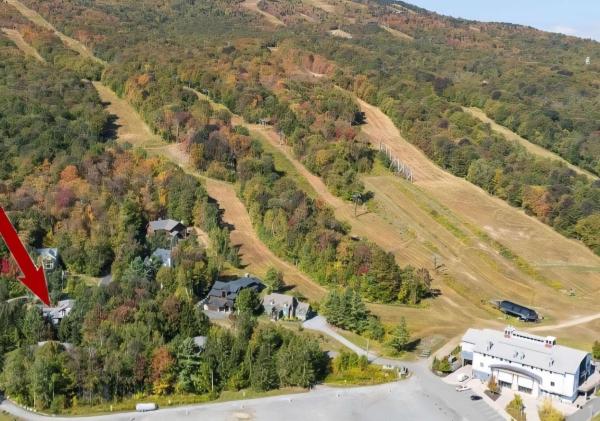
LOCATION, LOCATION, LOCATION!! 3000+ Sq ft, 4 beds plus den, 4.5 baths, 3 fireplaces, and an attached garage all in the Carinthia base area of Mount Snow Ski Resort!! This 4-bedroom, 4.5-bath home offers a versatile layout with multiple en-suite bedrooms, 3 wood-burning fireplaces, and a sauna, just steps from the slopes. The main level showcases a spacious sunken living room with cathedral ceilings and a soaring brick fireplace, two en-suite bedrooms one with a fireplace, soaking tub, double vanity, and private balcony. An updated kitchen with granite, gas cooktop, stainless appliances, wine fridge, and wood floors connects to a dining area with built-in buffet/desk open to the sunken living below and an informal den/family room off the kitchen. The lower level features two large bedrooms, including anen-suite with fireplace, soaking tub, shower, and private deck, plus a bunk room and ¾ bath with sauna. Additional highlights include a heated mudroom with built-ins,direct entry oversized one-car garage with ski storage, newly paved driveway, and landscaped setting. What truly sets this property apart is its location. The newly renovated Carinthia Base Lodge, lifts, food, beverage, and trails are so close, some might consider them in your back yard making this one of the most sought-after addresses on the mountain. Pull your car into your attached garage when you arrive and leave it there until its time to go home. Hike, bike, shuttle or ski your way around the resort area and amenities. Well-maintained with neutral finishes, this property is ready for your enjoyment right now and offers that rare location lifestyle potential in one of Mount Snow’s most desirable ski-area neighborhoods.
© 2026 Northern New England Real Estate Network, Inc. All rights reserved. This information is deemed reliable but not guaranteed. The data relating to real estate for sale on this web site comes in part from the IDX Program of NNEREN. Subject to errors, omissions, prior sale, change or withdrawal without notice.
