

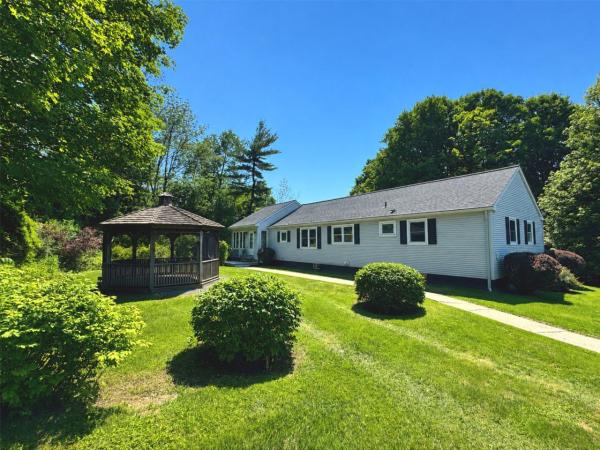
Enjoy easy one-level living in this well-maintained Richmond home featuring a spectacular sunroom with a vaulted ceiling and abundant natural light. The thoughtfully designed layout includes a sunny living room, spacious dining room with hardwood floors, updated kitchen with stainless-steel appliances, 3 bedrooms - 2 with custom closet built-ins - full bath, and convenient first-floor laundry. The full basement offers excellent storage and potential for future finished living space, while an efficient on-demand hot water and combination boiler system provides year-round comfort. Outside, relax on two decks or in the screened gazebo with electricity, surrounded by beautiful perennial gardens, raspberry bushes, and partial mountain views all on 1.82 private acres. An oversized 2-car garage with an attached lean-to/carport provides exceptional storage for vehicles and outdoor equipment. Ideally located close to Camel's Hump Middle School and vibrant Richmond Village with its shops, restaurants, and park, and just minutes to year-round recreation at Bolton Valley Resort, I-89, and only 20 minutes to Burlington.
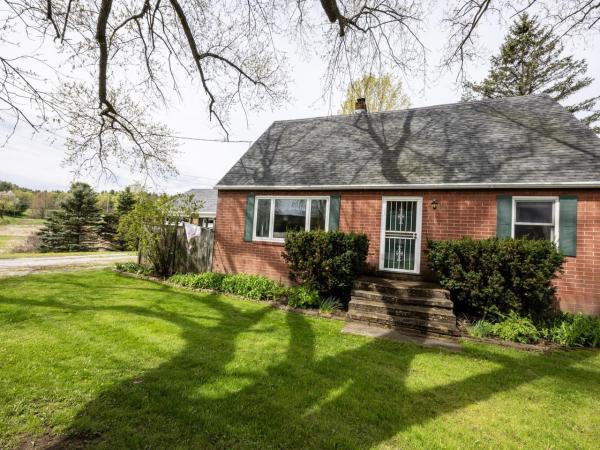
Welcome to this charming 1944 brick Cape situated on 1.9 acres in Williston. Lovingly maintained, this home seamlessly blends timeless architectural character with thoughtful modern updates, creating an inviting atmosphere that embraces both comfort and functionality. Granite steps welcome you to the mudroom – a practical entry space for organizing outerwear. Enter to the open kitchen/dining space, where oak cabinetry, stainless-steel appliances, and a convenient breakfast bar await. Pella French doors swing open to expansive 2-tier dining decks, offering picturesque views of gently rolling terrain. The generous living room features exposed brick walls and is enhanced by a cozy Harmon pellet stove. The newer Pella picture windows fill the space with abundant natural light. For those working remotely, a dedicated study with built-ins, shelves and closet space provides an ideal home office/library. This level also includes a ¾ bath and versatile den, which could easily serve as a guest bedroom. Upstairs, softwood floors flow throughout the hall and 3 rooms. The primary bedroom offers ample storage, with 3 closets and built-in drawers tucked under the eaves, as well as a skylight for added brightness. The 2nd bedroom and an adjacent alcove feature eave drawer storage, with a deep hallway closet providing even more space. A full bath with dual-sink vanity adds convenience for busy mornings. Lots of perennials/flowering shrubs including a peony tree, roses, lilacs, and various bulbs. The Sucker Hollow Brook meanders through the property, creating a picturesque setting. Convenient to Taft Corners, I-89, and so much more.

Set back from the road in a tucked-away spot in Williston, this is not your ordinary ranch. It's got style. Well-maintained, unexpectedly cool, and full of personality, this three-bedroom home proves that one-level living doesn't have to be predictable. Come in through the enclosed porch and step into a well-appointed kitchen with newer appliances, including a gas range. From there, the house opens up. A bright and spacious dining area flows into the generous living room, where a big bay window pulls in tons of natural light and gives the space a little extra architectural punch. The updated full bath skips the standard setup with a separate soaking tub and shower, plus a new vanity and toilet. Each of the three bedrooms has a personality of its own, including one currently doing double duty as a home office. Downstairs, a full unfinished basement handles the practical stuff (laundry, storage, gear), and leaves plenty of room to imagine what else it could become. A new washer, dryer, and hot water heater are already in place, taking a few big-ticket items off the list. Outside, a deck overlooks an enormous front yard with plenty of room to garden, play, or entertain. Set well back from the road and surrounded by green, the property has a sense of privacy that's increasingly hard to come by. Best of all, tucked away doesn't mean out of the way. Williston's shops, restaurants, recreation, and everyday conveniences are just a few short minutes from the door. Easy to live in, a little unexpected, and definitely not cookie-cutter.

Development potential! A rare opportunity to own a single-family home on 6.8 acres within Williston’s Village Zoning District. In the heart of historic Williston Village, this property offers an exceptionally large and usable lot with exciting possibilities in a location where acreage like this is hard to find.Just across the street from the Williston Community Center and Village Green, enjoy easy access to ice skating, volleyball, soccer, biking and hiking trails, summer concerts, and even a front row seat to the Fourth of July parade from your own covered porch. Williston Central School and Dorothy Alling Memorial Library are also just a stone’s throw away. The renovated home has a bonus room for additional space, is filled with natural light and features a newer roof and appliances, and a boiler replaced in 2015. A Vermont Castings wood stove creates a warm and inviting atmosphere on cold winter nights. The kitchen includes a convenient breakfast bar, while the fully renovated bathroom features a jetted soaking tub and separate shower. An all in one washer and dryer optimizes space and convenience. Outside, the expansive backyard provides plenty of room for recreation, gardening, entertaining, or exploring future possibilities. A back patio area is perfect for summer grilling, while the 16' x 12' shed provides additional storage. Combining acreage, updates, and an exceptional village location, this property offers a truly unique opportunity in Williston.
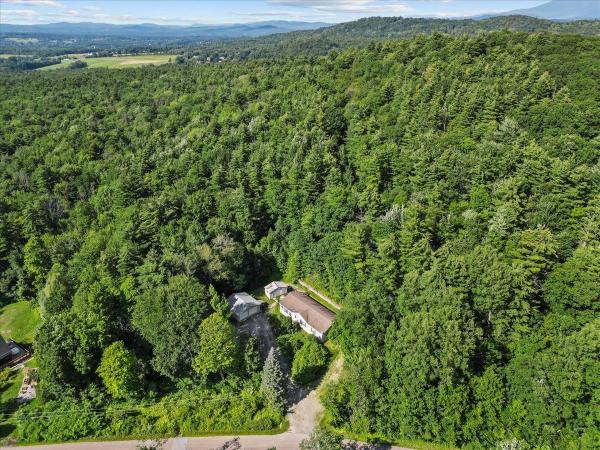
Tucked away on 2.27 private acres surrounded by mature trees, this 2008 ranch-style manufactured home offers the perfect balance of peaceful country living and everyday convenience. Located just 10 minutes from Taft Corners, you'll enjoy easy access to shopping, restaurants, schools, and services while coming home to your own retreat. Inside, over 1,600 square feet of thoughtfully designed single-level living awaits. A practical mudroom with laundry and utility sink welcomes you before leading into the spacious eat-in kitchen featuring abundant cabinetry, generous counter space, a center island, and vaulted ceilings. The open layout flows seamlessly into the bright living room, creating an inviting space for gathering with family and friends. The home offers three bedrooms and two full baths, including a private primary suite with a large walk-in closet and an en suite bath featuring a soaking tub and separate shower. Two additional bedrooms and a full bath provide flexibility for guests, family, or a home office. Outside, the detached two-car garage offers excellent storage, while the separate heated workshop is ideal for hobbies, projects, or extra workspace. The expansive driveway provides ample parking for vehicles, trailers, or recreational equipment. The wooded setting offers privacy, room to explore, and a peaceful backdrop to enjoy from the deck. Recent Updates include but are not limited to: new water heater, and new septic pump. Conveniently located less than 30 minutes from ski resorts, hiking trails, and other recreation, this home is also approx. 20 min from Burlington, the Lake Champlain waterfront, UVM Medical Center, and Burlington International Airport. If you've been looking for space, privacy, and convenience in one affordable package, this property is ready to welcome you home.

Village convenience meets Vermont country charm in this beautifully updated 2 bedroom, 1.5 bath townhome, less than a mile from Richmond’s village center. With 1,008 square feet of finished living space, an open main level, and a full basement for storage, the home offers a comfortable blend of everyday practicality and room to unwind. A covered front porch creates a welcoming entrance and another spot to enjoy the outdoors. Inside, hardwood floors and a freshly painted interior complement the expanded living area, which flows into a newer kitchen featuring updated cabinetry, attractive tile, and stainless steel appliances. The adjoining dining area sits beside a large sliding glass door that opens onto the back deck. Facing a hillside that offers a sense of privacy, the deck is an inviting setting for morning coffee or an evening outside. Beyond it, the shared grounds have been enhanced with stone and landscaping. A convenient half bath completes the main level. Upstairs, two generously sized bedrooms and a full bathroom provide a comfortable retreat. Laundry is located on the basement level, keeping it separate from the finished living areas. Two assigned parking spaces add everyday convenience, and the eight-unit association is pet friendly. Roofs and roof decking were replaced this year. Reasonable HOA fees of $220/month covers landscaping, plowing, trash, and exterior maintenance. A stone’s throw from Stone Corral Brewery, Cochran’s Ski Area is just a mile down the road, Bolton Valley is nearby, and Burlington and UVM Medical Center are approximately 20 minutes away. Enjoy a Richmond setting that brings together village amenities, outdoor recreation, and Vermont country living.
© 2026 Northern New England Real Estate Network, Inc. All rights reserved. This information is deemed reliable but not guaranteed. The data relating to real estate for sale on this web site comes in part from the IDX Program of NNEREN. Subject to errors, omissions, prior sale, change or withdrawal without notice.
