

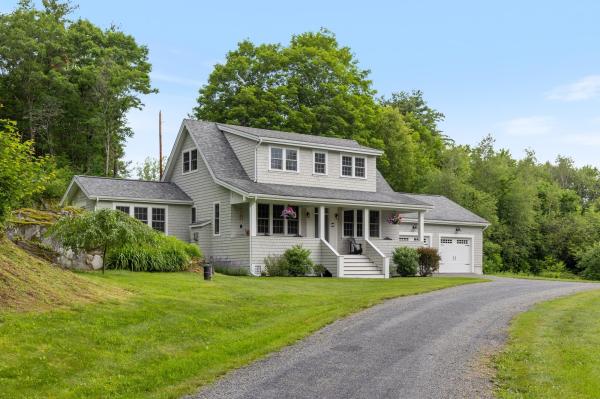
Tucked away on two private acres where wildlife outnumbers passing cars, this home feels like a hidden retreat. Natural rock outcroppings, rolling topography, and timeless cedar-shingled architecture create a setting that feels both distinctly Vermont and refreshingly modern. Inside, it's immediately clear this is no ordinary home. Thoughtfully designed and beautifully executed, every detail reflects a level of craftsmanship and finish rarely found outside a custom build. Marvin windows, wide-plank European white oak floors, 9-foot ceilings, 8-foot doors, and carefully chosen materials create a home that feels both refined and enduring. The kitchen was designed for real life, with Danby marble countertops, abundant cabinetry, an XO hood, and seamless flow into the living and dining areas. Just beyond, the light-filled dining room and sunroom create a natural gathering space with a year-round connection to the outdoors. One of the home's greatest strengths is its flexibility. Live comfortably on the first floor with a mudroom, 3/4 bath, and bedroom that also works beautifully as an office or den, or enjoy a traditional second-floor layout with two spacious bedrooms, vaulted ceilings, and beautifully appointed baths. However you choose to live, the home adapts effortlessly. Outside, Ipe decking overlooks the landscape, inviting slow mornings with coffee and quiet evenings surrounded by nature. The oversized two-car garage and full lower level with insulated walls and floors, generous ceiling height, and room for a gym, studio, recreation room, or future living space add even more versatility. Built with exceptional attention to detail, from 16-inch on-center construction and a Weil McLain Gold boiler to whole-house water filtration, quality is evident in every corner. Every finish, material, and proportion was chosen with intention, resulting in a home that delivers the quality, character, and aesthetic most often associated with custom construction.
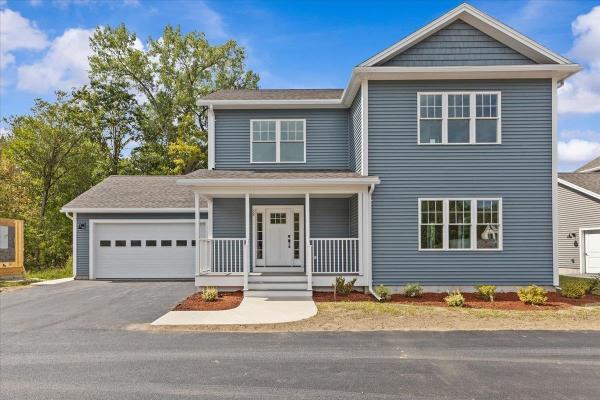
Be the first owner of this newly constructed home! Enjoy an open area from the kitchen and dining area, into the great room for easy lifestyle. The custom kitchen has granite counter tops, center island, and stainless-steel appliances. Hardwood floors are throughout the first floor and entire second floor with tile in the entries and bathrooms. The master bedroom has a walk-in closet, 3/4 bath with custom tile shower and double vanity. The other two bedrooms share a full bath with double vanity. There is an egress window in the basement with a full bath and 4th bedroom. A covered front porch makes this an inviting entry with an attached 2-car garage. Located in the desirable Colchester Village area, just a short walk to ice cream, walking paths, library and schools Located right off Main Street in Colchester.
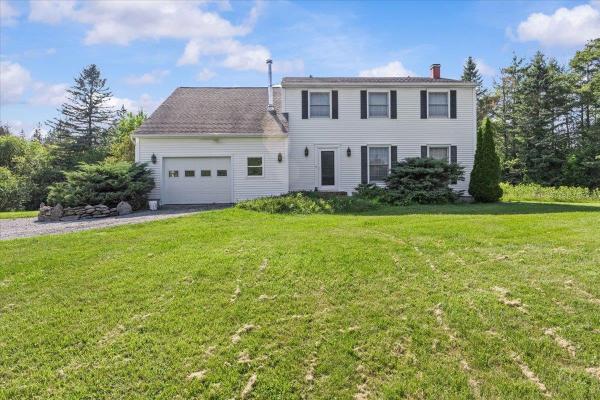
Privacy, self-sufficiency and potential define this Essex property. Set at the crest of a gently sloping 650-foot driveway, the Colonial-style home enjoys complete privacy with no visible neighbors. The main homesite encompasses 10 acres, while the sale also includes an adjoining, separately deeded 3.46-acre lot with a town-approved curb cut, creating added flexibility and future potential. Across 13.46 acres, there is room to walk dogs, cross-country ski, explore, garden and play. Two small streams, a potential pond site, wildlife corridors and habitat attract bobcats, fishers, weasels, bats and an impressive variety of birds while helping keep rodent populations low. The property is ideal for a gentleman farmer, experienced gardener or anyone seeking a more self-sufficient lifestyle. Large organic vegetable gardens are resting this season, while established fruit trees and berry bushes have yielded hundreds of pounds of crops in past years. Inside, oak, ash and cherry floors add warmth, complemented by crown molding and chair rail. The formal living room features a pellet stove, while the family room offers a gas fireplace and built-in ash shelving. A guest bedroom includes its own gas stove. The sunny dinette is highlighted by a large arched window, and the primary bath features a cherry vanity with granite top. A first-floor mountain view, currently screened by hedge growth, can be restored with trimming. The attached 1.5-car garage is fully winterized, insulated and heated, with water and sewer, and is currently used as a year-round bike and ski workshop. It could be finished as additional living, recreation, guest or in-law space. Recent improvements include a boiler and oil tank, pellet stove, on-demand hot water heater, two mini-split heat pumps for heating and cooling, whole-house water treatment and filtration with expansion tank, and full-house weatherization. Minutes from Essex shops, Indian Brook Reservoir and Saxon Hill trails and everyday convenience.
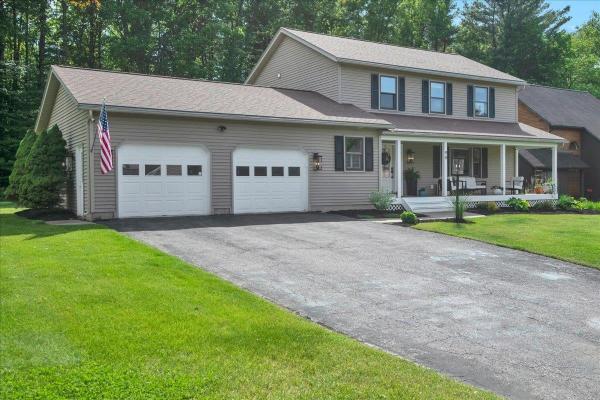
Welcome to a truly exceptional offering where luxury, design, and quality craftsmanship come together in perfect harmony. Extensively and thoughtfully renovated in 2024 with no expense spared, this stunning home showcases a top-to-bottom transformation completed by a highly regarded contractor with an emphasis on premium materials, timeless style, and superior workmanship throughout. The heart of the home is the remarkable custom-designed kitchen and main living area, completely reimagined to create an open, bright, and highly functional layout ideal for both everyday living and entertaining. Featuring high-end designer finishes, upscale fixtures, custom details, and a beautifully integrated butler’s pantry/bar area, this space delivers the kind of elevated lifestyle today’s buyers are searching for. Every detail was intentionally selected, from the flooring, doors, lighting, hardware, and fixtures to the fresh paint palette and refined finishing touches that tie the entire home together seamlessly. The luxurious primary suite is a true retreat and a standout feature of the home, offering an impressive spa-inspired ensuite bathroom complete with oversized tiled walk-in shower with marble floors, marble vanity top, and spacious walk-in closet designed for comfort and convenience. Outside, the transformation continues with a complete overhaul and redesign of the landscaping, dramatically enhancing the curb appeal and creating a polished exterior setting that feels fresh, inviting, and meticulously maintained. Situated in a highly desirable, family-oriented neighborhood with outstanding proximity to schools, shopping, dining, recreation, and local amenities, this home offers the perfect blend of location and lifestyle. The current owners have already completed the hard work and major investment, allowing the next owners to simply move in, enjoy, and appreciate.
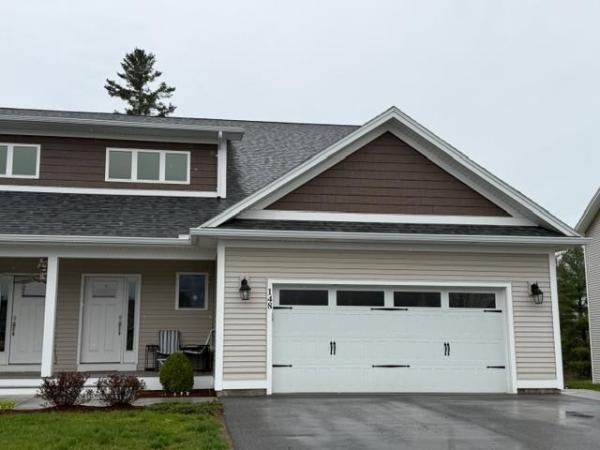
MOTIVATED SELLERS!! A finished basement offers 3 levels of living! This 4-bedroom home offers TWO primary bedroom suites with one on the first floor with a walk-in shower. With 9 foot ceilings and plentiful natural light this open concept living space offers a kitchen with a center island and granite countertops that flows seamlessly into the dining and living areas. The second floor includes an additional primary suite plus two additional bedrooms with a hall bath and second level laundry hookup in place. The basement level on this home has been finished by the current owner and brings a large recreation room, office/den and a half bath that is roughed in for either a shower or tub. The large garden windows bring plenty of natural light into this level overlooking the common area. This home brings many upgrades including central vacuum and two laundry hook-ups. with HOA-maintained landscaping and snow removal your time is free to enjoy all Vermont has to offer for a four-season lifestyle. Close to shopping, dining and schools with easy access to both Burlington and Montpelier.
© 2026 Northern New England Real Estate Network, Inc. All rights reserved. This information is deemed reliable but not guaranteed. The data relating to real estate for sale on this web site comes in part from the IDX Program of NNEREN. Subject to errors, omissions, prior sale, change or withdrawal without notice.
