

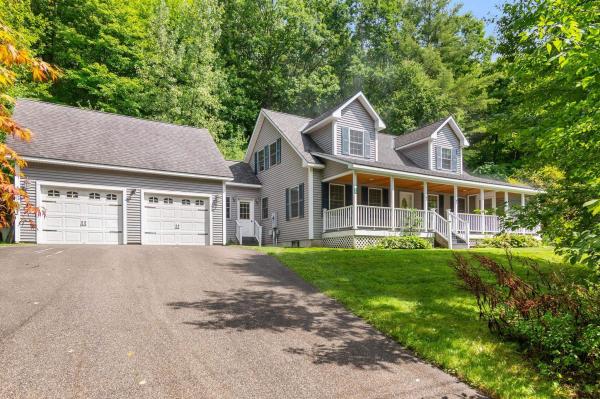
There is a particular kind of Vermont living that just feels right. A quiet road. Trees outside the windows. Coffee on the porch. Dinner on the deck as the day winds down. Enough space to settle in without feeling disconnected from everything you love. Built in 2006, this Cape was designed for exactly that kind of life. Offering a thoughtful layout, abundant storage, and inviting outdoor spaces, this property provides a wonderful blend of comfort, privacy, and functionality. Upon entering, the first floor features a mudroom area from the garage and front door access, with the laundry and a half bathroom conveniently located just as you enter. The spacious kitchen flows naturally into the dining area and opens to the living room and the side deck with french doors, making entertaining and daily life easy and connected. The primary suite with a 3/4 bathroom completes the first floor. Upstairs, you'll find two additional bedrooms, a full bathroom, and a dedicated office, perfect for working from home, crafts, or a quiet study space. An attached two-car garage adds everyday convenience, while the exceptional storage space above the garage provides tremendous potential for storage or future use. Outside, enjoy the covered front porch the length of the home with a screened-in section and an open side deck as well, providing an inviting spot for outdoor dining and entertaining. Tucked away on a private road, yet quick access to Route 116, this home offers privacy and convenience as it is approximately 30 minutes from Burlington, Middlebury, and Mad River Glen!

Tucked into 9 acres and situated on the corner of the lot, is this well maintained and upgraded cedar sided contemporary. The home is currently set-up to meets the needs of the present homeowner and her in home business, but offers diverse flexibility and easy conversion for the next owner. The first level has beautiful hardwood floors, large windows that offer natural lighting and a lovely view of the private yard and pretty gardens. The living room has is an attractive brick hearth with a woodstove and access to both the deck for grilling and entertaining, and to the 12 X 13 screened porch. The kitchen is presently set up as a commercial kitchen and is used for the owner’s in-home business, but could easily be converted back for residential usage. Originally the second floor of the home was unfinished, so the home was design for the primary bedroom to be on the first floor. This space is now used as an office space. The upstairs space is an all-in-one apartment style living space for the owner. It hosts the primary kitchen, with Granite Counters and a 5 burner gas stove, a separate space with the primary bedroom and living area, a 6 X 14 walk in closet, and a huge bathroom. The bathroom is complete with custom lighting, a wonderful soaking tub and separate shower. If desired, this space could be divided into two very large bedrooms. Don’t forget all the extras, a mini split on each floor, window awnings, a one car garage with a level two car charging system, and a garden shed. The Town of Monkton has so much to offer, an elementary school in town, a recreation center with a dog park, sports fields, basketball and Pickleball courts. There is a new Town Center and a library. It is an ideal location for commuting to either Burlington or Middlebury – only 30 minutes to either town.

Beautifully located on an elevated flat meadow nestled between two rock ledges, this log home in Monkton has been with the same family since it was constructed in 1977. Built along 9 acres of the ridge, the land offers special elements like a stone staircase winding up through the woods taking you to a lily pond - a stunning spot to rest, play, or just enjoy the wildlife. Along the northern end of the property, you'll see raised garden beds and a broad field, perfect for gardening or strolls through the mowed path along the ridge. This field and access to the pond can be viewed from the expansive deck as well as the screened porch on the west side of the home. Once you step inside, it is as if you have gone back in time as you take in the large stone hearth fireplace, vaulted log ceiling and unique character of the home's construction. The warm and rich interior showcases an open living, kitchen and dining room with a live edge kitchen counter top and rustic touches everywhere you look. A bathroom with washer and dryer as well as a corner bedroom complete the first floor. Upstairs in the loft, you'll find a second bedroom space comprised of two rooms that are open to the lower level, as well as access to the second floor addition. That space has its own exterior access and includes two separate rooms, great for storage, an office, or crafting! Nearby you can experience The Little Hogback Community Forest in Monkton, comprising 115 acres of conserved land, or take a hike through Ravens Ridge Natural area, a 363 acre nature preserve. Whether you are considering a vacation home in Vermont, or wish to have a rustic log residence within easy commuting distance to both Burlington and Middlebury, this property offers a unique and affordable opportunity!
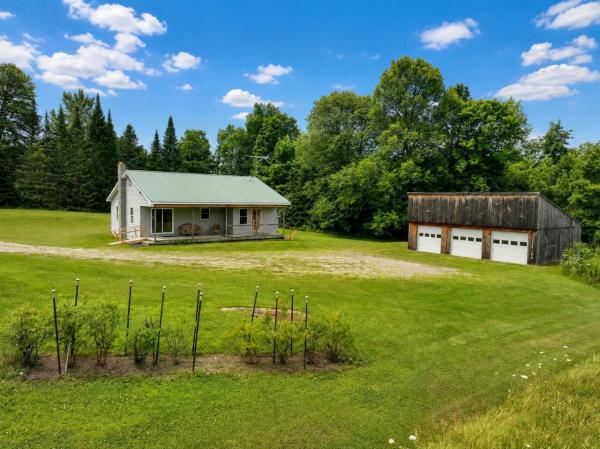
Nestled at the foot of Burrough Hill, this adorable 1-level ranch is ready for you to call it HOME! Built in 2009, this home offers just over 1,000 finished square feet. Enter into to a large mudroom...a must in VT, with convenient laundry and utility sink. Easy maintenance laminate flooring throughout. Only one bedroom, BUT the HUGE walk-in closet could easily be converted to a 2nd bedroom, and the septic is permitted for THREE! Cute galley kitchen with matching white appliances and a great pantry. Full, unfinished, dry basement with egress door, that is also plumbed for a 2nd bath. Amazing 3-car garage (with it's own Loo…that is plumbed for a FULL bath!) means plenty of storage and workshop space! Home sits on a roomy 2-acre lot with berry bushes and incredible views, especially during foliage season! Cute garden shed/chicken coop too!
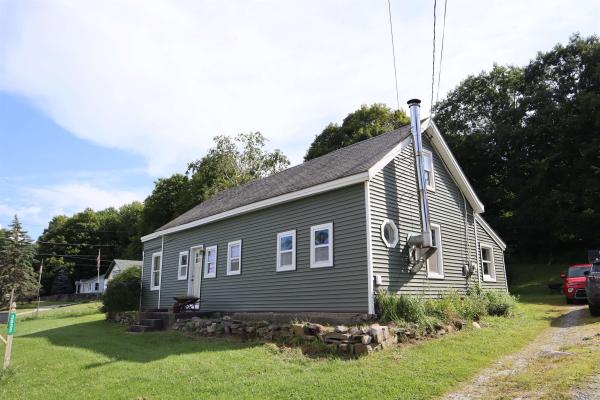
This vintage Starksboro farmhouse is quirky and fun! With 3 bedrooms that are all good sized, a full bath, it's much larger then it appears from the outside. The renovated mudroom and concrete kitchen island are nice updates, but it still has great old house charm with wide floorboards and a tin ceiling. There's also some great space in the attic for possible future expansion. Newer furnace, the septic just pumped, it's ready to go!
© 2026 Northern New England Real Estate Network, Inc. All rights reserved. This information is deemed reliable but not guaranteed. The data relating to real estate for sale on this web site comes in part from the IDX Program of NNEREN. Subject to errors, omissions, prior sale, change or withdrawal without notice.
