

Request a showing
Pick a Saturday or another date in the next 4 weeks, then leave your contact details.
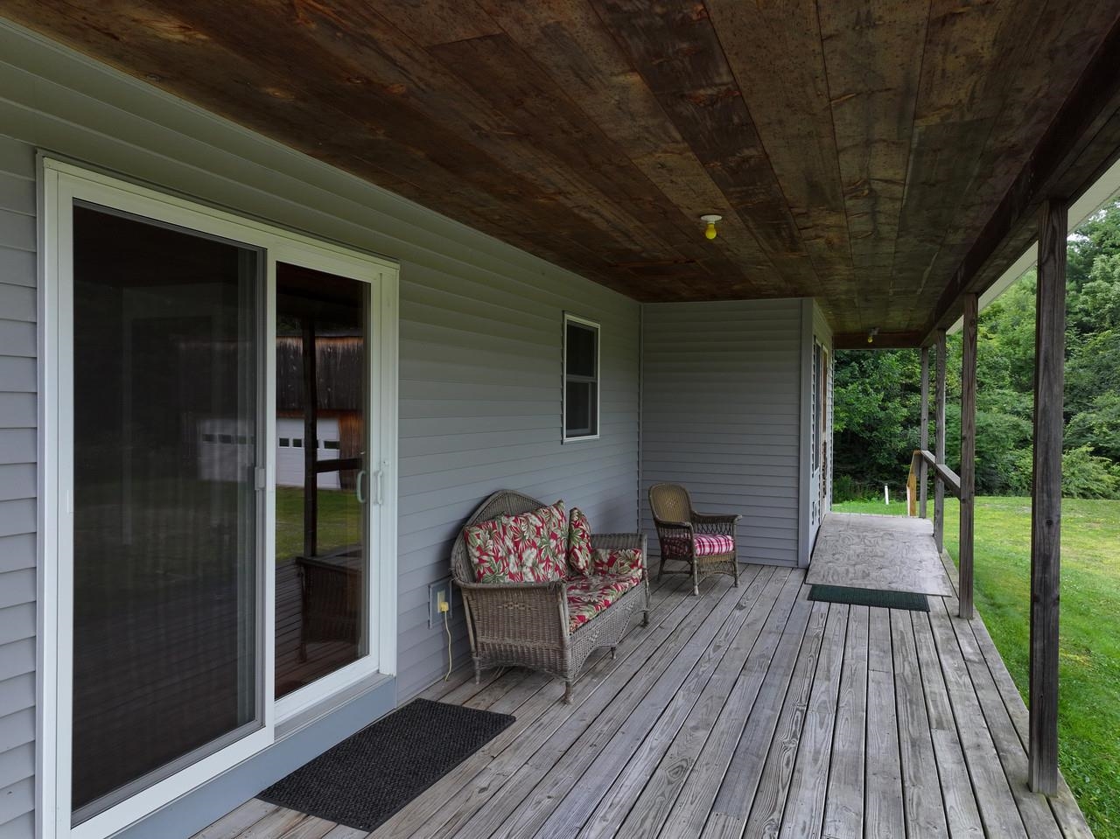
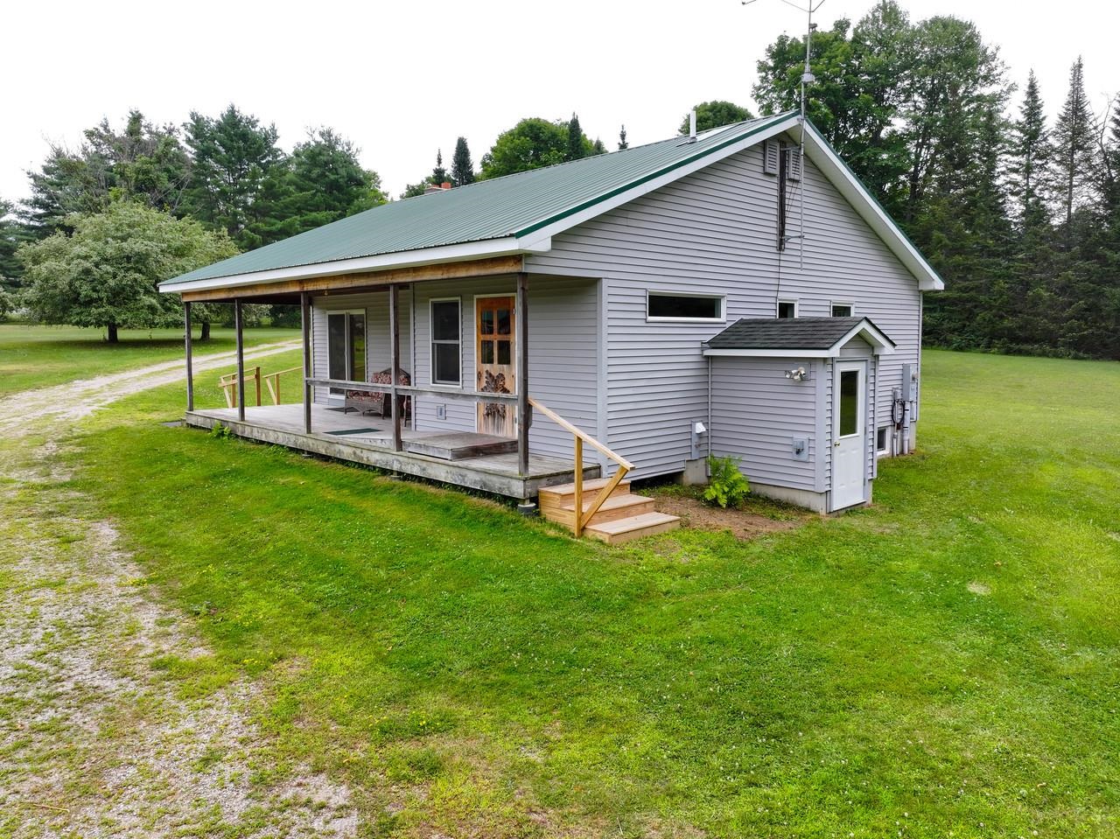
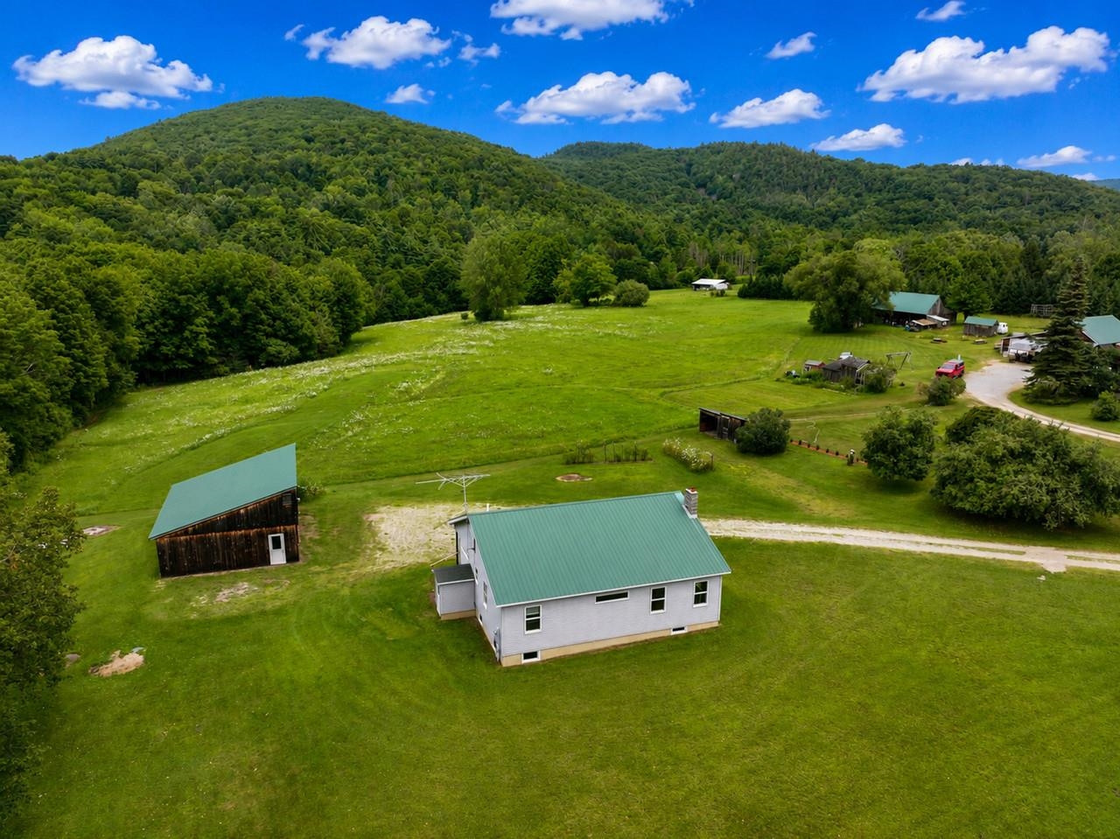
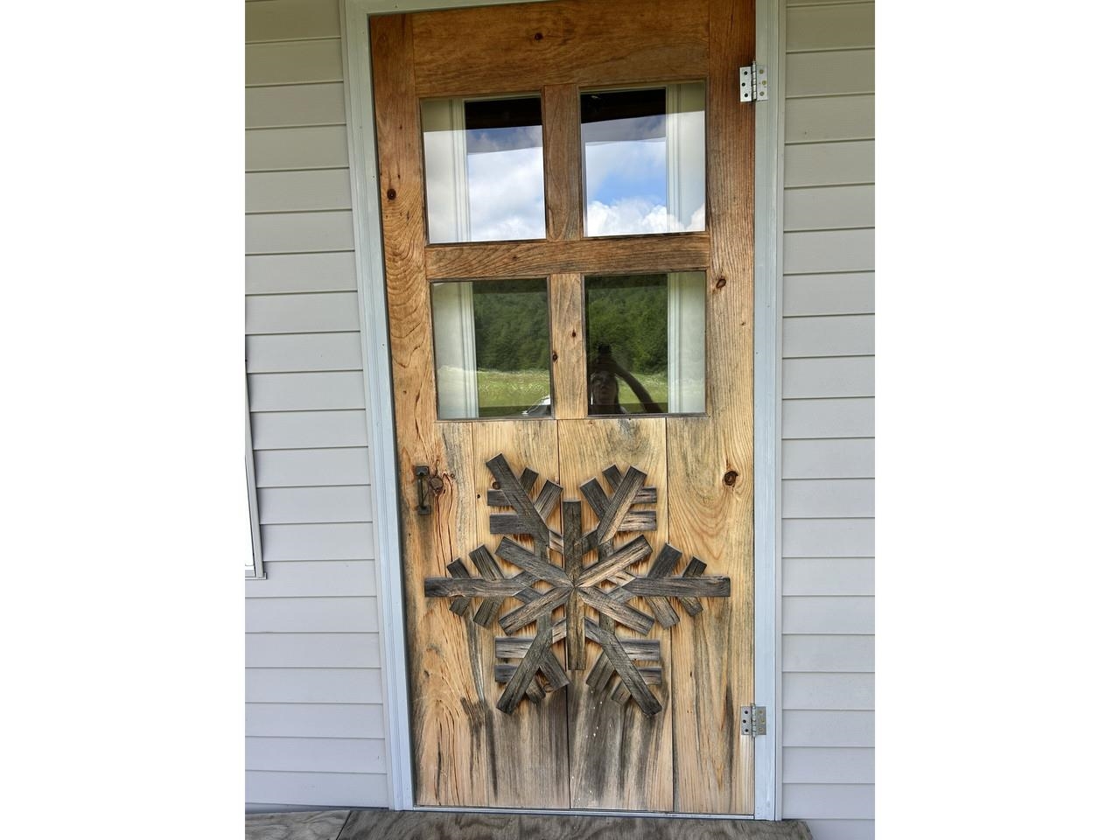
Listed by: Coldwell Banker Hickok and Boardman Lipkin Audette Team
General Property Information
- Property Status
- Active
- Price
- $435, 000
- Property Type
- Single Family
- County
- VT-Addison
- Agency / Brokerage
- Lipkin Audette Team
Coldwell Banker Hickok and Boardman - List Date
- 8/2/2026 8:00 PM
- Acres
- 2
- Year Built
- 2009
- Bedrooms
- 1
- Total Baths
- 1
- Sq. Ft. (Total)
- 1,087
- Tax Year
- 2025
- Taxes
- $7,957

Description
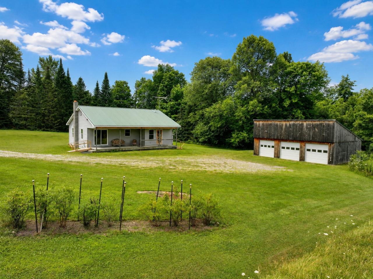
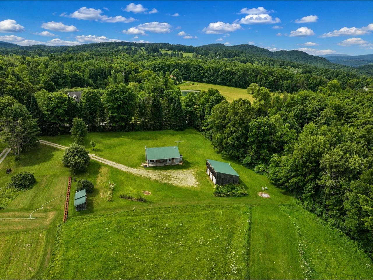
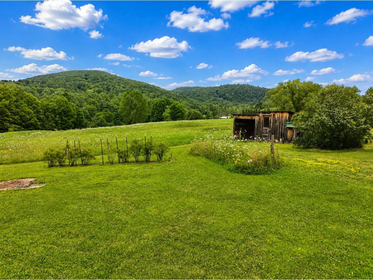
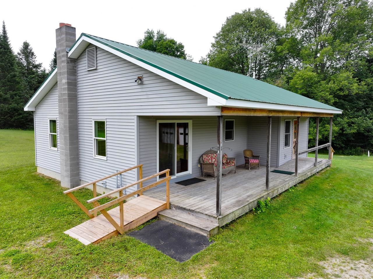
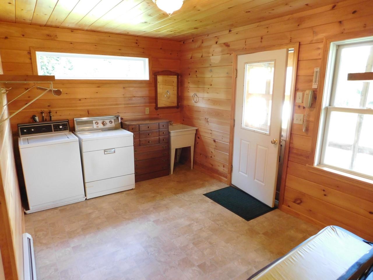
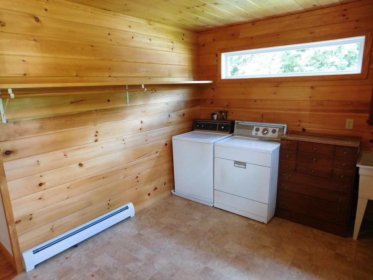
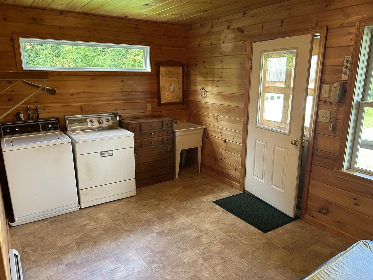
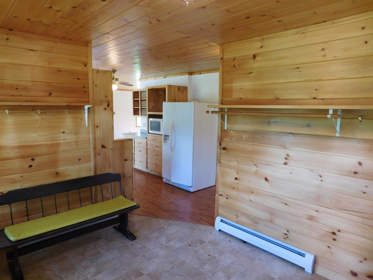
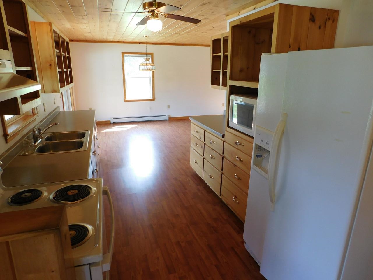
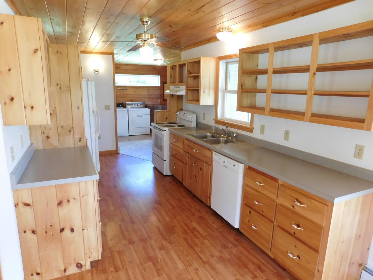
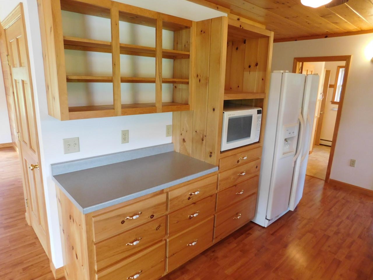
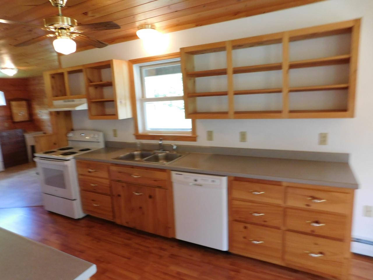
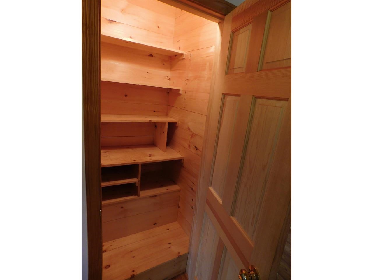
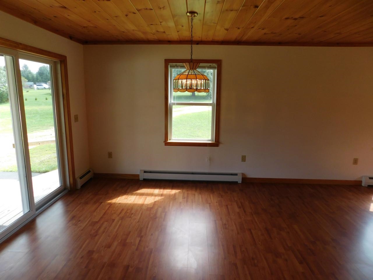
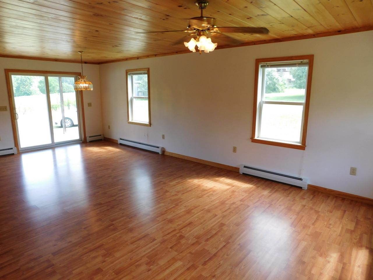
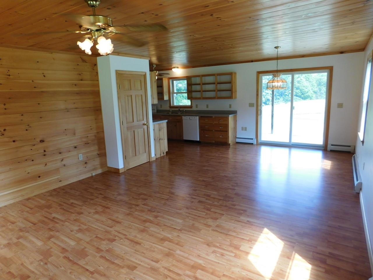
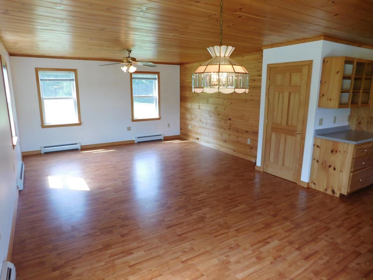
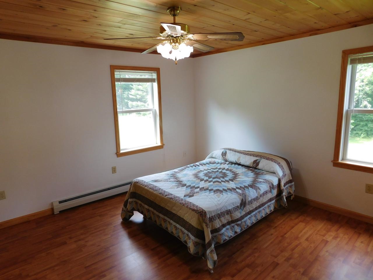
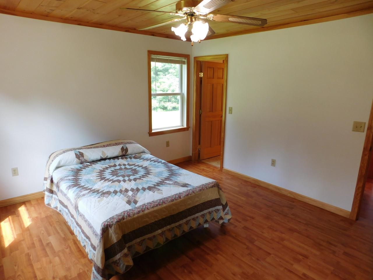
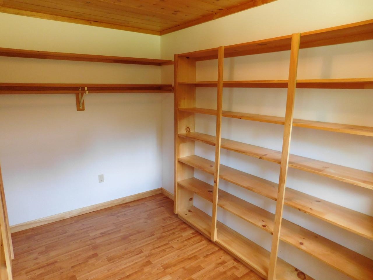
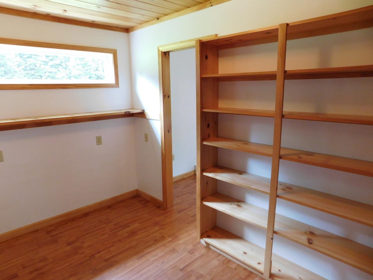
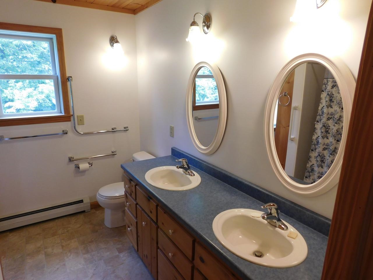
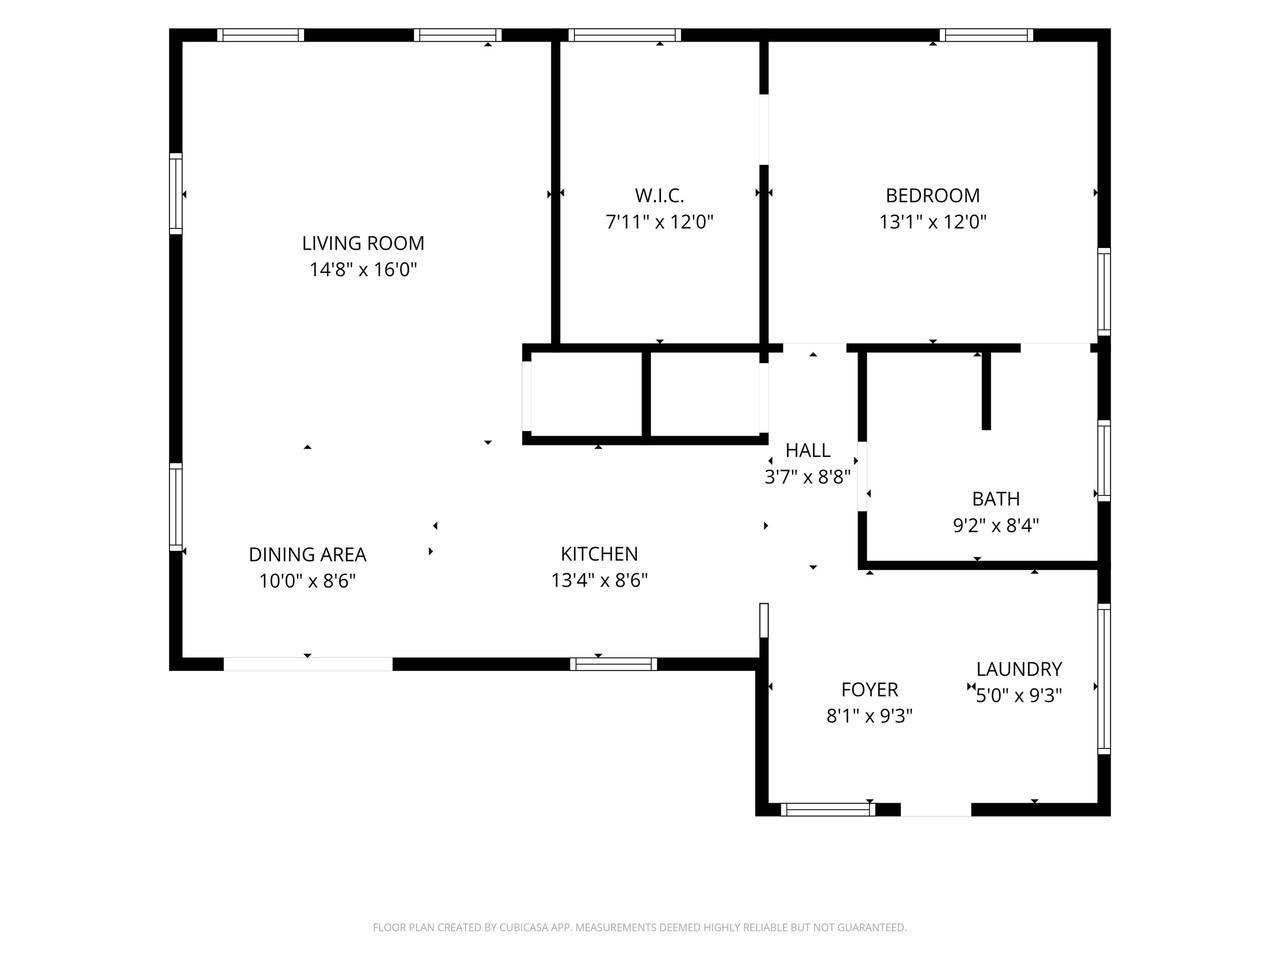
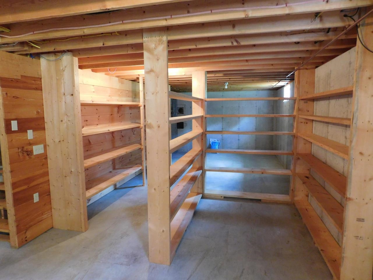
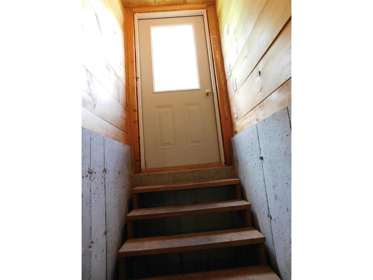
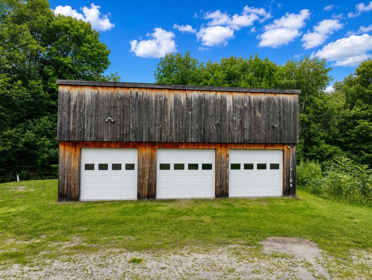
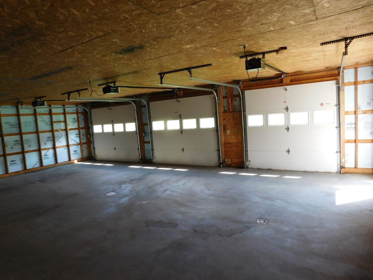
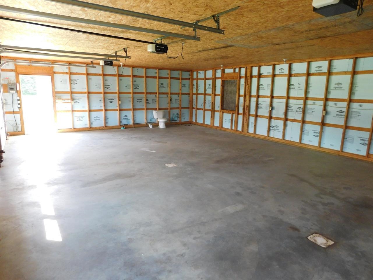
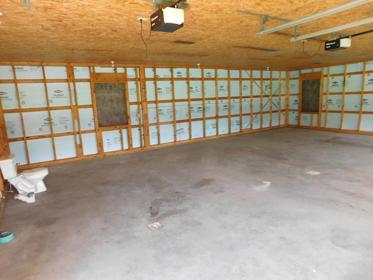
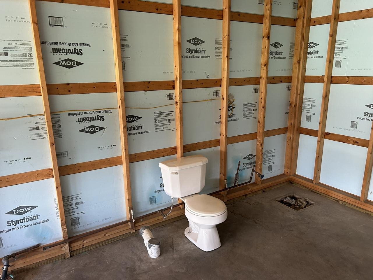
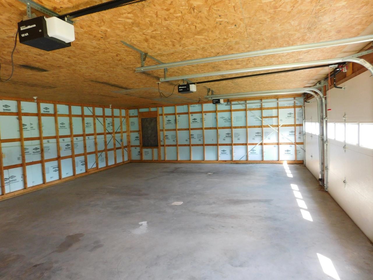
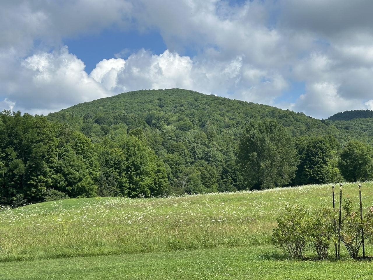
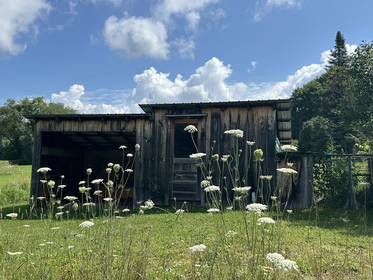
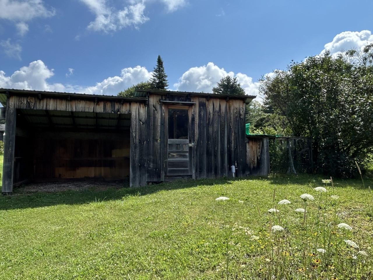
Nestled at the foot of Burrough Hill, this adorable 1-level ranch is ready for you to call it HOME! Built in 2009, this home offers just over 1, 000 finished square feet. Enter into to a large mudroom...a must in VT, with convenient laundry and utility sink. Easy maintenance laminate flooring throughout. Only one bedroom, BUT the HUGE walk-in closet could easily be converted to a 2nd bedroom, and the septic is permitted for THREE! Cute galley kitchen with matching white appliances and a great pantry. Full, unfinished, dry basement with egress door, that is also plumbed for a 2nd bath. Amazing 3-car garage (with it's own Loo…that is plumbed for a FULL bath!) means plenty of storage and workshop space! Home sits on a roomy 2-acre lot with berry bushes and incredible views, especially during foliage season! Cute garden shed/chicken coop too!
Map
Interior Features
- # Of Stories
- 1
- Sq. Ft. (Total)
- 1,087
- Sq. Ft. (Above Ground)
- 1,087
- Sq. Ft. (Below Ground)
- 0
- Sq. Ft. Unfinished
- 1,007
- Rooms
- 7
- Bedrooms
- 1
- Baths
- 1
- Interior Desc
- Ceiling Fan, Dining Area, Living/Dining, Natural Light, Natural Woodwork, Walk-in Closet, 1st Floor Laundry
- Appliances Included
- Dishwasher, Dryer, Range Hood, Microwave, Electric Range, Refrigerator, Washer
- Flooring
- Laminate
- Heating
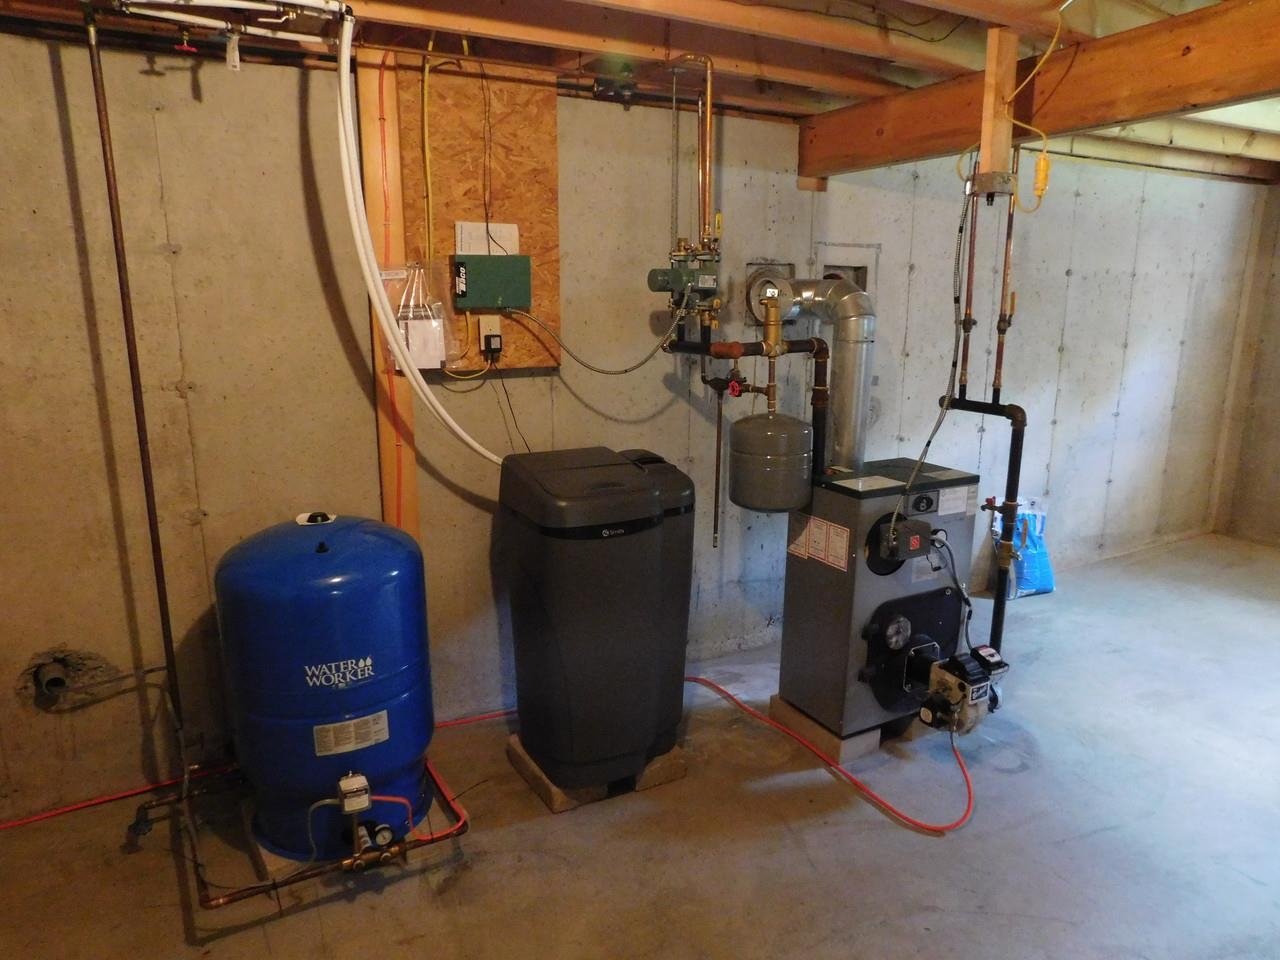
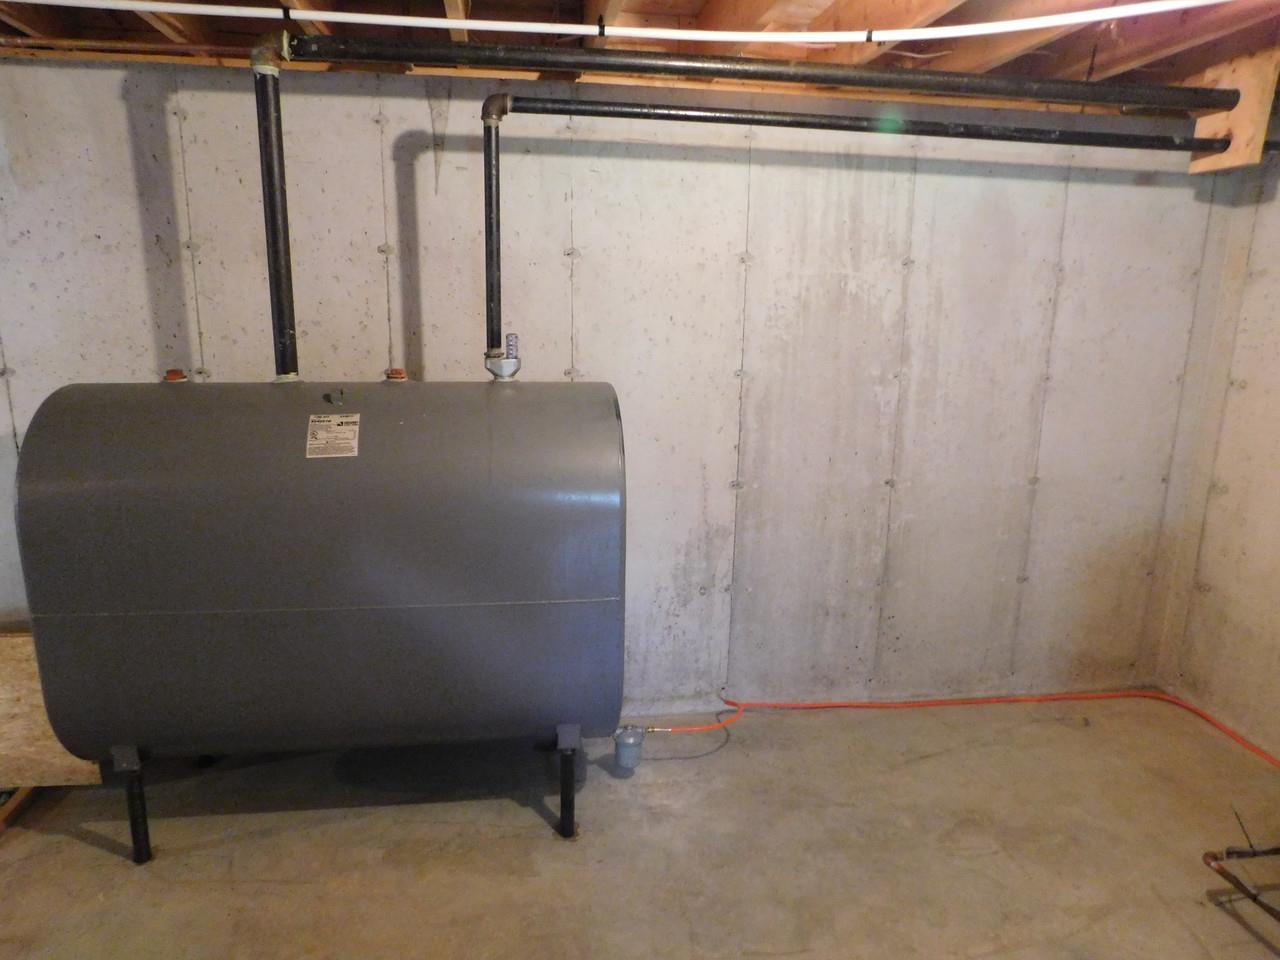
- Oil, Baseboard
- Basement Desc
- Concrete, Daylight, Full, Interior Stairs, Storage Space, Unfinished
Town Market Snapshot
Source: Data provided by PrimeMLS, graph generated by Pall Spera Company
Exterior Features
- Style of Residence
- Ranch
- House Color
- Gray
- Time Share
- No
- Exterior Details
- Garden Space, Covered Porch, Shed
- Land Desc.
- Country Setting, Landscaped, Level, Mountain View, Subdivision
- Roof Desc.
- Metal
- Driveway Desc.
- Crushed Stone
- Foundation Desc.
- Concrete
- Sewer Desc.
- Concrete, Holding Tank, Mound Leach Field, On-Site Septic Exists, Private
- Garage / Parking
- Yes
- Garage Spaces
- 3
- Road Frontage
- 226
- Zoning
- Residential
- Elementary School
- Monkton Central School
- Middle School
- Monkton Central School
- High School
- Mount Abraham UHSD 28
Affordability Estimate
Quick payment estimate for this listing. Not a loan offer — rates and terms vary.
Est. monthly principal & interest —
Estimate excludes taxes, insurance, HOA, and PMI. Consult a lender for accurate figures.
You May Also Like
View more nearby
Ask about this property
Message Liam Borner about MLS #5103091.
