


Set on 27.73+/- acres in a truly lovely spot, this location gives you that Vermont country calm with views, all while being moments from Route 2 for effortless commuting. Step inside and the first thing you’ll notice is the wall of windows framing those views! The main living area feels bright and open with vaulted ceilings, a striking stone fireplace, and a smooth flow into the dining area and kitchen. Sliding doors lead to the front deck, creating a breezy indoor outdoor rhythm you’ll use all year long. Just off the kitchen is a sun filled room with a sunken hot tub, a perfect place to unwind. This level also offers a bedroom and a 3/4 bath. Upstairs are two additional bedrooms plus another 3/4 bath. The walkout lower level adds even more space with an office, a 3/4 bath, a sauna, storage, and direct entry to the attached two car garage. A wonderful bonus is the in-law apartment, complete with kitchen, living room, and full bath, giving guests or extended family their own comfortable space. The land is a beauty with woods, sheds, garden areas, stone walls, perennials, and room to explore. Plus you’re close to Joe’s Pond, Peacham Town Forest, and other NEK favorites. A peaceful place to call home with space, comfort, and that classic Vermont vibe.
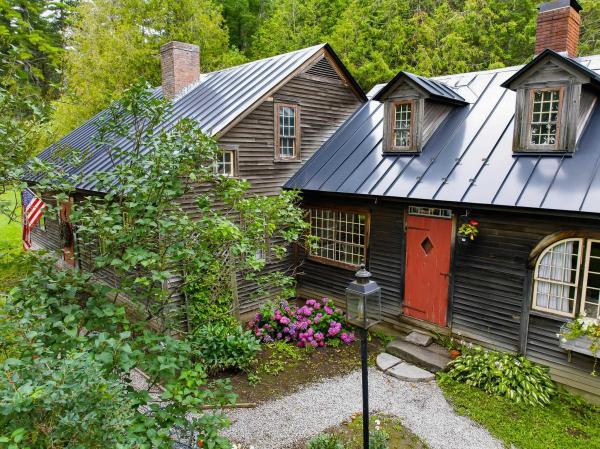
Welcome to this spacious and inviting Cape-style home in the heart of Danville, Vermont, offering room for everyone with a versatile floor plan and beautiful views of the White Mountains. The first floor features a functional U-shaped kitchen with a wood stove hookup, a convenient laundry room with a half bath, a formal dining room, a cozy family room with a fireplace, and a generous living room highlighted by a beautiful fireplace. The first-floor primary suite offers the convenience of its own private bathroom. Upstairs, you'll find three additional bedrooms, a full bathroom, and a large bonus room that provides endless possibilities for a guest suite, home office, playroom, or hobby space. Enjoy the comfort and efficiency of a new boiler installed in April 2026, along with the charm and flexibility this well-maintained home has to offer. Relax and take in the scenic White Mountain views while enjoying all that this desirable Danville location has to offer. This home combines space, functionality, and classic Vermont charm, making it an excellent choice for those seeking comfortable year-round living.
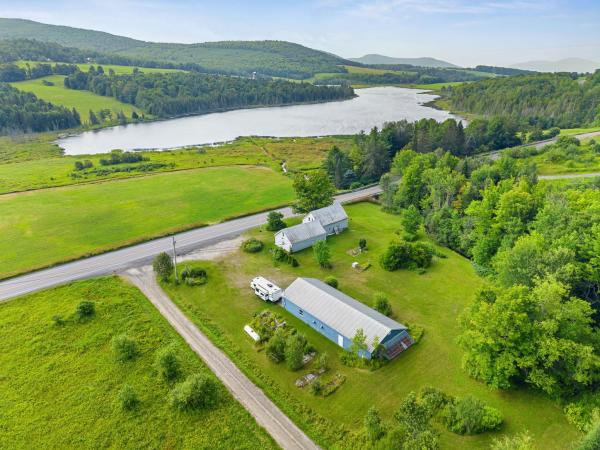
A rare opportunity to combine home, land and serious workspace in one distinctive Vermont property. Set on 18+ acres along Route 2 in Cabot, this longtime home of Brookside Statuary pairs an 1830 Cape with a substantial commercial workshop and the kind of space and infrastructure that are increasingly hard to find. For decades, this property supported a successful family business and a tradition of craftsmanship; today, it is ready for its next chapter. The 3-bedroom, 1-bath Cape offers 1,800+ finished square feet and comfortable everyday living spaces. Outside, a mix of open fields, woods, landscaped grounds and a stream offers room to garden, recreate, explore and spread out. A deeded right-of-way provides access to nearby Molly Pond, where access is through deeded rights rather than a public access point. Not to be confused with the larger Molly's Falls Pond, which has public access nearby. For contractors, craftspeople, makers, artists, collectors, entrepreneurs or anyone who needs serious room for equipment and projects, the workshop opens up possibilities that a typical residential property simply cannot. Route 2 frontage provides excellent visibility and convenient access for deliveries, customers, equipment and commuting, while Cabot's ponds, trails and Northeast Kingdom recreation are close at hand. Whether your vision includes a home-based enterprise, creative studio, workshop, storage-intensive hobby or simply more space to live and work, this is an unusually versatile Vermont property with room for what comes next. Commercial and mixed uses may require town review; buyers should verify intended use.
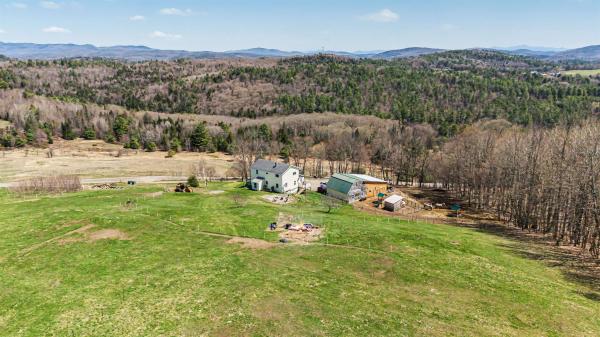
Vermont country home with mountain views, character, and a barn in Danville! Escape to your own private retreat on 10.6 secluded acres, offering breathtaking mountain views and peaceful rural living. Perfect for buyers searching for a Vermont homestead, horse property, or multi-generational opportunity, this property delivers charm and future potential. The spacious kitchen with unobstructed mountain views features a wood plank ceiling and abundant counter space and storage. A dedicated dining area continues to showcase the landscape, while multiple outdoor access points create the perfect setup for indoor/outdoor living. The sunken living room, filled with natural woodwork and sunlight, flows seamlessly into a three-season room, bringing the outdoors in year-round. One bedroom and a full bath complete the main level. Upstairs, the primary suite offers a large walk-in closet with its own window, a private deck to take in the expansive views and tranquil surroundings, and a spacious 3/4 bathroom with a double vanity and custom woodwork, shared with the second bedroom on this level. A flexible bonus area perfect for a home office, gym, or cozy sitting room completes the second floor. The walkout basement offers excellent storage or potential to finish for additional living space. Set atop a gentle hill, this home is thoughtfully positioned to maximize views in every direction. Enjoy a wrap-around porch, garden space, fire pit, and a well-equipped barn built in 2025 - ideal for horses or hobby farming - with multiple stalls ready for animals. Included in the 10.6 acres is a survey showing potential for a 4.47 acre wooded lot with road frontage and access from this property or directly off Trestle Road, offering an incredible opportunity for a second home site, investment build, or family compound. *Subdivision not complete* If you’ve been searching for land, views, and potential for future building, this special Danville property checks all the boxes!
© 2026 Northern New England Real Estate Network, Inc. All rights reserved. This information is deemed reliable but not guaranteed. The data relating to real estate for sale on this web site comes in part from the IDX Program of NNEREN. Subject to errors, omissions, prior sale, change or withdrawal without notice.
