

Request a showing
Pick a Saturday or another date in the next 4 weeks, then leave your contact details.
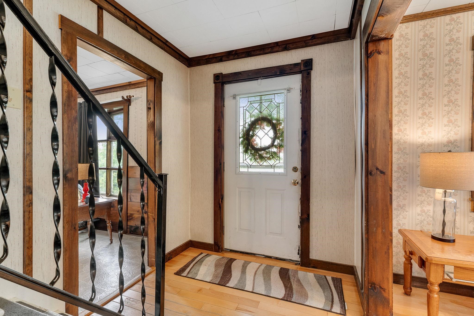
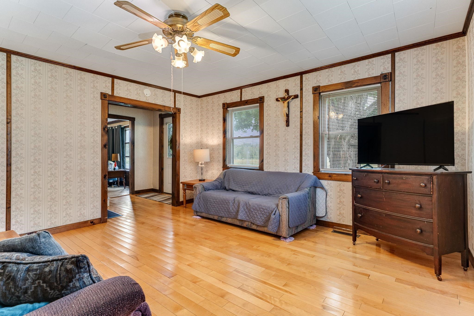
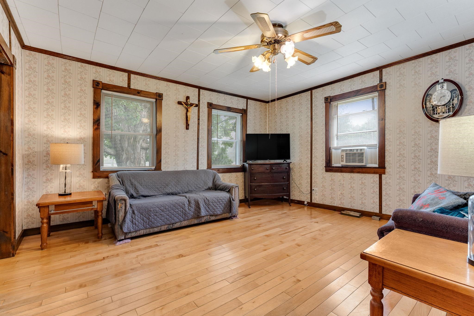
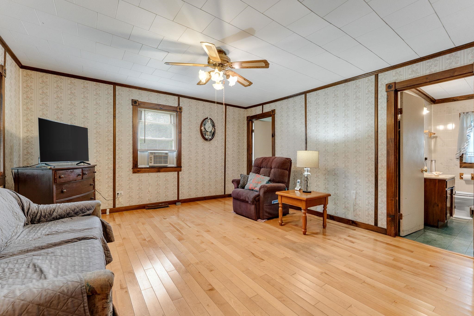
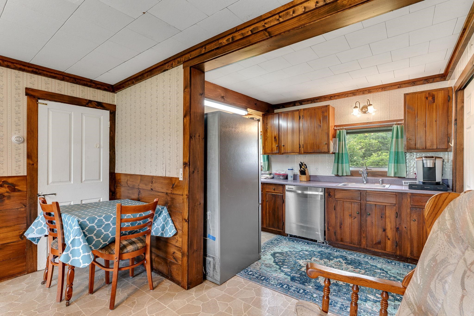
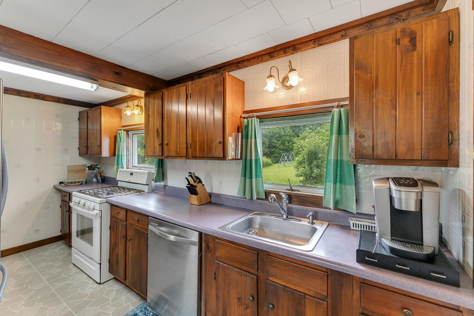
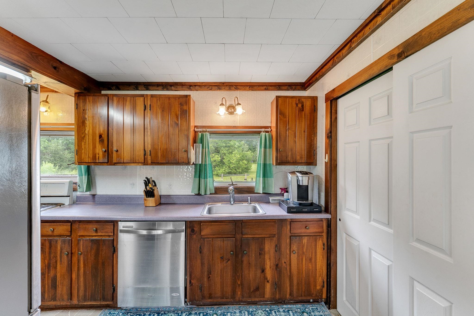
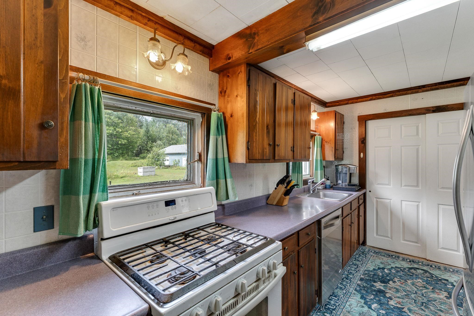
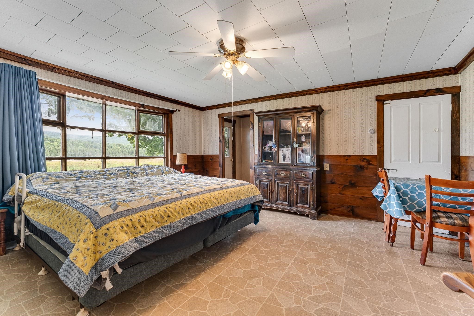
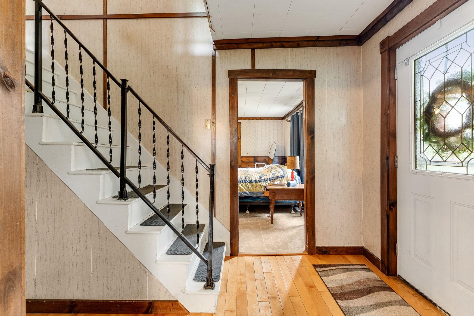
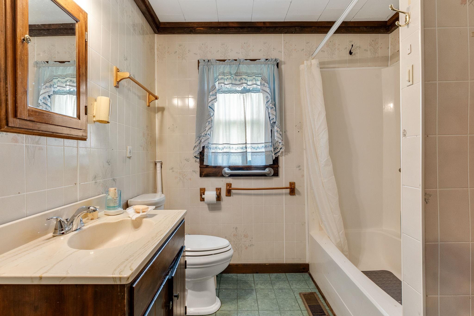
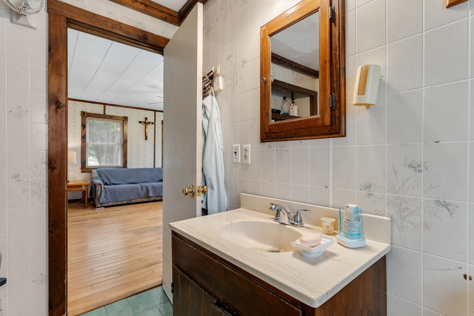
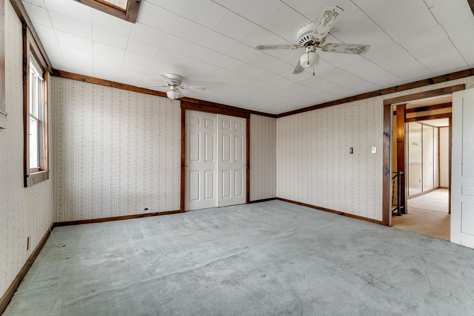
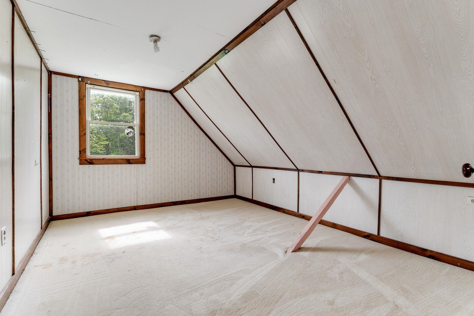
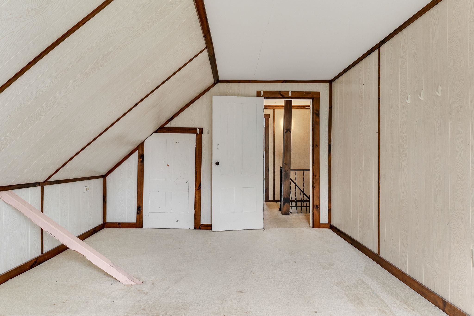
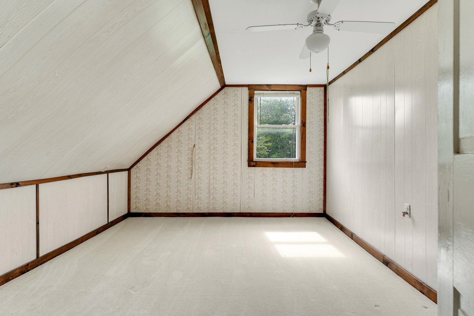
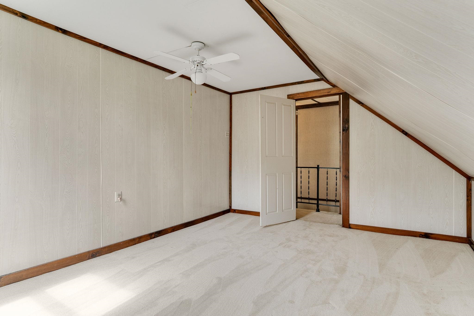
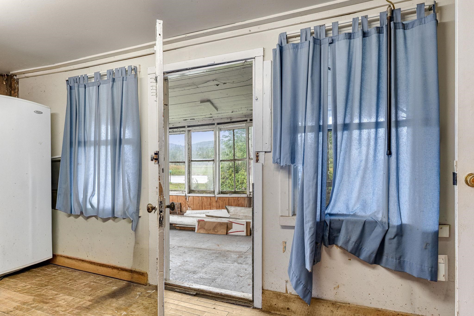
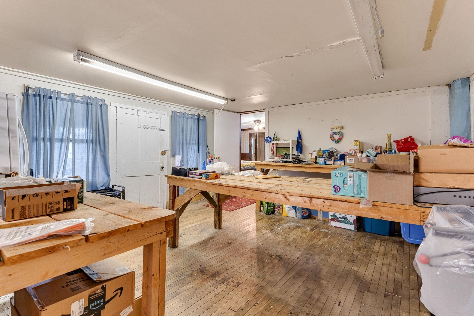
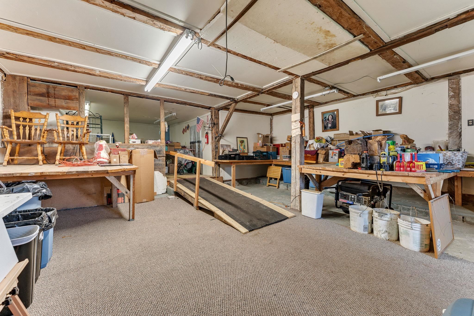
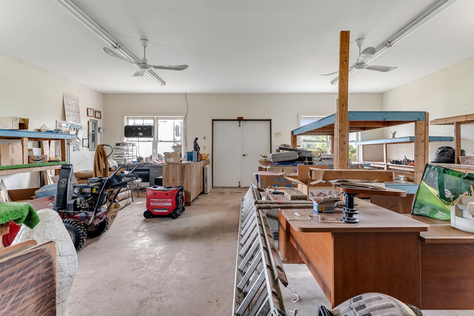
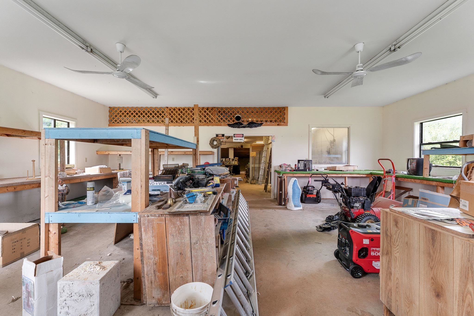
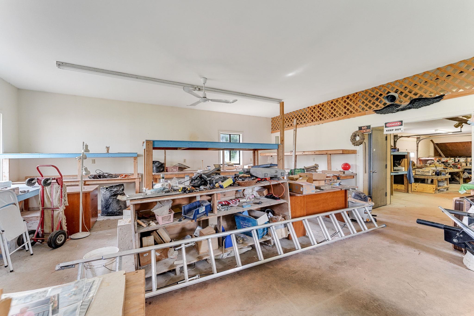
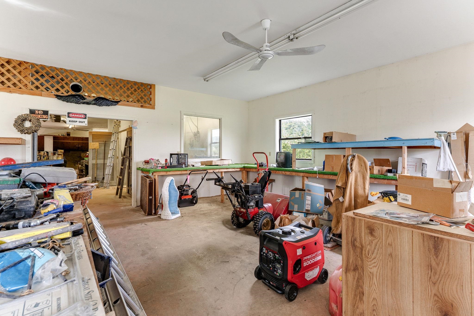
Listed by: Element Real Estate Krista Harness
General Property Information
- Property Status
- Active
- Price
- $479, 000
- Property Type
- Single Family
- County
- VT-Washington
- Agency / Brokerage
- Krista Harness
Element Real Estate - List Date
- 8/6/2026 8:00 PM
- Acres
- 18
- Year Built
- 1830
- Bedrooms
- 3
- Total Baths
- 1
- Sq. Ft. (Total)
- 2,508
- Tax Year
- 2026
- Taxes
- $5,304

Description
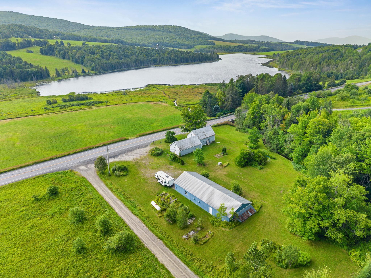
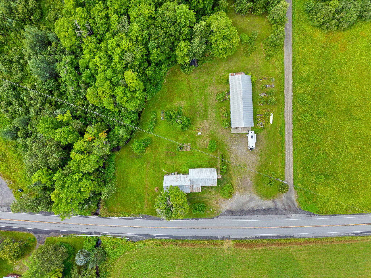
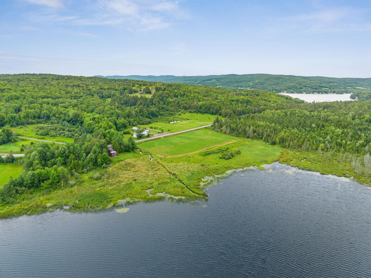
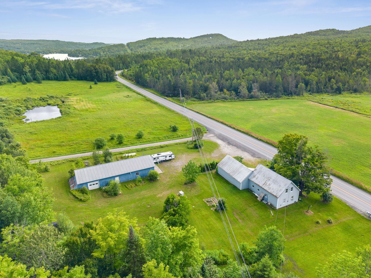
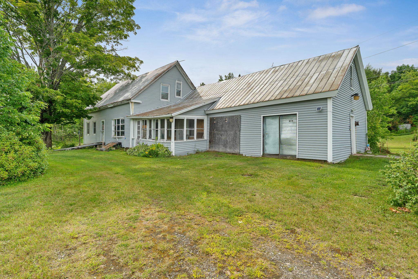
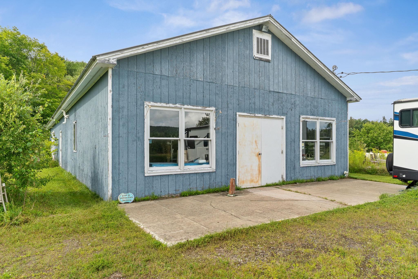
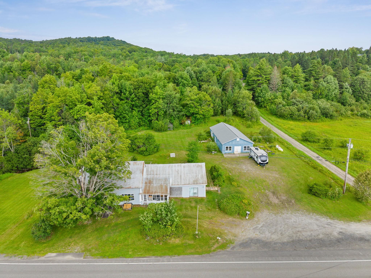
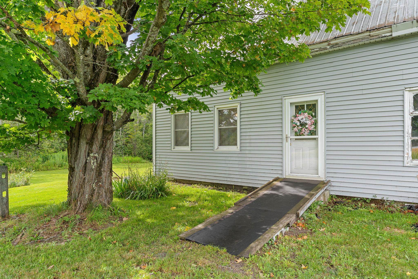
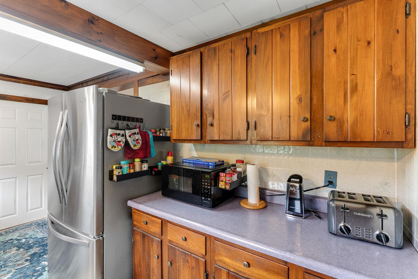
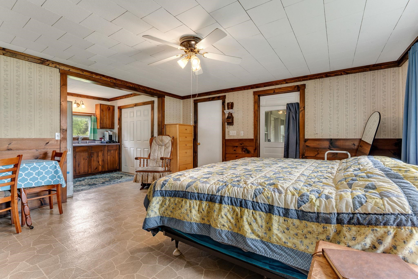
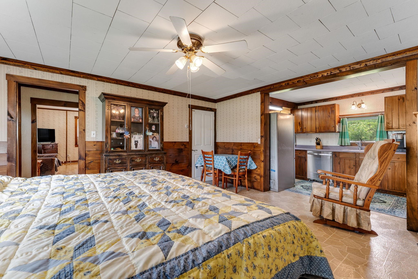
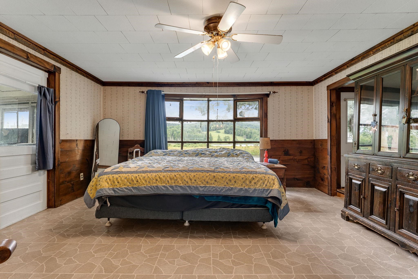
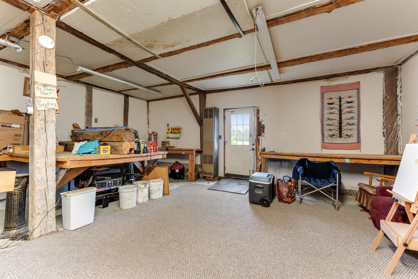
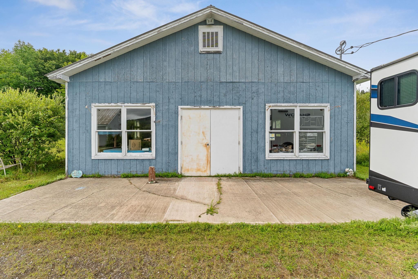
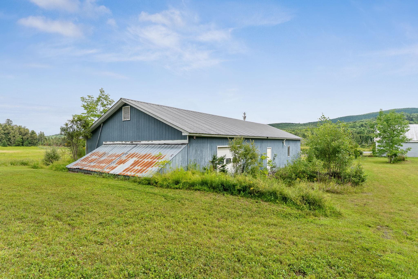
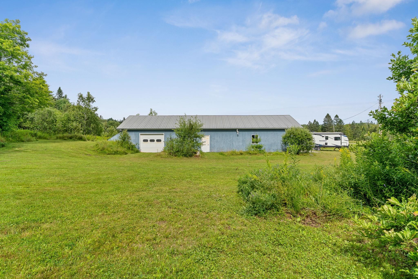
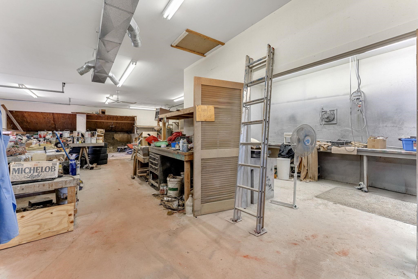
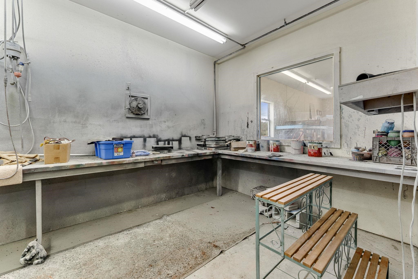
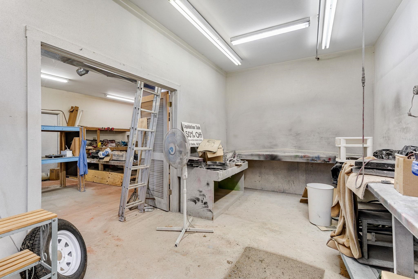
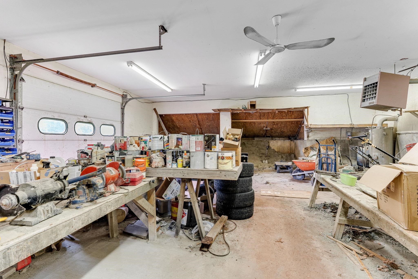
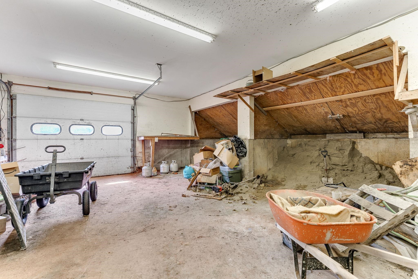
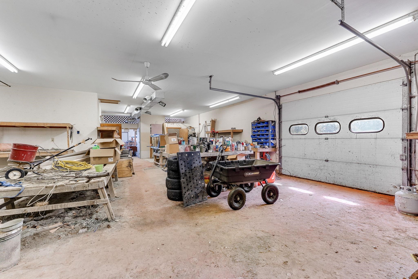
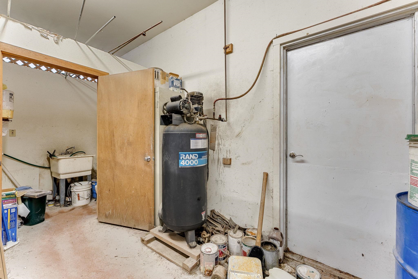
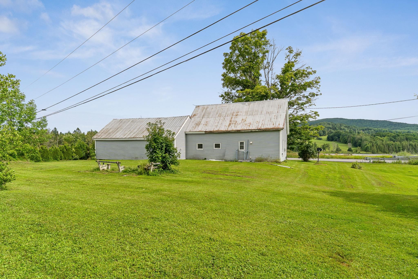
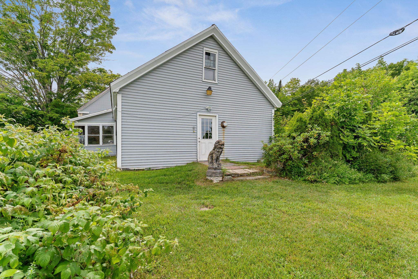
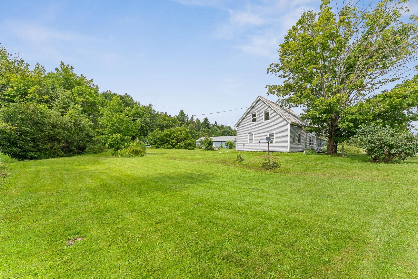
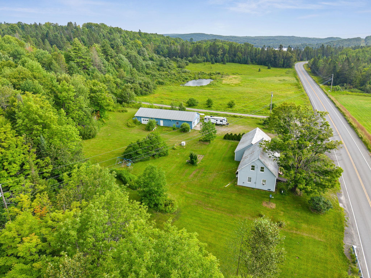
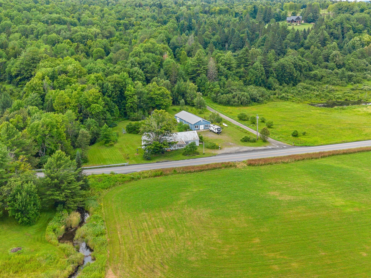
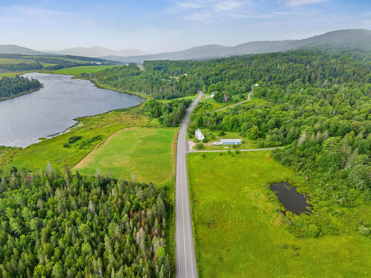
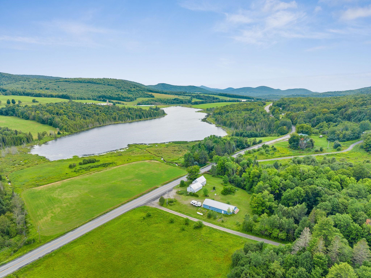
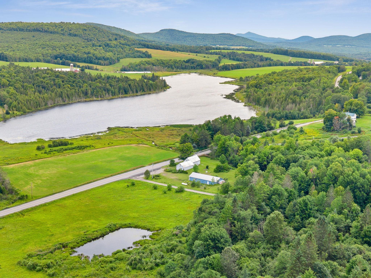
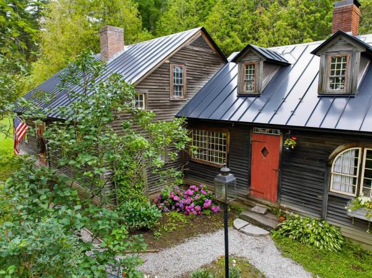
A rare opportunity to combine home, land and serious workspace in one distinctive Vermont property. Set on 18+ acres along Route 2 in Cabot, this longtime home of Brookside Statuary pairs an 1830 Cape with a substantial commercial workshop and the kind of space and infrastructure that are increasingly hard to find. For decades, this property supported a successful family business and a tradition of craftsmanship; today, it is ready for its next chapter. The 3-bedroom, 1-bath Cape offers 1, 800+ finished square feet and comfortable everyday living spaces. Outside, a mix of open fields, woods, landscaped grounds and a stream offers room to garden, recreate, explore and spread out. A deeded right-of-way provides access to nearby Molly Pond, where access is through deeded rights rather than a public access point. Not to be confused with the larger Molly's Falls Pond, which has public access nearby. For contractors, craftspeople, makers, artists, collectors, entrepreneurs or anyone who needs serious room for equipment and projects, the workshop opens up possibilities that a typical residential property simply cannot. Route 2 frontage provides excellent visibility and convenient access for deliveries, customers, equipment and commuting, while Cabot's ponds, trails and Northeast Kingdom recreation are close at hand. Whether your vision includes a home-based enterprise, creative studio, workshop, storage-intensive hobby or simply more space to live and work, this is an unusually versatile Vermont property with room for what comes next. Commercial and mixed uses may require town review; buyers should verify intended use.
Map
Interior Features
- # Of Stories
- 1.5
- Sq. Ft. (Total)
- 2,508
- Sq. Ft. (Above Ground)
- 2,508
- Sq. Ft. (Below Ground)
- 0
- Sq. Ft. Unfinished
- 864
- Rooms
- 8
- Bedrooms
- 3
- Baths
- 1
- Interior Desc
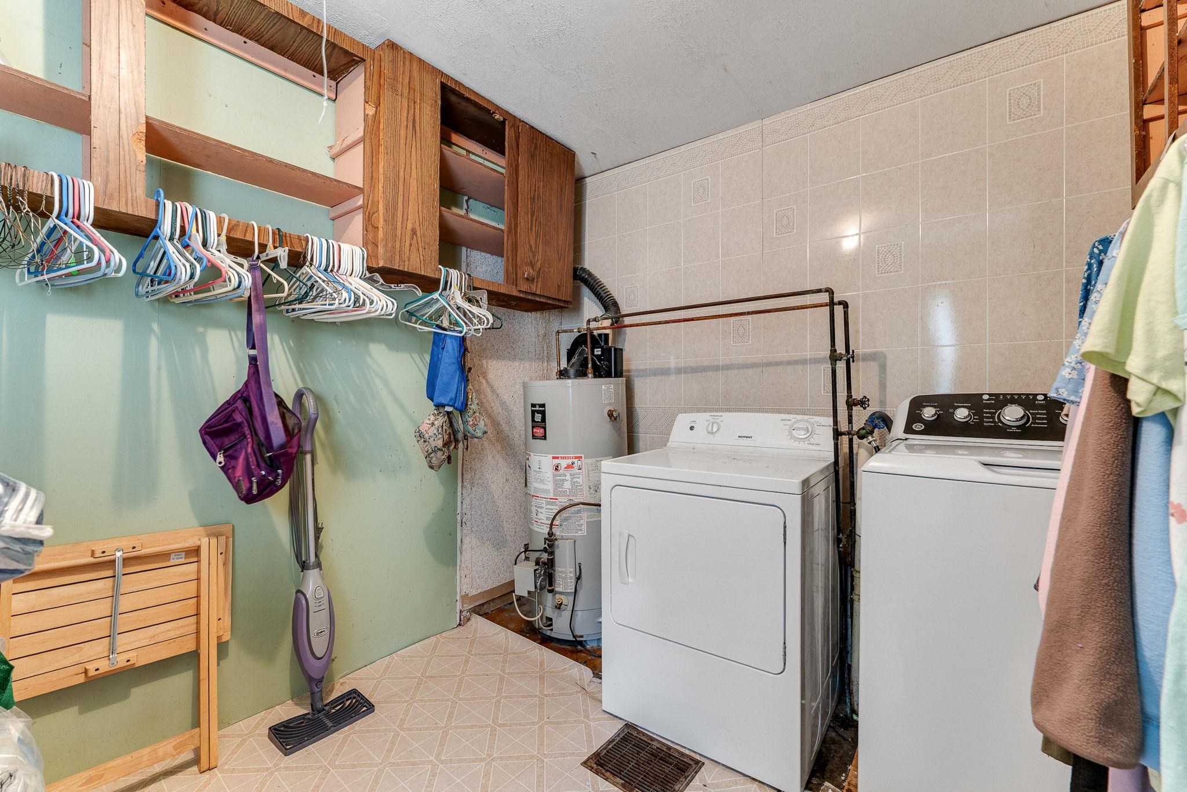
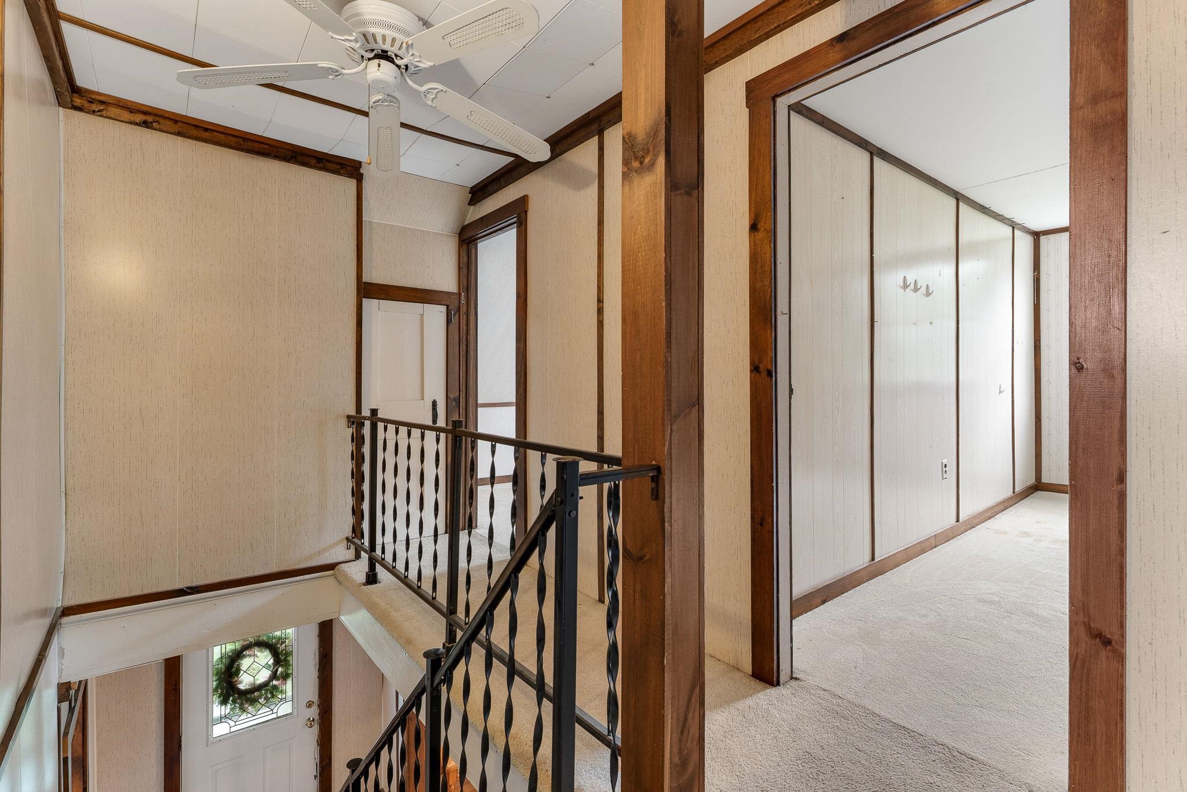
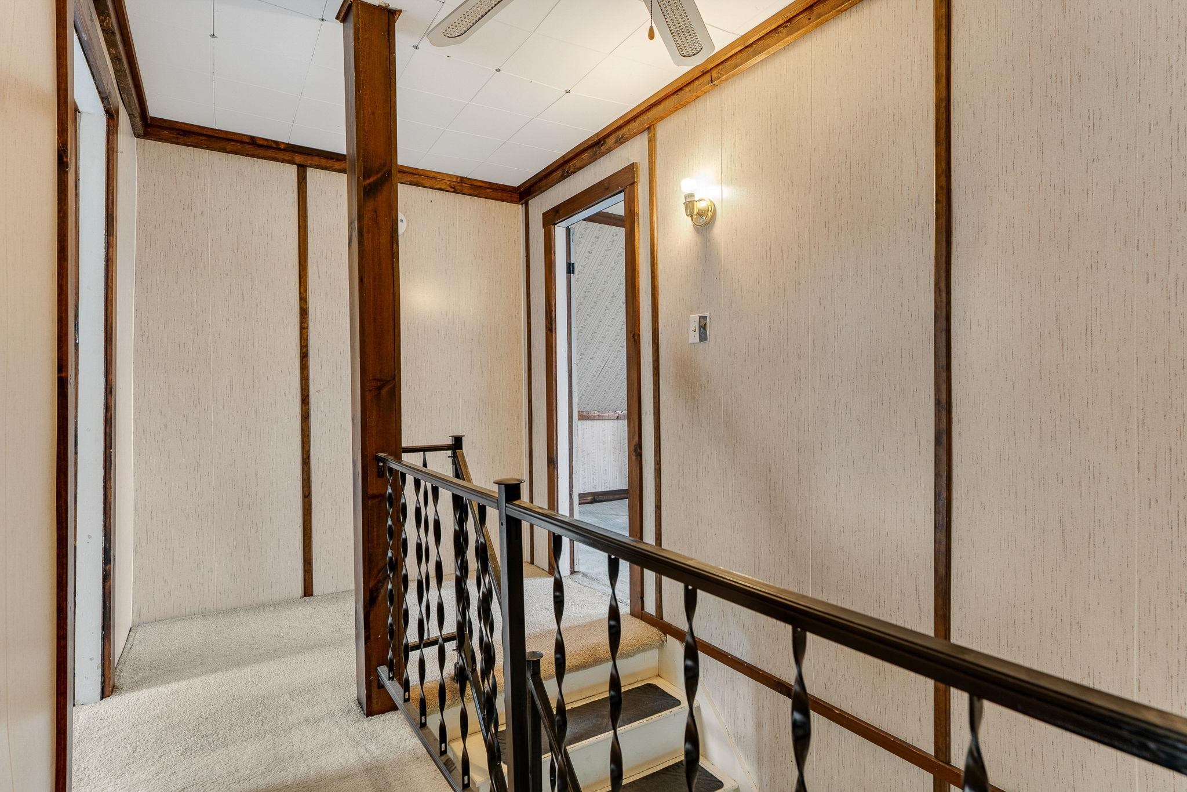
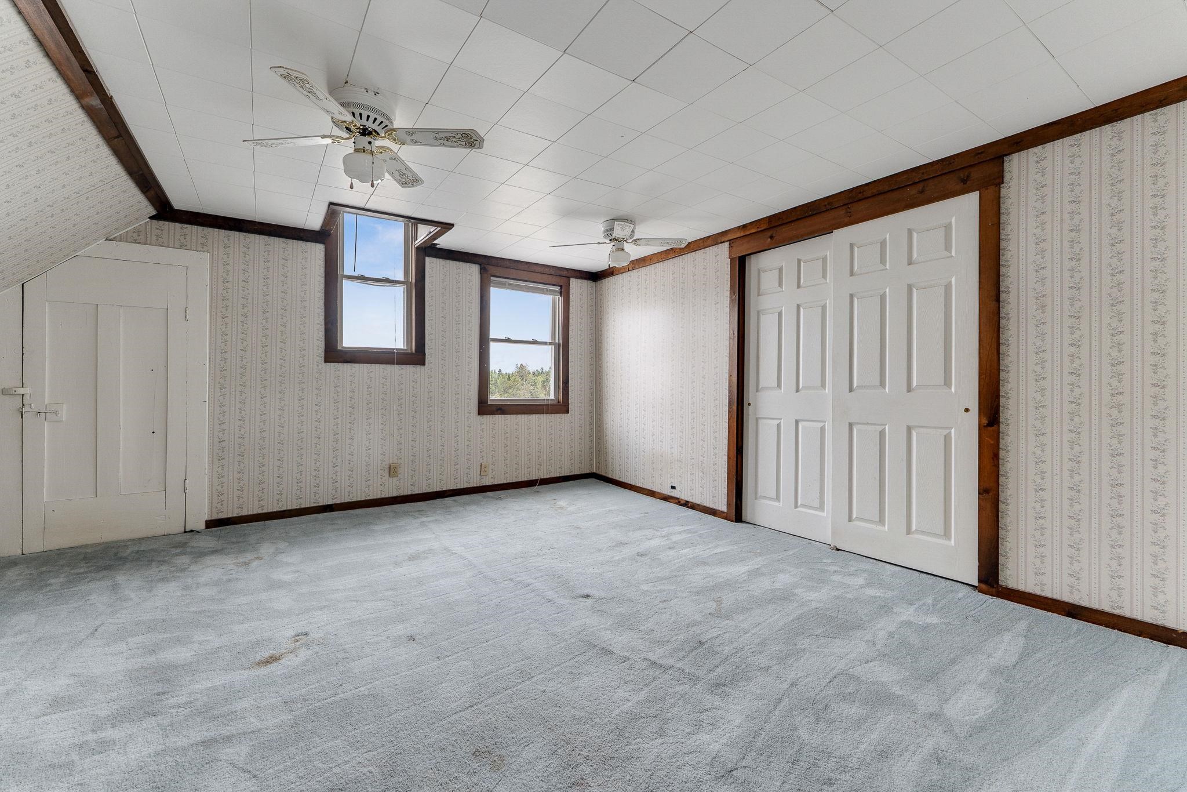
- Attic with Hatch/Scuttle, Ceiling Fan, Dining Area, Natural Light, Natural Woodwork, Walk-in Closet, 1st Floor Laundry
- Appliances Included
- Dishwasher, Dryer, Gas Range, Refrigerator, Washer, Owned Water Heater
- Flooring
- Carpet, Vinyl, Wood
- Heating
- Propane, Hot Air
- Basement Desc
- Bulkhead, Sump Pump, Unfinished
Town Market Snapshot
Source: Data provided by PrimeMLS, graph generated by Pall Spera Company
Exterior Features
- Style of Residence
- Cape
- Time Share
- No
- Exterior Details
- Garden Space, Outbuilding, Enclosed Porch
- Land Desc.
- Country Setting, Field/Pasture, Landscaped, Major Road Frontage, Wooded, Rural
- Roof Desc.
- Metal
- Driveway Desc.
- Dirt, Gravel
- Foundation Desc.
- Concrete
- Sewer Desc.
- On-Site Septic Exists, Private
- Garage / Parking
- No
- Garage Spaces
- 0
- Road Frontage
- 0
- Zoning
- TBD
- Elementary School
- Cabot School
- Middle School
- Cabot School
- High School
- Cabot School
Affordability Estimate
Quick payment estimate for this listing. Not a loan offer — rates and terms vary.
Est. monthly principal & interest —
Estimate excludes taxes, insurance, HOA, and PMI. Consult a lender for accurate figures.
You May Also Like
View more nearby


Ask about this property
Message Liam Borner about MLS #5103930.
