

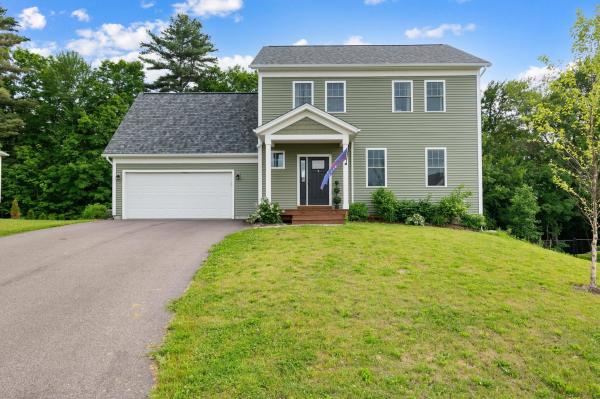
Nestled in Milton's desirable Clearview Estates neighborhood, this exceptional 2023 Colonial offers the rare opportunity to enjoy the benefits of new construction without the wait! Completely move-in ready and thoughtfully designed for modern living, this beautiful home boasts over 2,500 finished square feet of flexible living space. From the covered front porch, step into the main level, which features an inviting open-concept layout filled with natural light. The stylish kitchen offers a center island, ample counter space, and flows seamlessly into the dining area and living room, where a cozy gas fireplace creates the perfect gathering place. A bright and inviting sunroom sits beyond the kitchen/dining room- perfect for formal dining or an additional sitting room. A convenient mudroom with access to the attached two-car garage and a half bathroom completes the first floor. Upstairs, find three generously sized bedrooms, including a spacious primary suite featuring a walk-in closet and private full bathroom. Two additional bedrooms and a second full bathroom provide flexibility for household living, guests, or work-from-home needs. Venture down to the finished walkout lower level to explore incredible versatility with a large recreation room, dedicated office/study, three-quarter bathroom, and additional finished living space ideal for entertaining, hobbies, fitness, or guest accommodations. Additional highlights include central air conditioning, natural gas heat, and public water/sewer. Enjoy all the benefits of newer construction while being conveniently located near schools, shopping, restaurants, local commuter routes, and everyday amenities. Offering ample space, modern finishes, and turnkey condition, this exceptional Clearview Estates home is ready for you to move right in and enjoy. Book your showing today!!
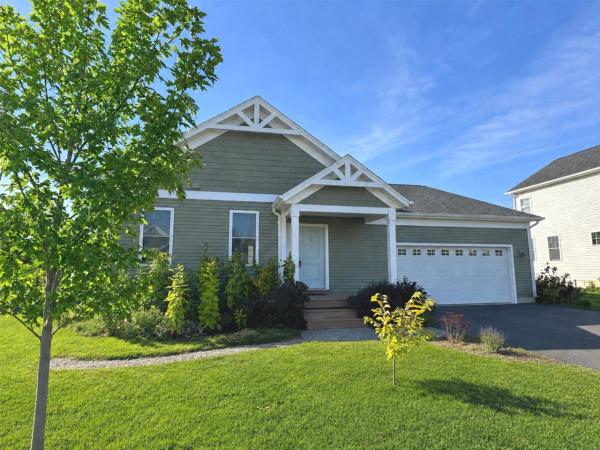
Built in 2022 by award-winning Sterling Homes, this like-new energy-efficient ranch in sought-after Clearview Estates offers the perfect blend of modern design, comfort, and functionality. With 3 bedrooms, 3 baths, and over 2,600 square feet of finished living space, including 875 square feet in the walkout lower level, there's plenty of room for a home office, gym, recreation space, or guests. The chef's kitchen is the centerpiece of the home, featuring Corian countertops, tile backsplash, abundant cabinetry, stainless steel appliances, and an oversized island with additional storage. The open floor plan is filled with natural light from numerous windows and enhanced by 9-foot ceilings, engineered composite wood flooring, and a bright, welcoming atmosphere. The primary suite offers a spacious walk-in closet and private bath with double vanity and tiled walk-in shower. Main-level laundry, a mudroom, central air conditioning, and a cozy gas fireplace add everyday convenience and comfort. Outside, beautifully landscaped grounds include raised garden beds, young trees, and an impressive assortment of edible plantings including raspberries, blueberries, currants, chestnuts, and aronia berries. Enjoy the tranquility of country living while remaining just minutes from Milton Village and Westford.
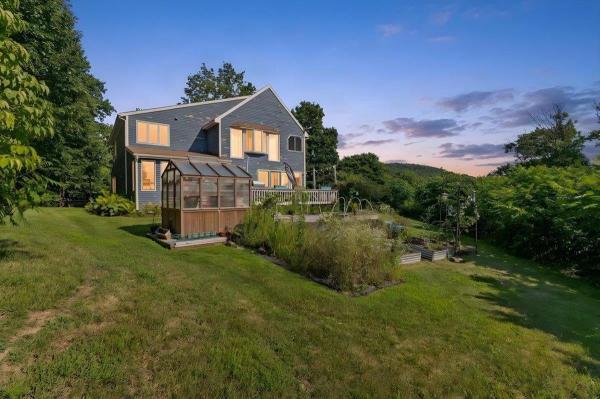
Perched on 12.61 private acres in the heart of Milton, Vermont, this exceptional contemporary home offers the perfect balance of privacy, natural beauty, and convenience. Wake up to breathtaking Green Mountain views and seasonal views of Lake Champlain, then step outside to enjoy direct access to the Milton Town Forest, where miles of hiking, wildlife, and outdoor recreation await just beyond your property line. Built in 1991, this spacious 3-bedroom, 2.5-bath home offers nearly 3,700 square feet of finished living space with a thoughtfully designed layout that embraces Vermont's natural surroundings. Expansive windows invite abundant natural light while showcasing the spectacular scenery from nearly every room. Warm wood accents, comfortable living spaces, and a contemporary design create an inviting atmosphere for everyday living and entertaining alike. The oversized two-car garage, paved driveway, drilled well, and private septic provide the functionality today's buyers are looking for, while the wooded setting offers exceptional peace and seclusion. Whether you're relaxing with mountain sunrises, watching the seasons change over Lake Champlain, or exploring the adjoining state forest, this property is a rare opportunity to experience Vermont living at its finest. Conveniently located just minutes from Milton Village, local schools, shopping, restaurants, and I-89, you'll enjoy an easy commute to Burlington, Colchester, St. Albans, and the Burlington International Airport while coming home to your own private retreat. If you've been searching for a Vermont home with acreage, mountain views, Lake Champlain views, privacy, and direct access to outdoor recreation, 74 Reynolds Road delivers an extraordinary lifestyle in one of Chittenden County's most desirable communities.
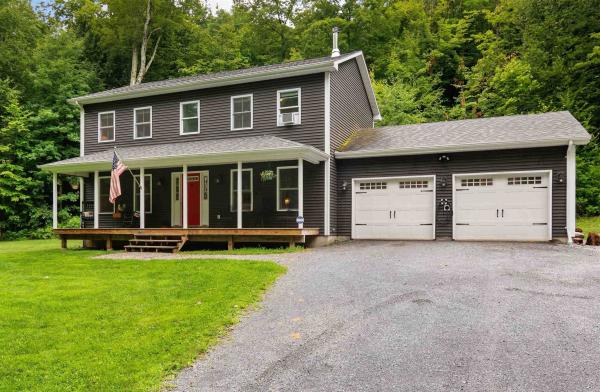
Tucked away on 5.11 private acres, this turnkey Georgia Colonial offers the perfect blend of modern comfort and peaceful Vermont surroundings. Built in 2017, the home feels fresh, inviting, and ready to enjoy from the moment you arrive. A large covered front porch creates a warm welcome and provides an ideal place to take in the quiet country setting. Inside, the spacious open-concept main level is filled with natural light and features durable vinyl plank flooring throughout. A mini-split provides efficient heating/cooling, while the welcoming living room offers plenty of space for everyday living and entertaining. The generously sized kitchen offers abundant counter space, Samsung stainless steel appliances, ample cabinetry, and a striking copper farmhouse sink. Just off the kitchen, the dining area offers direct access to the side lawn through sliding glass doors. A cozy sitting room with a wood stove adds character and creates the perfect place to settle in during cold Vermont winters. A convenient mudroom, first-floor laundry, half bathroom, and direct access to the attached two-car garage complete the main level and make day-to-day living easy. Upstairs, the spacious primary suite features a large walk-in closet and a full en suite bathroom with a double-sink vanity, oversized soaking tub, and separate step-in shower. Two additional well-sized bedrooms and another full bathroom complete the second floor. The full, unfinished basement offers excellent storage and potential for a future finished space, with convenient garage access and a mini-split already installed; the area is ready for the next owner’s vision. The home also offers a 240-volt generator hookup. Outside, enjoy private lawn space, mature woods, natural shade, and room to garden, gather, or simply appreciate the tranquility of the property. Located less than 10 minutes from I-89 and benefiting from high school choice, this move-in-ready Georgia home offers privacy without sacrificing convenience.
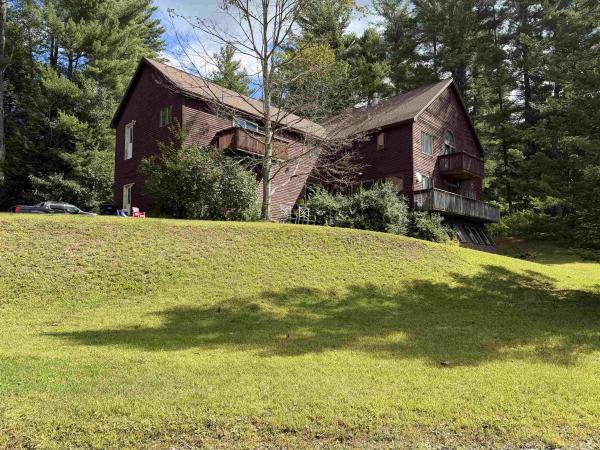
Opportunity meets versatility at 15 Bellows Street in Fairfax. Set on 4.44 acres, this distinctive colonial/contemporary-style home offers more than 4,200 square feet of finished living space, potential for an accessory dwelling unit, and owned frontage along the Lamoille River just across the street. The main residence features 3 bedrooms, 2.5 baths, and an impressive living room highlighted by soaring cathedral ceilings reaching approximately 25 feet and abundant natural light. A spacious primary suite with vaulted ceilings provides a private retreat, while the home's generous floor plan offers plenty of room for gathering, entertaining, working from home, or simply spreading out. Above the attached garage is a separate approximately 624-square-foot, 1-bedroom, 1-bath studio space that could be an ADU, offering excellent potential for extended family, guests, or additional income. The unit is largely finished and awaits appliances and completion of independent exterior access. The possibilities continue downstairs with a massive basement featuring a hot tub area and a roughed-in approximately 15' x 15' 5 foot deep indoor pool; an intriguing starting point for a future recreation space, home gym, workshop, or other creative use. An outdoor wood-fired boiler provides an additional heat source for the home, offering flexibility alongside the conventional heating system and an appealing option for managing heating costs during Vermont winters. Outside, multiple decks overlook the property, while the acreage provides room to enjoy the Vermont setting. Across Bellows Street, the property continues to the banks of the Lamoille River, offering substantial privately owned river frontage and an uncommon recreational amenity. For buyers willing to invest some effort, the combination of size, secondary living space, acreage, river frontage, and location creates a property with tremendous potential that would be difficult to replicate at this price point.
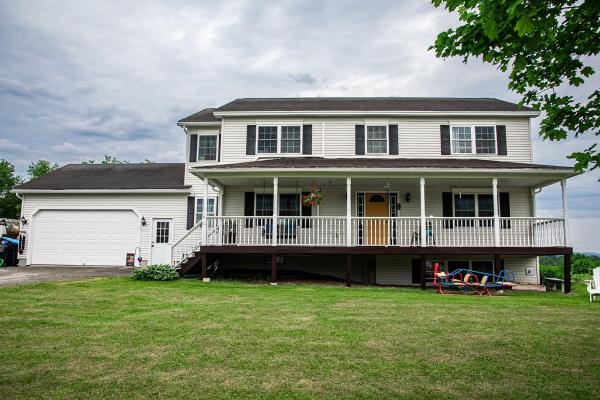
Ever dreamed of living in the perfect neighborhood where kids/adults bike & walk up and down the sidewalks with friends, basketball hoops line the driveways, flashlight tag is played on repeat, lots of open green space to play on and where you can safely walk to school just over the hill, without actually going on the main streets? This home is situated in a neighborhood just above the school where all of these things happen!! This beautifully maintained 4-bedroom, 4-bathroom home in a desirable neighborhood within walking distance of the school and town. This spacious home offers a welcoming covered front porch, perfect for relaxing mornings, and a large back deck overlooking a fully fenced yard, ideal for entertaining, children, or pets. Inside, you'll find wood floors throughout the main living areas and an updated kitchen featuring modern finishes, lots of storage space including a pantry, and plenty of workspace for everyday living. The newly finished daylight basement with multiple rooms including a full bathroom on this level, provides additional living space with abundant natural light and endless possibilities for a family room, home office, gym, or guest area. Upstairs you will find all bedrooms on one floor! The primary bedroom with a private bathroom and soaking tub and walk in closets are large and spacious. There are three more generous sized bedrooms which share a full bathroom on the second floor. Convenience is key with a 2-car garage with an electric car charger port, the garage includes direct access to the basement or the back yard too, making storage and daily routines effortless.
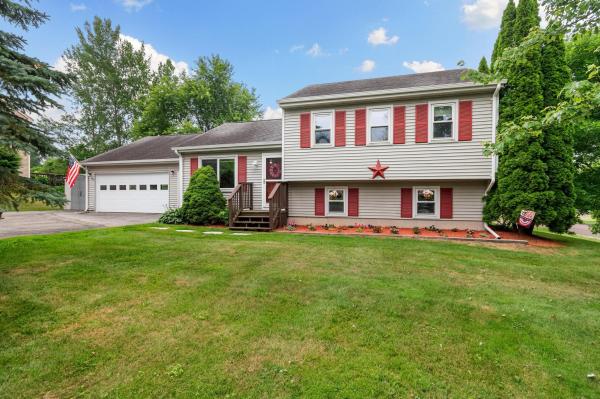
Pride of ownership shines throughout this meticulously maintained, move-in ready home offering comfort, efficiency, and thoughtful updates at every turn. Recent improvements include a high-efficiency NTI flash boiler, four brand-new mini splits (2025) for year-round climate control, and a cozy Vermont Castings Intrepid wood stove for added warmth and charm. The main level features a bright, open-concept layout with vaulted ceilings, seamlessly connecting the kitchen, living, and dining areas. The spacious kitchen is highlighted by granite countertops and newer stainless steel appliances, making it both functional and inviting. Step directly onto the expansive 16' x 14' deck perfect for entertaining or relaxing and overlooking a generous corner lot. Upstairs, you’ll find three comfortable bedrooms and a tastefully updated full bathroom. The finished lower level adds valuable living space with a large family room, complete with the wood stove and an updated half bath, ideal for guests, recreation, or a home office setup. The lowest level offers a dedicated laundry area with washer and dryer on raised bases, along with ample storage space. A large two-car garage and spacious driveway provide plenty of parking and convenience.
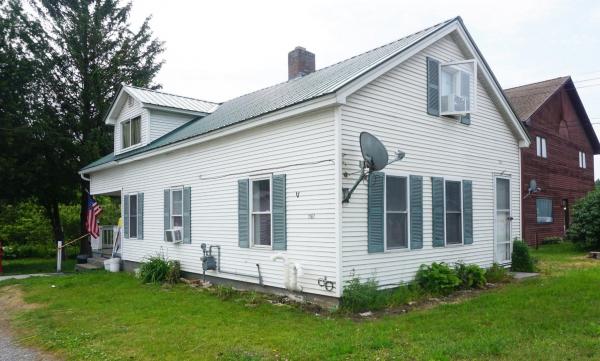
Prime Investment & Development Opportunity. 14 acres in the heart of Georgia with extensive frontage on Highbridge Road and a secondary connection to Ethan Allen Highway. This property is ideally positioned for a range of potential future use including commercial, professional office space, or a mixed-use structure with residential units above. Soils have been tested and an engineering report is available, providing a strong foundation for development planning. Also included is a three-bedroom farmhouse with detached garage, currently rented for steady income. The home offers flexibility as an interim rental, owner-occupied residence, or part of a larger investment plan. With income in place, excellent road access, and clear development potential, this property presents an exceptional opportunity for builders, developers, or investors looking for immediate returns and long-term growth.
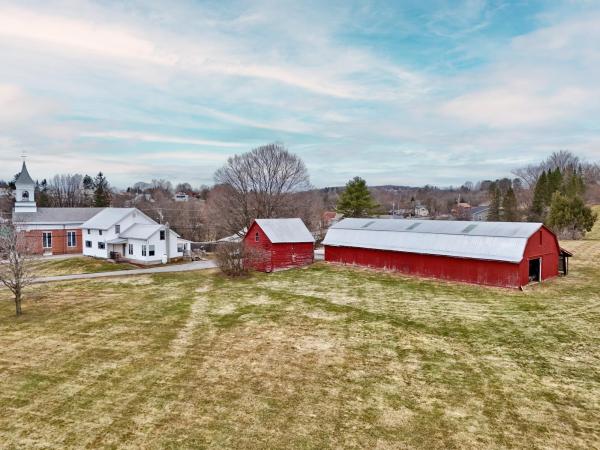
Nestled atop a scenic hill in the heart of Fairfax, this classic Vermont farmhouse offers breathtaking views of Mount Mansfield. The property sits on 4.02 acres of lovingly maintained land cared for by the same family for almost 50 years. The home presents a rare opportunity to own a timeless Vermont farmhouse rich in character, history, and scenic beauty. Conveniently located just 12 minutes from St. Albans, 22 minutes from Smugglers' Notch Resort, and 30 minutes from Burlington, this property offers easy access to local shops, dining, and year-round recreational opportunities, combining convenience with the tranquility of country living. The home features four spacious bedrooms and inviting living areas that reflect the warmth and character of a traditional New England farmhouse. Surrounding the home, you’ll find apple trees, blueberry bushes, and seasonal plantings of tulips and peonies. Adding to the property’s versatility is a barn rebuilt approximately 40 years ago. The barn features three garage bays, providing ample space for equipment, vehicles, storage, hobbies, or creative use. Attached to the barn is an office area, providing flexible space that can be used as a home office, art studio, or workspace. In the winter months, the property’s large hill becomes the perfect setting for sledding and enjoying Vermont’s snowy landscape. With scenic views, spacious grounds, and classic farmhouse character, this property offers endless possibilities!
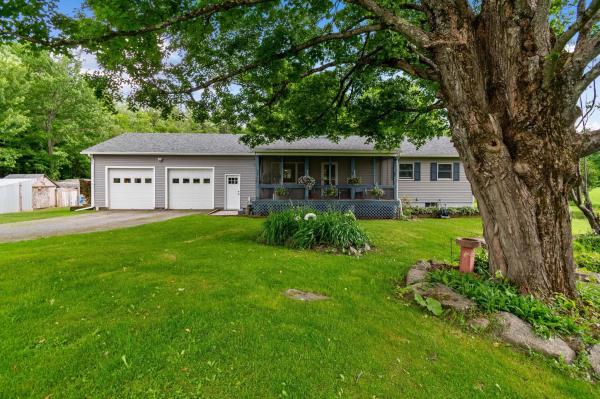
Gorgeous home on 10 acre landscaped lot with pond, tons of privacy, perennials, mature shade trees and room for fruit trees, gardens or outdoor recreation. This home feels fresh, bright and airy when you walk in. Beautifully maintained wood floors, large windows welcome ample natural lighting. Spacious 2 car garage offers plenty of space for parking daily drivers, recreational vehicles or having that workshop you've always wanted. Fully finished basement means extra space for family room, home theatre, office and more!
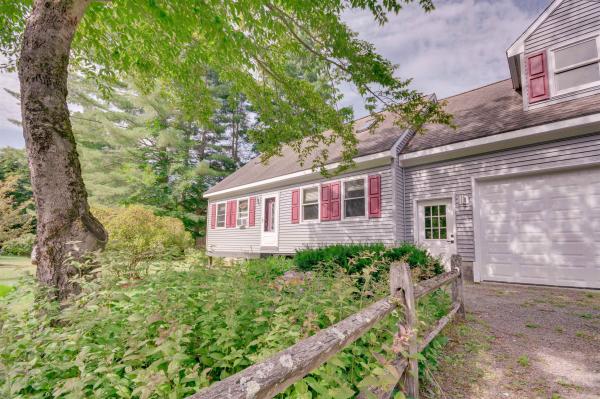
Welcome to 82 Learned Drive, a charming Cape tucked into a peaceful Westford setting with an inviting combination of comfortable indoor living and outdoor space to enjoy. Set on .81 acres, this 3-bedroom, 2-bath home offers 1,936 square feet of finished living space plus a partially finished basement for added flexibility. Step inside to a bright, welcoming interior featuring an updated kitchen with generous cabinetry, stainless steel appliances, a center island with seating, and an easy connection to the dining and living spaces. Hardwood flooring, abundant natural light, and a fireplace add warmth and character throughout the home. The versatile layout provides comfortable bedrooms and two full baths, while the partially finished lower level offers additional space for a home office, recreation room, gym, hobbies, or storage. Outside, the property is ready for Vermont's beautiful warmer months. Relax on the covered porch, enjoy the spacious deck overlooking the backyard, gather with friends around the outdoor entertaining area, or cool off in the above-ground pool. Mature trees and greenery create a private feel while leaving plenty of usable yard space for gardening, recreation, pets, or simply enjoying the outdoors. Located within the Westford School District, this home also offers convenient access to some of Vermont's most beautiful outdoor destinations, including nearby Smugglers' Notch Resort and the extensive VAST trail system, making it easy to enjoy skiing, hiking, snowmobiling, and year-round recreation. Combining classic Cape character, updated living spaces, flexible bonus space, and a backyard made for enjoying the seasons, 82 Learned Drive offers the opportunity to enjoy a peaceful Vermont setting while remaining close to outdoor adventure. Come see all that 82 Learned Drive has to offer!

Nestled on 3.5 wooded acres, this charming 1869 Vermont farmhouse sits directly across from the Lamoille River and the Fairfax Hydro Falls, where the soothing rush of water sets the soundtrack to everyday life. Offering nearly 2,665 sq. ft. of living space with four bedrooms and three baths, the home gracefully blends timeless character, wood floors, period trim, slate roof with comfort and versatility. Mornings begin with coffee in a sunny breakfast nook while you watch the river sparkle across the way, the steady voice of the falls drifting through open windows. Sunlight pours across the wood flooring, creating a warm, inviting atmosphere. The flexible layout offers spaces for quiet reading, working from home, formal dining, or gathering in the expansive living room, where a beautiful fireplace anchors the space and adds evening ambiance on cooler nights. Upstairs, the primary suite is a private retreat with walk-in closet, ¾ bath, and windows that primarily overlook the river. Outdoors, a fenced yard provides room to roam beneath shady trees, while a detached two-car garage and workshop/shed supports hobbies and storage. At sunset, sit on the porch as golden light settles over the river, the air filled with the calming rush of the falls and the gentle rhythm of Vermont’s seasons.
© 2026 Northern New England Real Estate Network, Inc. All rights reserved. This information is deemed reliable but not guaranteed. The data relating to real estate for sale on this web site comes in part from the IDX Program of NNEREN. Subject to errors, omissions, prior sale, change or withdrawal without notice.
