

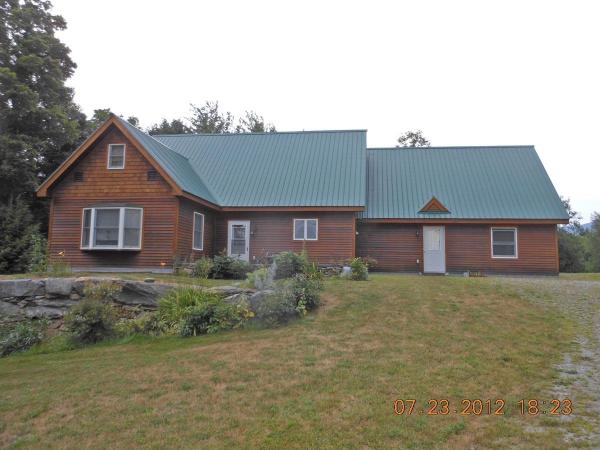
Custom contemporary cape offering spacious rooms, with two bonus/storage/hobby rooms on the upper level. Natural woodwork with 8' 3" ceilings plus exposed beams in the living area on the main level. Check out the yard on all sides via the large windows in each room! Six panel solid wood doors are in place throughout this home. Large bedroom on main level with NEW 3/4 bathroom. Expansive upstairs left bedroom offers two oversized closets plus one of the bonus rooms. Future family/office or hobby room is off the third bedroom. Granite hearth is in the westerly end of the living room. 3/4 bath on main level has laundry hookups, handicapped toilet and shower. No need for slippers as the radiant heat on main level warms your feet and includes the garage on a separate thermostat; baseboard heat is upstairs. Updated paint adds to the clean interior. Garage enhancements: recent closet (7'10"x 7'8") enclosing the fuel oil tank and electric panel box has just been completed. Stone patio and wrap around stone wall are flanked with established peonies, day lilies & more plus westerly mountain views. Back yard includes Elmore Mt. views, a large lawn area-future garden space! plus small brook tucked into the woods. Copley Hospital, Copley Country Club, public library, shopping, restaurants, the Lamoille Rail Trail, and numerous craft beer locations are minutes away in the village. All Saints Elementary School Academy is just off State Route 100 South. Stowe village is 20 minutes to the south. Interstate 89 is 19 miles south on Rt. 100. Owners are Vt. licensed real estate agents.
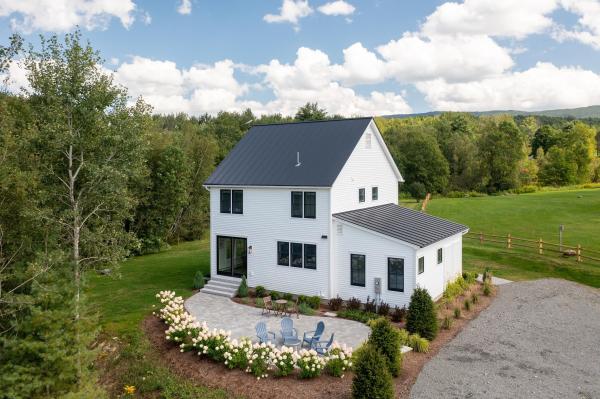
Recently built 3 bedroom, 3 bathroom farmhouse offering beautiful mountain views and a peaceful setting overlooking a picturesque flower farm. Enjoy the unique charm of having fresh flowers available right at your doorstep, with beautiful hydrangeas adding seasonal color throughout the summer. Privately situated yet conveniently located just 5 miles from the center of Stowe and 11 miles from Stowe Mountain Resort, this home offers the best of both worlds seclusion and easy access to Stowe and the town center Morristown. The first floor primary suite features a private ensuite bathroom, while two additional bedrooms are located on the second floor and share a full bathroom. The modern kitchen features an open-concept design that flows seamlessly into the dining area and family room, creating an inviting space for everyday living and entertaining. The unfinished basement, with its impressive 8 foot ceilings, offers excellent potential for additional finished living space a family room, home gym, game room, or whatever best suits your needs. Outside, the patio provides a wonderful setting for a fire pit, outdoor dining, and relaxing while taking in the peaceful surroundings. A special property offering privacy, mountain views, and a truly charming connection to the surrounding landscape.

Location, location! Enjoy the peace of this quiet neighborhood without any thru traffic. Easy access to downtown Morrisville as well as Stowe and Stowe Mt. Resort. This well maintained cape offers an open floor plan with spacious rooms, vaulted ceiling in living room, walk in pantry and closets, sunny deck and a covered porch. Primary suite on the main level with a walk-in shower. Spacious kitchen with lots of storage, center island, stone counters and stainless appliance. Well maintained so move in and enjoy! Paved driveway, 2 car garage with overhead storage that could be finished for studio space, etc. Large walk-out basement could easily be finished fro additional living/play space. Furnishings can be included.
© 2026 Northern New England Real Estate Network, Inc. All rights reserved. This information is deemed reliable but not guaranteed. The data relating to real estate for sale on this web site comes in part from the IDX Program of NNEREN. Subject to errors, omissions, prior sale, change or withdrawal without notice.
