

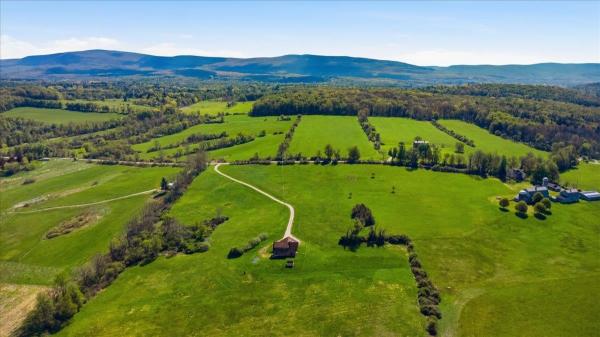
Nestled on 16.96 picturesque acres, this spacious 3-4 bedroom, 2 full bath home offers the perfect blend of privacy, comfort, and breathtaking Vermont scenery. Built in 1993, the home features a bright, open-concept great room with expansive windows that capture stunning views of the surrounding landscape. The inviting living area is anchored by a beautiful fireplace, creating a warm and welcoming space for relaxing or entertaining. The flexible floor plan provides three bedrooms plus an additional room that can easily serve as a fourth bedroom, home office, or hobby space. The walkout unfinished basement offers endless possibilities for future expansion, storage, or a workshop. Outside, you'll find an attached two-car garage along with a separate bonus garage, providing ample space for vehicles, recreational equipment, or additional storage. Set well back from the road, the property's 16.96 acres offer room to explore, garden, or simply enjoy the peace and beauty of Vermont. The home is serviced by a private well and efficient oil heat source, making it a wonderful opportunity for those seeking country living without sacrificing comfort.

Escape to your own private Vermont retreat with this beautiful log home, tucked away in a peaceful, secluded setting surrounded by several acres of thoughtfully landscaped grounds, yet minutes from shopping and dining. From the stamped concrete patio and charming fish pond with waterfall to your very own putting green, this property was designed for enjoying life both indoors and out. Step inside to soaring vaulted ceilings and the warmth and character only a true log home can offer. The open-concept kitchen and dining area creates a wonderful gathering space, complete with a cozy breakfast nook and easy flow into the main living area:perfect for entertaining or simply relaxing at home. The first floor offers two bedrooms, a full bath and convenient laundry area, while the loft-style upper level creates a private primary retreat with bedroom and bath overlooking the surrounding mountain scenery. Outside, enjoy the spacious back deck, recently stained and ready for summer evenings, morning coffee or gatherings with friends. The home’s entire exterior was also professionally sanded and stained this summer, giving the log construction a beautifully refreshed finish. An attached two-car garage adds everyday convenience, while the full basement offers even more usable space with a partially finished office and an expansive workshop perfect for hobbies, projects or storage. Private, beautifully maintained and full of character, this is more than a home: it’s a property meant to be enjoyed. With mountain views, gorgeous grounds and inviting spaces inside and out, there is so much to love and appreciate here.

Love character, craftsmanship and room to gather? Welcome home. At first sight you will notice the artistry of the hand selected stone used to create the garage exterior design surrounding the oversized, insulated doors. The garage itself is oversized with insulated and sheetrock walls. As guests arrive they are welcomed by lush ivy gracefully framing the entryway, setting an inviting and charming tone The charm continues inside with Vermont maple flooring throughout the first floor with exposed beams that add to the ambiance. The newly updated kitchen features granite countertops. custom cabinetry, stainless steel appliances and a spacious center island. Expansive windows in the dining area frame the Vermont Mountain Views. A light-filled living room has vaulted ceilings and a cozy fireplace with an efficient insert. The alcove lit hallway leads to the first floor bedroom suite with a full bath that features a soaking tub and a lovely stain glassed window. A conveniently located laundry room and half bath add everyday convenience. A finely handcrafted staircase accented by wrought iron hand rails leads to the upper-level where rich Canadian cherry flooring continues throughout with 3 bedrooms including one with a private bath, another full bath and linen closet add to convenience. The finished lower level adds another layer of versatility with a generous bonus family room that provides valuable additional space, complemented by spray foam insulation for enhanced energy efficiency. The attic has enough height to comfortably stand and move around throughout the space with potential for a home office or additional storage.Step outside and discover your own private sanctuary with beautifully established grounds and two full sized decks. At the heart of it all your very own salt water spa provides the perfect place to unwind, relax and enjoy. All nestled in a sought-after neighborhood just moments from town makes this home a rare blend of character and convenience.
© 2026 Northern New England Real Estate Network, Inc. All rights reserved. This information is deemed reliable but not guaranteed. The data relating to real estate for sale on this web site comes in part from the IDX Program of NNEREN. Subject to errors, omissions, prior sale, change or withdrawal without notice.
