


Take in the beautiful views and enjoy the charm, comfort, and thoughtful updates in this inviting 3-bedroom, 1.5-bathroom home. Featuring a new addition with tons of windows, this home offers a warm, cozy feel with plenty of space to relax and entertain. The updated kitchen is spacious and has plenty of counter/prep space, with granite countertops and updated appliances. The renovated first floor bathroom brings style and convenience to everyday living, including a walk in tiled shower as well as a large soaking tub and a double vanity, with a separate laundry room right outside the door. The dining area has plenty of room for seating and hosting, with a convenient door out to the deck. The sun-filled living room in the addition lets in abundant natural light, with gorgeous oversized barn doors leading into a large bedroom. Upstairs has a perfect office nook, as well as two more bedrooms and an updated half bath. A huge bonus room in the basement offers endless possibilities for an oversized bedroom or family room, while the rest of the basement could be a perfect gym area. Step outside to enjoy a covered porch that leads to an oversized deck, perfect for morning coffee, outdoor dining, or simply taking in the beautiful surroundings, with a bonus deck off the downstairs bedroom/rec room. Completing the property is a spacious 3-car steel garage, offering ample room for vehicles, storage, hobbies, or workshop space. The house has a new water pressure tank (2026), as well as heat pumps, well pump, hot water tank, and a water filtration system added in the last 5 years. New plumbing and updated wiring throughout. With its generous layout, thoughtful improvements, and great views, this property is a wonderful opportunity to enjoy comfortable living with room to spread out and make it your own! Open House Sunday, 10/18 from 12:00-2:00pm. Private showings begin after the Open House.
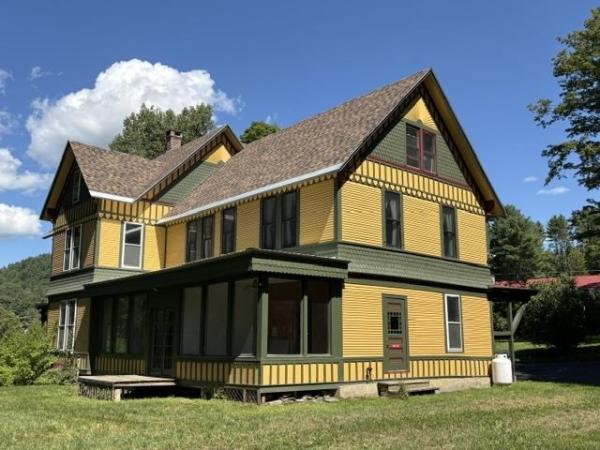
Well sited, in an elevated position above the small college town of South Royalton, Vermont, is a stylish circa 1900 residence, with exterior trim detailing only to be found in high quality vintage construction! This wonderful classic presents as solidly built, with a commanding presence! Spacious interior room dimensions and large well placed windows create a comfortable interior living space that flows easily throughout the ground floor. When approaching the residence from the level parking area an oversize 30' long enclosed porch 1st provides entry to the home. Within the porch is plenty of protected space to leave ski's or sports equipment before entering the main house. The practical 14x6 mudroom is next. A 15x14 kitchen area is then off the mudroom. This kitchen area is a blank slate waiting to be completed as a new owner so chooses. A kitchen designer will have fun taking advantage of the great positioning and potential of this room! Straight ahead off the kitchen is a sunny 19x8 enclosed porch. The kitchen area opens to a dramatic 18x14 formal dining room with wood floors, 9' ceilings and wainscoting. Equally appealing is the 15x14 living room located beyond. A 14x13 primary bedroom with ensuite bath completes the 1st floor. A graceful front stairway, with ornate wood posts and banisters leads to the 2nd floor, with 3 well located potential bedrooms and a 3/4 bath. A partially finished 3rd floor contains 2 additional rooms! Now, retracing all the way down to that initially entered mudroom there is a side door that opens to a partially finished, potential auxiliary dwelling! This potential living space contains 7 rooms on 3 levels! These rooms are each in need of total renovation. However, potential is obvious! Key features of the overall structure are a newer roof, much updated electrical, and updated septic system. With the finishing components of a new kitchen and completed bathrooms, a showplace will emerge! South Royalton is a vibrant small college town!

**Renovated, move-in ready, and conveniently located near downtown South Royalton and Vermont Law and Graduate School!** This 3-bedroom, single-level home at 596 South Windsor Street has undergone a substantial renovation, with nearly every major system replaced. For buyers looking for the convenience of one-floor living without the expense and uncertainty of taking on major renovations, this property deserves a closer look. The permitted improvements include a new boiler, septic system, electrical service and fixtures, plumbing throughout, replacement windows, additional insulation, new garage and entry doors, refinished hardwood floors, tile flooring, three insulated steel flues, and an updated kitchen and bathroom. A standing-seam metal roof, approximately eight years old, adds to the list of significant upgrades. The home features oil-fired baseboard heating, two wood stoves, supplemental air conditioning, and on-demand hot water. Additional highlights include a 720-foot drilled well with a comprehensive water filtration system, radon mitigation system, owned security system with audio/video surveillance, and an electric garage door opener. A portable generator, gas range, and full basement with ample storage round out the property's features. Just minutes from downtown South Royalton and Vermont Law and Graduate School, the location offers convenient access to local restaurants, shops, and community amenities, along with everything the surrounding Upper Valley has to offer.
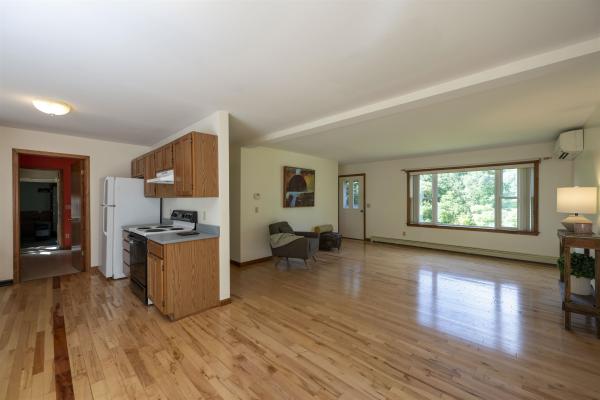
Tucked away on a private drive just off Route 14, this thoughtfully designed three-bedroom, two-bath Ranch offers comfortable single-level living with room to grow. An open floor plan, hardwood floors, and abundant natural light create a warm and inviting atmosphere, while the southwest-facing orientation fills the home with sunshine throughout the day. The spacious primary bedroom suite provides a peaceful retreat, and the kitchen opens to the dining area, where sliding doors lead to a Trex deck overlooking the backyard; an ideal setting for outdoor dining, entertaining, or simply enjoying the peaceful surroundings. An established vegetable garden offers the opportunity to grow your own seasonal produce, while the generously sized laundry and mudroom adds everyday convenience. Nearby river access provides opportunities for recreation. The full unfinished basement offers exceptional potential for future expansion, whether you envision additional living space, a home gym, workshop, or hobby area. An oversized garage provides ample room for vehicles, outdoor equipment, and storage. Designed with efficiency and convenience in mind, the home features a Lochinvar Knight Series boiler, mini-split air conditioning, central vacuum, a newer water heater (2019), a 9 kW roof-mounted solar array, and wiring for a portable generator to provide peace of mind during outages. Offering privacy, modern mechanical systems, and easy access to South Royalton and all that the Upper Valley has to offer, this well-maintained property is ready to welcome its next owners.
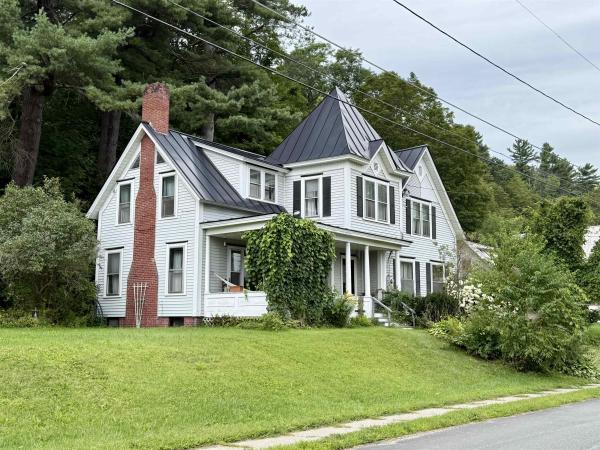
Stunning Victorian home on almost one acre of land in the town of South Royalton, ready for new owners who love and appreciate the charm and care of owning an older home. This 4 bedroom home has stunning woodwork, hardwood floors, an abundance of storage, along with gorgeous built-ins, that span several decades of various upgrades throughout the years. Sit on your covered front porch and enjoy your morning coffee or an evening dinner. Host gatherings in your formal living room, that is warm and inviting around the fireplace, but also filled with an abundance of light, The large eat-in kitchen provides for ample storage and preparation space. You will find a first floor laundry and half bathroom located off of the kitchen space, as well as a mudroom for the rear entrance driveway. The remainder of the first floor is rounded out by a formal dining room and cozy den, with fireplace and side entrance, making it easy to restock your wood supply. Upstairs boasts 4 bedrooms with a large primary, accented by another fireplace and beautiful light. Two of the additional bedrooms include window seats with storage and one bedroom has a bonus office/library, perfect for settling into a good book and getting away from the hustle and bustle of life. The upstairs full bathroom includes a large sauna and the main landing of the second floor includes beautiful built in cabinetry. Hardwood floors throughout this home, a standing seam metal roof, and a full basement with ample storage, are some of the other features you'll find in this home. The large lot to the left of the paved driveway is part of this parcel and would be ideal for a large garden, animals or building another home or rental unit. Endless possibilities! Located in walking distance to the center of town and Vermont Law School, 10 minutes from Interstate 89, and 35 minutes to Dartmouth Hitchcock Medical Center, this home is convenient and a well priced option you should plan to see!
© 2026 Northern New England Real Estate Network, Inc. All rights reserved. This information is deemed reliable but not guaranteed. The data relating to real estate for sale on this web site comes in part from the IDX Program of NNEREN. Subject to errors, omissions, prior sale, change or withdrawal without notice.
