

Request a showing
Pick a Saturday or another date in the next 4 weeks, then leave your contact details.


Listed by: Hall Collins Real Estate Group Rachel Noyes
General Property Information
- Property Status
- Active
- Price
- $549, 000
- Property Type
- Single Family
- County
- VT-Windsor
- Agency / Brokerage
- Rachel Noyes
Hall Collins Real Estate Group - List Date
- 10/12/2026 8:00 PM
- Acres
- 0.78
- Year Built
- 2004
- Bedrooms
- 3
- Total Baths
- 2
- Sq. Ft. (Total)
- 2,726
- Tax Year
- 2026
- Taxes
- $6,874

Description
Take in the beautiful views and enjoy the charm, comfort, and thoughtful updates in this inviting 3-bedroom, 1.5-bathroom home. Featuring a new addition with tons of windows, this home offers a warm, cozy feel with plenty of space to relax and entertain. The updated kitchen is spacious and has plenty of counter/prep space, with granite countertops and updated appliances. The renovated first floor bathroom brings style and convenience to everyday living, including a walk in tiled shower as well as a large soaking tub and a double vanity, with a separate laundry room right outside the door. The dining area has plenty of room for seating and hosting, with a convenient door out to the deck. The sun-filled living room in the addition lets in abundant natural light, with gorgeous oversized barn doors leading into a large bedroom. Upstairs has a perfect office nook, as well as two more bedrooms and an updated half bath. A huge bonus room in the basement offers endless possibilities for an oversized bedroom or family room, while the rest of the basement could be a perfect gym area. Step outside to enjoy a covered porch that leads to an oversized deck, perfect for morning coffee, outdoor dining, or simply taking in the beautiful surroundings, with a bonus deck off the downstairs bedroom/rec room. Completing the property is a spacious 3-car steel garage, offering ample room for vehicles, storage, hobbies, or workshop space. The house has a new water pressure tank (2026), as well as heat pumps, well pump, hot water tank, and a water filtration system added in the last 5 years. New plumbing and updated wiring throughout. With its generous layout, thoughtful improvements, and great views, this property is a wonderful opportunity to enjoy comfortable living with room to spread out and make it your own! Open House Sunday, 10/18 from 12:00-2:00pm. Private showings begin after the Open House.
Map
Interior Features
- # Of Stories
- 2
- Sq. Ft. (Total)
- 2,726
- Sq. Ft. (Above Ground)
- 2,258
- Sq. Ft. (Below Ground)
- 468
- Sq. Ft. Unfinished
- 602
- Rooms
- 13
- Bedrooms
- 3
- Baths
- 2
- Interior Desc
- Ceiling Fan, Dining Area, Natural Light, Vaulted Ceiling, 1st Floor Laundry
- Appliances Included
- Dishwasher, Dryer, Microwave, Gas Range, Refrigerator, Washer, Water Heater
- Flooring
- Laminate, Tile
- Heating
- Electric, Heat Pump
- Basement Desc
- Climate Controlled, Concrete Floor, Full, Insulated, Partially Finished, Interior Stairs, Storage Space, Walkout, Interior Access, Exterior Access
Town Market Snapshot
Source: Data provided by PrimeMLS, graph generated by Pall Spera Company
Exterior Features
- Style of Residence
- Log, w/Addition
- House Color
- Brown
- Time Share
- No
- Resort
- No
- Exterior Details
- Deck, Garden Space, Outbuilding, Porch, Covered Porch, Shed, Storage
- Land Desc.
- Country Setting, Field/Pasture, Mountain View, Open, View, Rural
- Roof Desc.
- Asphalt Shingle
- Driveway Desc.
- Crushed Stone, Gravel
- Foundation Desc.
- Concrete
- Sewer Desc.
- 1000 Gallon, Private, Septic
- Garage / Parking
- Yes
- Garage Spaces
- 3
- Road Frontage
- 230
- Zoning
- Residential
- Elementary School
- South Royalton School
- Middle School
- White River Valley Middle School
- High School
- White River Valley High School
Affordability Estimate
Quick payment estimate for this listing. Not a loan offer — rates and terms vary.
Est. monthly principal & interest —
Estimate excludes taxes, insurance, HOA, and PMI. Consult a lender for accurate figures.
You May Also Like
View more nearby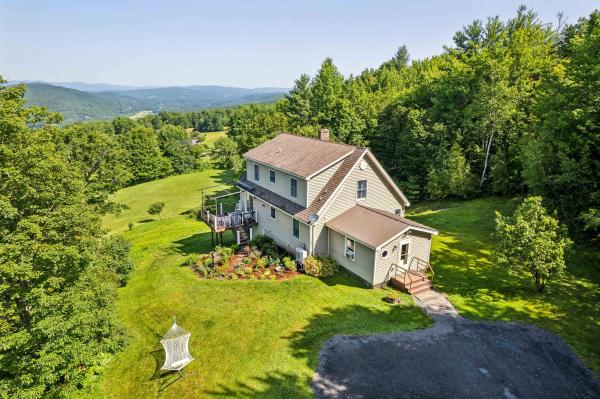

Ask about this property
Message Kimberly Gravel about MLS #5114145.
