


THE MURMURING PINES AND THE HEMLOCKS... are all you will hear in the majestic silence of your Post and Beam masterpiece, unless you step through sliders onto your wraparound deck and are stirred by cries of soaring red tailed hawks or friendly chirping of neighboring curious chickadees. From that deck you will be awed by resplendent mountain and meadow views spread out before you. 25-ft cathedral ceiling living room with 3 levels of windows facing hearthstone fireplace & dining room meets beautifully constructed rise to 2nd & 3rd levels. All-oak floors tie together entrance, living room, dining room & kitchen for flawless entertaining design. State of the art kitchen appliances include GE Profile 5 burner gas stove, fridge, dishwasher, double oven, butcher block island w/ extra sink, kitchen pantry, microwave, ample cabinetry, granite counters, & window over sink. Full-length covered porch complements sunny, wide deck. Master Suite continues with post and beam motif, peaked ceiling, ensuite master bath w/ tub & separate shower, extensive cabinetry, rustic wrought iron antique fixtures, flexible lighting; walk-in closet & beckoning private coffee-in-the-morning balcony. 2nd floor contains bedroom 2 & 3, loft/lounge open office, light & spacious bathroom w/ soaking tub & shower, GE washer & dryer; access to 3rd-floor loft. Great Room w/ gas fireplace & stone hearth over 3-car garage w/ 3rd four-wheeler door; auxiliary basement w/ storage for sports items & utilities, 200 amp service & Concord furnace; separate room w/ Honeywell air handler; mudroom off garage; main basement has 10-ft ceilings & walkout sliders offering opportunity for separate apt or 2 additional bedrooms (for which the septic provision already exists). Large separate shed could become more lodging; 2-car post & beam carport; asphalt shingle & standing seam roofing; large lawn on 10.2 acre property. Full house generator & 2 compressors. Property meticulously maintained & ready for immediate enjoyment.
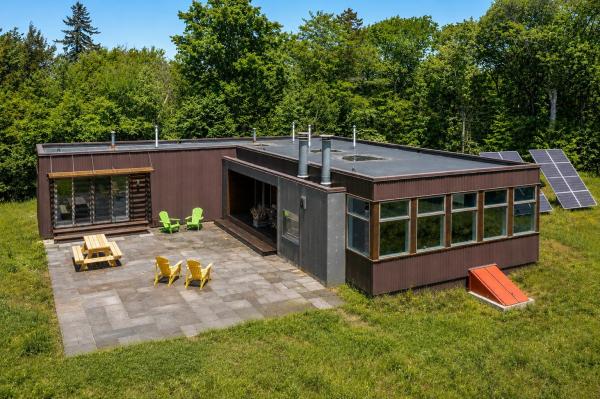
A long winding driveway through a mountain of foliage leads you to this extraordinary mountain-modern retreat, perched high above nearly 200 acres of protected Vermont wilderness. Thoughtfully crafted by Big Pine Builders LLC, this striking off-grid solar home seamlessly blends contemporary design with Vermont’s rugged natural beauty, allowing you to live on the sun’s rhythm while enjoying refined comfort, complete privacy, and breathtaking surroundings. The cedar and metal exterior complements the landscape, while expansive living room windows provide nearly 180-degree views across your own nature preserve-like setting. Inside, a simple and sleek design creates an airy living space filled with natural light, warm bamboo floors, and clean modern lines. Indoor and outdoor wood-burning fireplaces add warmth and ambiance throughout every season. An additional family room offers flexible living space, perfect for gathering with friends and family, a media room, home office, or quiet retreat. Designed for year-round enjoyment, the property features an extensive town trail system that connects directly to the VAST trail network, making it a dream for outdoor enthusiasts. Entertain or unwind on the large bluestone patio surrounded by complete serenity and nature in every direction. In just 15 minutes, you can be enjoying all that Stratton Mountain has to offer, including skiing, golf, dining, and year-round recreation, while Jamaica Village is just 10 minutes away in the opposite direction. Recent improvements include a new boiler and hot water heater, offering peace of mind for years to come. A propane generator provides added convenience and reliability for off-grid living. Currently enrolled in the Vermont Current Use program, this remarkable property offers a rare opportunity to own nearly 200 acres of protected Vermont wilderness paired with sophisticated, sustainable living.
© 2026 Northern New England Real Estate Network, Inc. All rights reserved. This information is deemed reliable but not guaranteed. The data relating to real estate for sale on this web site comes in part from the IDX Program of NNEREN. Subject to errors, omissions, prior sale, change or withdrawal without notice.
