

Request a showing
Pick a Saturday or another date in the next 4 weeks, then leave your contact details.


Listed by: EXP Realty Zachary Zupan
General Property Information
- Property Status
- Active
- Price
- $1, 575, 000
- Property Type
- Single Family
- County
- VT-Windham
- Agency / Brokerage
- Zachary Zupan
EXP Realty - List Date
- 9/22/2026 8:00 PM
- Acres
- 10.2
- Year Built
- 2007
- Bedrooms
- 3
- Total Baths
- 3
- Sq. Ft. (Total)
- 5,296
- Tax Year
- 2026
- Taxes
- $16,178

Description
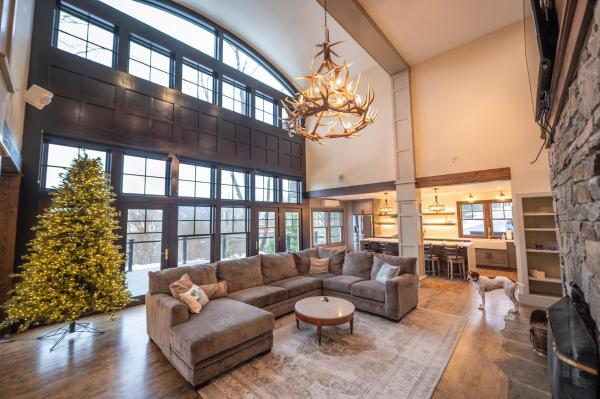
THE MURMURING PINES AND THE HEMLOCKS... are all you will hear in the majestic silence of your Post and Beam masterpiece, unless you step through sliders onto your wraparound deck and are stirred by cries of soaring red tailed hawks or friendly chirping of neighboring curious chickadees. From that deck you will be awed by resplendent mountain and meadow views spread out before you. 25-ft cathedral ceiling living room with 3 levels of windows facing hearthstone fireplace & dining room meets beautifully constructed rise to 2nd & 3rd levels. All-oak floors tie together entrance, living room, dining room & kitchen for flawless entertaining design. State of the art kitchen appliances include GE Profile 5 burner gas stove, fridge, dishwasher, double oven, butcher block island w/ extra sink, kitchen pantry, microwave, ample cabinetry, granite counters, & window over sink. Full-length covered porch complements sunny, wide deck. Master Suite continues with post and beam motif, peaked ceiling, ensuite master bath w/ tub & separate shower, extensive cabinetry, rustic wrought iron antique fixtures, flexible lighting; walk-in closet & beckoning private coffee-in-the-morning balcony. 2nd floor contains bedroom 2 & 3, loft/lounge open office, light & spacious bathroom w/ soaking tub & shower, GE washer & dryer; access to 3rd-floor loft. Great Room w/ gas fireplace & stone hearth over 3-car garage w/ 3rd four-wheeler door; auxiliary basement w/ storage for sports items & utilities, 200 amp service & Concord furnace; separate room w/ Honeywell air handler; mudroom off garage; main basement has 10-ft ceilings & walkout sliders offering opportunity for separate apt or 2 additional bedrooms (for which the septic provision already exists). Large separate shed could become more lodging; 2-car post & beam carport; asphalt shingle & standing seam roofing; large lawn on 10.2 acre property. Full house generator & 2 compressors. Property meticulously maintained & ready for immediate enjoyment.
Map
Interior Features
- # Of Stories
- 2.5
- Sq. Ft. (Total)
- 5,296
- Sq. Ft. (Above Ground)
- 5,296
- Sq. Ft. (Below Ground)
- 0
- Sq. Ft. Unfinished
- 1,829
- Rooms
- 9
- Bedrooms
- 3
- Baths
- 3
- Interior Desc
- Cathedral Ceiling, Ceiling Fan, Dining Area, Gas Fireplace, Fireplace Screens/Equip, Wood Fireplace, 1 Fireplace, Hearth, Kitchen Island, Living/Dining, Primary BR w/ BA, Natural Light, Natural Woodwork, Security, Soaking Tub, Indoor Storage, Vaulted Ceiling, Walk-in Closet, Programmable Thermostat, 2nd Floor Laundry, Common Heating/Cooling, Smart Thermostat
- Appliances Included
- Gas Cooktop, Dishwasher, Dryer, Microwave, Double Oven, Gas Range, Refrigerator, Washer, Domestic Water Heater, Electric Water Heater, Gas Water Heater, Propane Water Heater, Owned Water Heater, Separate Water Heater, Water Heater
- Flooring
- Ceramic Tile, Hardwood, Wood
- Heating
- Propane, Multi Fuel, Blowers, Hot Air, 2 Stoves, Wood Stove, Boiler, Gas Fireplace
- Basement Desc
- Concrete Floor, Daylight, Frost Wall, Full, Insulated, Interior Stairs, Unfinished, Walkout, Interior Access, Exterior Access
Town Market Snapshot
Source: Data provided by PrimeMLS, graph generated by Pall Spera Company
Exterior Features
- Style of Residence
- Post and Beam
- Time Share
- No
- Exterior Details
- Balcony, Building, Deck, Garden Space, Outbuilding, Porch, Covered Porch, Shed, Storage, Window Screens, Double Pane Window(s), Storm Window(s)
- Land Desc.
- Country Setting, Field/Pasture, Hilly, Landscaped, Mountain View, Open, Secluded, View, Wooded, Mountain, Near Golf Course, Near Skiing, Rural, Private
- Roof Desc.
- Metal, Asphalt Shingle, Standing Seam
- Driveway Desc.
- Circular, Gravel
- Foundation Desc.
- Concrete, Poured Concrete
- Sewer Desc.
- 1500+ Gallon, Existing Leach Field, Leach Field On-Site, On-Site Septic Exists, Private, Replacement Field-OnSite, Septic
- Garage / Parking
- Yes
- Garage Spaces
- 2
- Road Frontage
- 0
- Zoning
- Residential
Affordability Estimate
Quick payment estimate for this listing. Not a loan offer — rates and terms vary.
Est. monthly principal & interest —
Estimate excludes taxes, insurance, HOA, and PMI. Consult a lender for accurate figures.
You May Also Like
View more nearby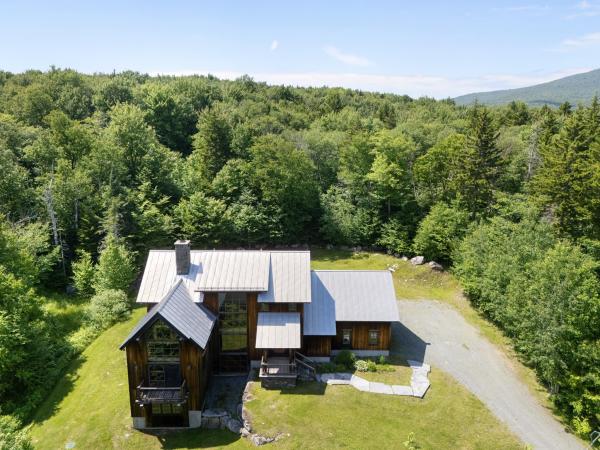

Ask about this property
Message Liam Borner about MLS #5111268.
