


Almost new! This amazing transformation has brought this 80's home to a new and exciting level! This home is a traditional tri-level with an open concept kitchen and dining room with room enough for a cozy sitting area or a huge center island, The 28x30 foot living room is just steps away, anchored by a wood stove, sporting a sweet 1/2 bath and access to the new back deck. One bedroom and bath are on the main level for easy access, but can double as a den...playroom or office. The 3 upper level bedrooms are light and bright and share a brand new bath with a lovely walk in shower. Lighted pillars and a very cool fountain greet you as you drive in. The garage can hold 4 cars comfortably, with a high ceiling and deep enough so your lawn mower and other tools have a home..... or do repairs and have a workshop in the back. This shiny new fix is something you will want to see. Start with the big items that will carry you thru for years....newly rebuilt septic system, warrantied roof, new kitchen and appliances, beautiful new baths and so much more! There is so much to love in the finishes and livability of this home, it is a must for your bucket list. Please be sure to check out the very long list of improvements in the document section, as they are too numerous to talk about here!

Neat as pin, inside, outside, upside down...rarely will you find a home as meticulous as this including basement, grounds and garages. Sunrise to sunset, watch the drama unfold as the skies turn to gold and velvet and you catch the summer breeze on the decks or listen to the rain as you cozy in on the covered farmer's porch. One level living at it's best with a first floor bedroom and bath but plenty of room for the rest of the gang upstairs so no shortage of beds for visiting friends or tuck the little ones up, each having their own room. The mostly open living is a bonus for light and air with sliders in just the right places. Cook up a storm in or grill out...plenty of room for both...the space is begging for holiday gatherings. Do you have a parent who needs watching over, an x generation child who has not left the nest, a need for a bit of rental income or a business like a day care (check with the town to make sure these are allowed) because if you do....just behind the house...just close enough...but not too close...is an amazing open concept one level apartment just ready for what you need! Any hobby car or antique truck would feel at home in the clean, dry 3 bay garage! Set up your workshop, park the snow blower or ..maybe...use them as a garage! Whatever your needs, this one can fit! Come try it out and see for yourself! Current tenant pays $2000/per month. 48 hour notice for tenant. House can be shown by appointment.

Hard to find turn-key 3 bedroom/2 1/2 bath home on a quiet country cul-de-sac! This loving cared for home features an open concept kitchen/dining area /living room floor plan. The large kitchen offers an efficient work space with loads of counterspace and hardwood cabinets with stove, dishwasher, microwave and side-by-side refrigerator. The adjoining dining area is bathed in sunlight from the south facing slider walking out onto the large deck overlooking the yard. Some built in cabinets complete the dining area. Continuing to the rear of the house, the nice sized living room provides ample seating areas, a place for the big flat-screen and nook for a desk or bookshelf. The mini-split effectively heats and cools the main floor common areas. A convenient 1/2 bath on the main floor is handy for your guests. The 24' deep one car garage is conveniently from the hall to the bath as is the basement. Upstairs are 3 bedrooms. The hall at the top has some owner added book shelves and a shared full bath for the 2nd and 3rd bedrooms. The en-suite primary bedroom has a large east facing window overlooking the rear yard. The mini-split takes care of heating and A/C needs. The full bath features 2 sinks and a tub/shower unit. A nice sized walk-in closet completes the primary suite. The 2nd and 3rd bedrooms have nice sized closets and the front bedroom features a large bright window and makes a nice office if you don't need the extra bedroom. The private cul-de-sac location is serene and ideal for strolling the neighborhood. The 1.32 acre yard has nicely manicured lawns and small flower/rock gardens at the front of the lot and is wooded to the rear. The house shows great pride of ownership and is move-in ready! Delayed showings until the Open House on Saturday October 3rd from Noon to 2:30pm. Don't miss your chance to make this home yours!

SOLID and SWEET HOME!! You owe it to yourself to check out this 3-bedroom 2 bath home w/ attached 2 car garage and a bonus workshop garage (and more!) Lots to love... Attractively situated in a quiet residential neighborhood near the end of a very low-traffic cul-de-sac. A perfect combination of large level lawn w/ lots of area to play, gardening opportunity, and absolutely beautiful woods w/ amazing stone outcroppings and your very own "Look-out Point". Drive right into your attached-garage and enter into the large eat-in kitchen. First floor features a dining room, a separate cozy living room with fireplace- both with stunning hardwood floors. Around the corner is a 3/4bathroom w/ washer +dryer and a sizable den with French doors to covered back porch. Upstairs: Very large primary bedroom, 2 other good-sized bedrooms and another 3/4 bath. The full finished basement has a big rec. room area with built-ins, a small room- previously used as an office and a TON of storage! Off the garage includes an additional storage room and a sweet, enclosed porch over-looking the backyard. Across the backyard, you find a large, detached garage (w/electric) It was used as a machinist's workshop- freshen it up and go wild with your hobbies or store an extra car. The house could use some cosmetic renovation, but home is priced to reflect this. Fresh interior paint or replacing some carpets would bring instant added equity. Added info: the 3.98 total acreage consists of two lots, one that is .38 acre with frontage- the remaining 3.6 acre (w/house and frontage) is "technically" separate but taxed together. The town of Vernon has school choice, no zoning, a fabulous community pool and recreation area, darling library and conveniently located 15 mins to Brattleboro, but also just a few miles to Bernardston, MA. Open House: 11AM-1PM Saturday and Sunday or by appointment. A must see!!!!
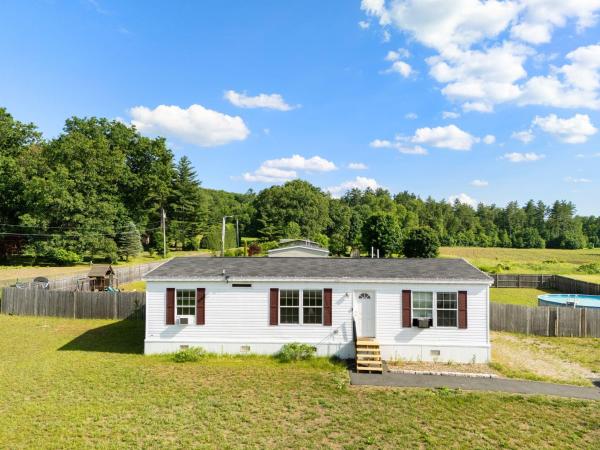
Welcome home to this inviting one-level home in a peaceful and desirable area of Vernon! Completed in 2021, this home offers 3 bedrooms and 2 bathrooms, including a private en-suite bath off the primary bedroom located at one end of the home with the other 2 bedrooms located at the other, this home is thoughtfully laid out for comfortable, easy living. The kitchen is a wonderful gathering space, featuring a large island that’s perfect for morning coffee, homework, family meals, or gatherings for the holiday seasons upon us! With everything conveniently located on one level, the home offers an easy and comfortable layout that can grow with you and suit a variety of lifestyles. Outside, you’ll find a spacious, level yard that truly feels like an extension of the home. Enjoy summer days in the private above-ground pool, relax or entertain on the newly completed patio, or gather around a future fire pit in the evening under the stars. There’s plenty of room for children to play, with a dedicated play area complete with a sandbox and play structure, and a completed area for a garden used in previous years out front. There is ample outdoor space and opportunity here, and a yard this level and spacious is hard to come by! Located on a quiet road in a desirable Vernon neighborhood, you’ll enjoy a peaceful setting while being just minutes from the Vernon School (offering school choice!), Brattleboro, Bernardston and the conveniences of the surrounding area. Whether you’re looking for your first home, a place to raise a family, or a comfortable home that makes one-level living easy, this property offers a wonderful combination of comfort, outdoor space, and location. Come see why this could be the place you’ve been waiting to call home!
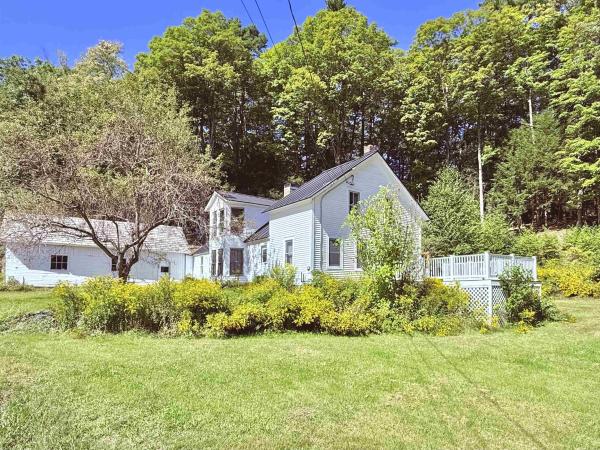
This sweet, well-built home is full of character and curb appeal and has been lovingly maintained and thoughtfully updated over the years, blending classic Vermont charm with modern-day convenience. A standing-seam metal roof and updated electrical panel are among the improvements that offer added peace of mind. Outside is a fabulous two-story deck with low-maintenance Trex decking provides plenty of space to relax or entertain, with a poured concrete pad and hookups ready for a hot tub. An RV pad with electrical access and an attached barn is ideal for a workshop, hobbies, or additional storage add even more versatility. Inside, you’ll appreciate the ease of single-level living. The once third bedroom has been converted to a convenient first floor laundry room. The updated kitchen features a spacious center island, perfect for cooking, entertaining, and gathering. Upstairs, the second floor is currently unheated and has not been recently used but offers exciting potential for future expansion or additional living space. The lovely, sun-filled yard offers plenty of room for gardening, outdoor dining, play, or simply enjoying the Vermont seasons. Conveniently located near the town recreation center, you’ll have easy access to a pool, tennis and basketball court, driving range, ball field, disc golf, and more. Nearby trails offer additional opportunities to enjoy the outdoors, while the home's location between Brattleboro, VT, and Greenfield, MA, makes it a convenient choice for commuters in either direction.
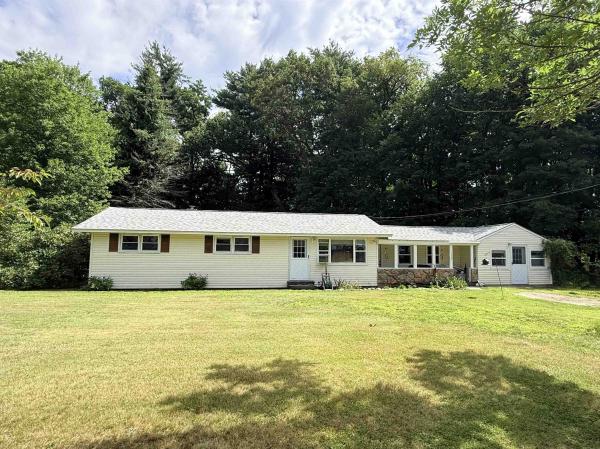
This charming, move-in-ready, single-level home offers flexible living space, a convenient location, and plenty of potential to make it your own. The versatile floor plan includes three bedrooms plus additional bonus rooms that are ideal for a home office, guest accommodations or whatever suits your needs. The laundry/utility room has a private entrance and offers the potential for a separate living space, complete with its own bedroom (no closet) and 3/4 bath with a step-in shower. The heart of the home is the comfortable central living room with brand new carpeting, warmed by a cozy propane fireplace. The bright kitchen features updated stainless-steel appliances, abundant cabinetry, generous counter space, and convenient access to the backyard. A formal dining room provides an inviting setting for everyday meals and entertaining. Down the hall are three additional rooms, one of which retains laundry hookups and could easily be converted back into a laundry room or used as an office, craft room, or flexible space. Outside, enjoy a level, sun-filled yard with plenty of room for gardening, recreation, or relaxation, and includes a play structure. With a little TLC, the small two-story barn could be well suited for animals or additional storage plus an 18'x25' outbuilding provides even more space for lawn equipment, motorcycles, tools, or recreational gear. Many important updates have already been completed, including a roof that is approximately 5 years old, a brand-new oil tank, and more, leaving plenty of opportunity to add your own personal touches. Conveniently located just minutes to Brattleboro or Greenfield MA, and just down the road from the Vernon Recreation Department, where you can enjoy access to a swimming pool, playground, tennis and basketball courts. This property combines charm, value, and opportunity whether you are buying your first home, downsizing, or seeking a flexible floor plan. Welcome home, this property of full of possibilities!
© 2026 Northern New England Real Estate Network, Inc. All rights reserved. This information is deemed reliable but not guaranteed. The data relating to real estate for sale on this web site comes in part from the IDX Program of NNEREN. Subject to errors, omissions, prior sale, change or withdrawal without notice.
