

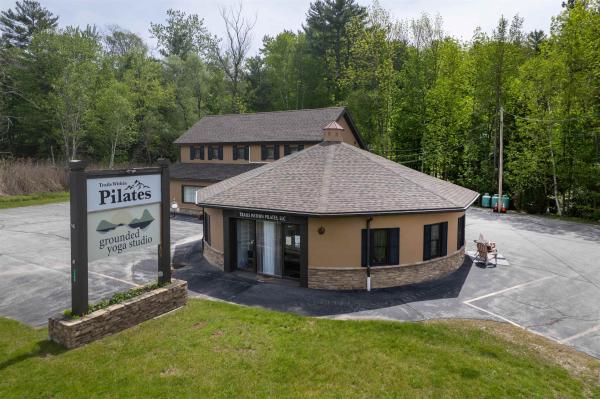
A rare blend of investment potential, modern living, and Vermont charm — this fully remodeled mixed-use property in the heart of Mendon delivers exceptional visibility on a high-traffic corner lot framed by sweeping mountain views. Designed for flexibility and opportunity, the property features thriving commercial spaces below and a beautifully updated 2-bedroom apartment above — ideal for an owner-occupant, entrepreneur, or investor seeking strong income potential. Live where you work, lease all the units for passive cash flow, or create a custom business destination in one of Vermont’s most traveled corridors. Thoughtfully renovated from top to bottom, every space has been refreshed with modern updates while preserving the versatility needed for a wide range of commercial uses. Perfectly positioned just minutes from Rutland, Killington Resort, and Pico Mountain, this property benefits from year-round tourism, steady traffic exposure, and convenient accessibility. Turnkey properties with this level of visibility, flexibility, and character are increasingly hard to find. Whether you're expanding your portfolio or launching your next venture, this is a standout opportunity in a prime Vermont location. Schedule your private showing today and experience the possibilities firsthand.

Versatile Single-Level Office Building in the Hospital District Built in 2000, this single-level ranch-style office building offers nearly 2,100 square feet of workable space with a handicap ramp and full accessibility. Inside, you'll find several private offices, large open areas, multiple workstations, and a kitchenette. Currently set up as a dental practice, the building is ready to operate turnkey. Dental equipment, furniture, and the patient list are available for purchase separately; this listing is for the building only. The flexible floor plan also lends itself to a variety of configurations, including conversion to a single-family or multi-family residence with city approval. Its location in the Hospital District allows for a range of uses (see attached zoning allowances). This property is also listed under the residential and multi-family categories, where you'll find virtually staged photos showing possible conversion layouts and designs.
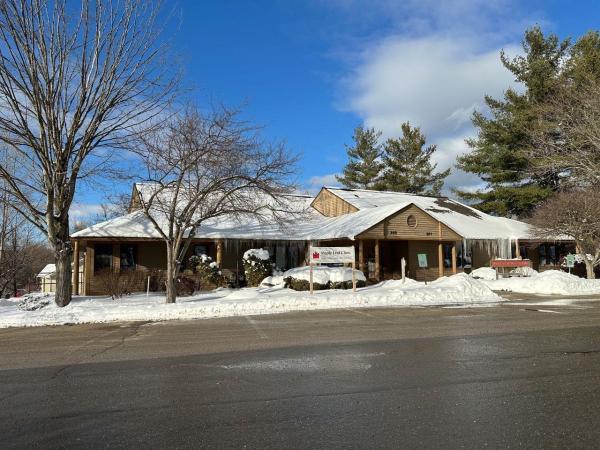
Professional Office condominium of 2,112 sq. ft., recently renovated and ADA-compliant. It has central air and propane hot air heat, 200-amp electric service, alarm, 2 restrooms and an air-lock entry foyer. This is very attractive first class office space in Allen Pond Professional Park, near Rutland Regional Medical Center. Unit is vacant and ready for occupancy! Condo Fees are about $1,500 per quarter, plus a Capital Reserve assessment of approximately $350 per quarter. Taxes are $1,621 per quarter. Total Net Expenses therefore are roughly $6.57/sq. ft., annually.
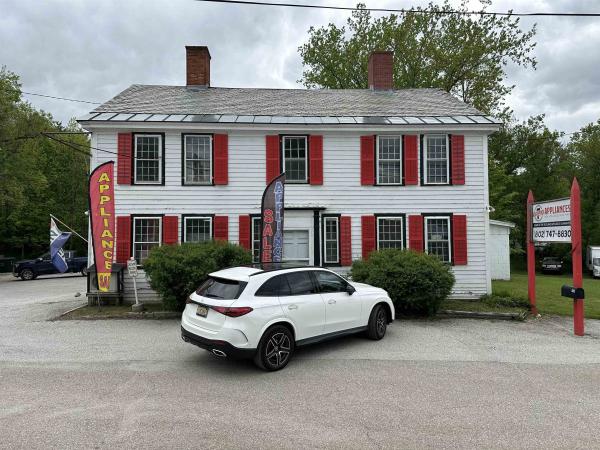
This strategically located Commercial building is on a corner lot at the north “Gateway” to Rutland’s business area: on the southwest corner of US Route 7 & McKinley Avenue, with 4,194 sq ft of heated area on the 1st floor on 1.4 acres. It is currently leased by an appliance dealer, Rutland Appliance, Inc., but could be occupied by the business of a buyer with reasonable notice to tenant allowing them to relocate their business. Not included in the above bldg square footage is an opportunity for future development: the 1760 ft.² unheated, uninsulated 2nd floor in need of total renovation. There are also an unheated 672 sf attached garage with 13 ft high ceiling, a rear attached 416 sf storage shed and a 960 ft.² detached storage barn. Deed is subject to a right of way over and along the roadway or driveway, formerly known as the “old Mill Road“ across the southeasterly portion of Subject property. Said right of way runs southwesterly from US Route 7 to a dwelling on the adjacent parcel south and west of subject property. An estimated 10% of subject property, along East Creek, its westerly boundary, is located in a flood zone, the map for which is among the documents linked to this listing. Buyers intending to change the use of the 1st floor to other than retail, or renovate the 2nd floor into residential apartments, may be required to connect to the municipal sewer line between subject bldg and US-7, subject to permits and fees. Seller has no specs on the onsite water well adjacent the exterior of the north wall of bldg adjacent tenant's office area. However, tenant's plumber has recently worked on the connection to the well. Seller's excavating contractor confirmed he installed a 500 gallon concrete septic tank somewhere on the North half of the property, but we have no site plan locating that.
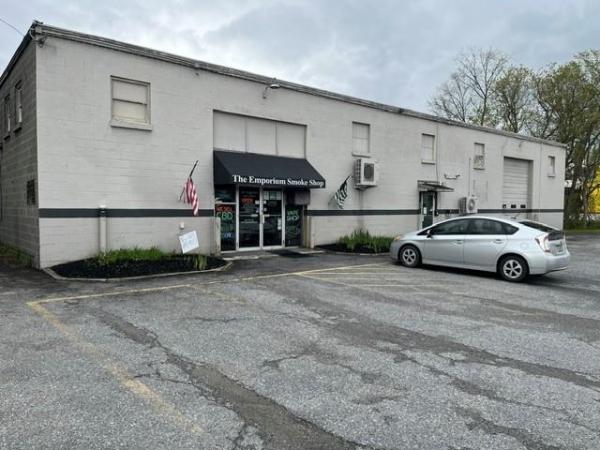
Desirable commercial location in Rutland City with great access, parking, and visibility. Sale is for real estate only. Main Building consists of 4,000 square feet at ground level and additional space upstairs. There is an additional 18' x 50' wood barn on the property currently being used as storage.
© 2026 Northern New England Real Estate Network, Inc. All rights reserved. This information is deemed reliable but not guaranteed. The data relating to real estate for sale on this web site comes in part from the IDX Program of NNEREN. Subject to errors, omissions, prior sale, change or withdrawal without notice.
