

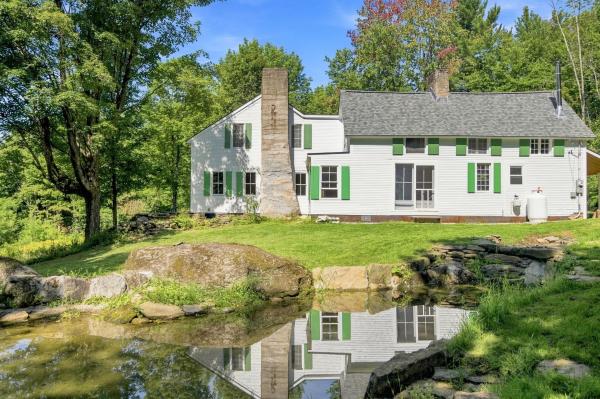
This summer retreat awaits its next chapter. Each summer since 1932, the doors are opened again and the wood stove is lit for the first time of the season. For generations, this has been the place where summer starts: screen doors banging, the meadow turning gold, and the pond catching the evening light. Wide plank wood floors run throughout, worn soft by generations of bare summer feet. The eat-in kitchen centers on a farmhouse sink and a wood stove that has warmed cool mountain mornings for well over a century. A breezeway sitting room, with double doors on either side, was built for exactly one purpose: letting the summer air move straight through the house. Exposed beams and two ornamental fireplaces on the main level add to the historic character (chimneys and fireboxes are not verified functional and should be inspected). The house looks out over a wildflower meadow to a stone-lined, spring-fed pond. Historic stone walls trace the property's edges. This is a historic property, and it comes with a historic property's honest to-dos. The roof is newer, and significant structural and exterior work has been completed in recent years - real progress has already been made. What's left is mostly upstairs: those rooms are gutted or in need of renovation, and plaster and paint touch-ups are needed throughout the main level. This is a genuine project for a buyer who wants to restore a piece of Vermont history rather than move in on day one - bring your vision, your contractor, and a little patience, and there's a lot of house here to work with. Waterville sits within easy reach of it all: less than an hour drive to Burlington for city amenities, less than two hours to Montreal, and many ski areas, lakes, mountain biking, and hikes within close range for recreating.

Holy Falling Leaves this 1780 Cape Farmhouse -- with multiple unfinished huge spaces -- original hardware and trim is a dream project. Just off 108 in Bakersfield, barely North of the Fletcher town line, this property faces wide valley views. The layout is purely main floor living: enter from garage by breezeway to the kitchen then living room, a piano room, two bedrooms with walk-in closets, a 3/4 bathroom and back to the large kitchen. Yet upstairs awaits your most glorious primary bedroom plans with its open, timber frame, insulated, 36 x 18 attic. Thirsty for more projects? There's a total of 1610 feet of unfinished spaces in this house. First, another attic sits above the main floor workshop and breezeway. A oversized, dirt floor timber frame garage will keep vehicles and gear out of the elements. But wait, this 1.6 acres has two other original buildings; noted as a milk-house and a cattle barn on historic documents. The home has an updated electric panel, older oil furnace and electric hot water heater. Basement was updated with poured concrete and insulated at the sill plate. A 2016 standing seam metal roof resolved leaks, but stains remain. Pella and Marvin replacement windows in 2004. Wastewater system was replaced in 2019, 1000 gallon concrete tank, in-ground system. 1994 drilled well. 1971 Survey. Seller kept improving since 1971; many receipts available. 1 yr oil use was 915 gallons, electric was $1080 for 2025. Your mileage will vary. You were looking for an inspiring project house, this might be it. Sold "as-is, where-is". 1971 Survey notes 2.1 acres. Call for a showing.
© 2026 Northern New England Real Estate Network, Inc. All rights reserved. This information is deemed reliable but not guaranteed. The data relating to real estate for sale on this web site comes in part from the IDX Program of NNEREN. Subject to errors, omissions, prior sale, change or withdrawal without notice.
