

Request a showing
Pick a Saturday or another date in the next 4 weeks, then leave your contact details.


Listed by: Blue Spruce Realty, Inc. Amber Foote
General Property Information
- Property Status
- Active
- Price
- $250, 000
- Property Type
- Single Family
- County
- VT-Franklin
- Agency / Brokerage
- Amber Foote
Blue Spruce Realty, Inc. - List Date
- 10/12/2026 8:00 PM
- Acres
- 1.3
- Year Built
- 1780
- Bedrooms
- 2
- Total Baths
- 1
- Sq. Ft. (Total)
- 1,110
- Tax Year
- 2026
- Taxes
- $2,471

Description
Holy Falling Leaves this 1780 Cape Farmhouse -- with multiple unfinished huge spaces -- original hardware and trim is a dream project. Just off 108 in Bakersfield, barely North of the Fletcher town line, this property faces wide valley views. The layout is purely main floor living: enter from garage by breezeway to the kitchen then living room, a piano room, two bedrooms with walk-in closets, a 3/4 bathroom and back to the large kitchen. Yet upstairs awaits your most glorious primary bedroom plans with its open, timber frame, insulated, 36 x 18 attic. Thirsty for more projects? There's a total of 1610 feet of unfinished spaces in this house. First, another attic sits above the main floor workshop and breezeway. A oversized, dirt floor timber frame garage will keep vehicles and gear out of the elements. But wait, this 1.6 acres has two other original buildings; noted as a milk-house and a cattle barn on historic documents. The home has an updated electric panel, older oil furnace and electric hot water heater. Basement was updated with poured concrete and insulated at the sill plate. A 2016 standing seam metal roof resolved leaks, but stains remain. Pella and Marvin replacement windows in 2004. Wastewater system was replaced in 2019, 1000 gallon concrete tank, in-ground system. 1994 drilled well. 1971 Survey. Seller kept improving since 1971; many receipts available. 1 yr oil use was 915 gallons, electric was $1080 for 2025. Your mileage will vary. You were looking for an inspiring project house, this might be it. Sold "as-is, where-is". 1971 Survey notes 2.1 acres. Call for a showing.
Map
Interior Features
- # Of Stories
- 2
- Sq. Ft. (Total)
- 1,110
- Sq. Ft. (Above Ground)
- 1,110
- Sq. Ft. (Below Ground)
- 0
- Sq. Ft. Unfinished
- 1,610
- Rooms
- 8
- Bedrooms
- 2
- Baths
- 1
- Interior Desc
- Kitchen/Dining, Natural Light, Natural Woodwork, Walkup Attic
- Appliances Included
- Electric Range, Refrigerator
- Flooring
- Tile, Vinyl, Wood
- Heating
- Oil, Forced Air, Wood Stove
- Basement Desc
- Concrete, Concrete Floor, Full, Exterior Stairs, Interior Stairs, Unfinished
Town Market Snapshot
Source: Data provided by PrimeMLS, graph generated by Pall Spera Company
Exterior Features
- Style of Residence
- Cape
- House Color
- White
- Time Share
- No
- Exterior Details
- Barn, Natural Shade, Shed, Low E Window(s)
- Land Desc.
- Agricultural, Country Setting, Open, View, Rural
- Suitable Land Usage
- Residential
- Roof Desc.
- Metal, Standing Seam
- Driveway Desc.
- Dirt
- Foundation Desc.
- Concrete, Fieldstone, Stone w/ Skim Coating
- Sewer Desc.
- Concrete, Conventional Leach Field, Private, Septic Design Available
- Garage / Parking
- Yes
- Garage Spaces
- 2
- Road Frontage
- 600
- Zoning
- rural residential
- Elementary School
- Bakersfield Elementary School
Affordability Estimate
Quick payment estimate for this listing. Not a loan offer — rates and terms vary.
Est. monthly principal & interest —
Estimate excludes taxes, insurance, HOA, and PMI. Consult a lender for accurate figures.
You May Also Like
View more nearby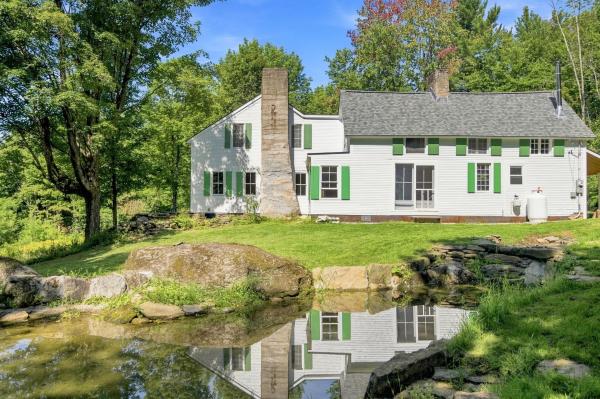

Ask about this property
Message Penny Mason-Anderson about MLS #5114094.
